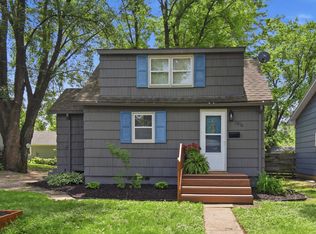
Nice 3 bedroom close to downtown and near public transportation. Private fenced in back yard.
Active with contingency
$254,999
1210 5th St SE, Rochester, MN 55904
3beds
1,310sqft
:
Get pre-qualified$1,659/mo
Single Family
Built in 1969
5,140 Square Feet Lot
$-- Zestimate®
$195/sqft
$-- HOA
What's special
- 4 days |
- 1,946 |
- 54 |
Likely to sell faster than
Zillow last checked:
Listing updated:
Listed by:
Brad Borowski 507-269-6130,
Edina Realty, Inc.
Source: NorthstarMLS as distributed by MLS GRID,MLS#: 7116764

Facts & features
Interior
Bedrooms & bathrooms
- Bedrooms: 3
- Bathrooms: 2
- Full bathrooms: 1
- 1/2 bathrooms: 1
Bedroom
- Level: Upper
- Area: 156 Square Feet
- Dimensions: 12x13
Bedroom 2
- Level: Upper
- Area: 180 Square Feet
- Dimensions: 12x15
Bedroom 3
- Level: Upper
- Area: 90 Square Feet
- Dimensions: 10x9
Dining room
- Level: Main
- Area: 108 Square Feet
- Dimensions: 9x12
Kitchen
- Level: Main
- Area: 108 Square Feet
- Dimensions: 9x12
Living room
- Level: Main
- Area: 238 Square Feet
- Dimensions: 14x17
Sun room
- Level: Main
- Area: 144 Square Feet
- Dimensions: 12x12
Heating
- Forced Air
Cooling
- Central Air
Appliances
- Included: Dishwasher, Disposal, Dryer, Gas Water Heater, Range, Refrigerator, Washer
- Laundry: In Basement, Electric Dryer Hookup, Sink, Washer Hookup
Features
- Basement: Block
- Has fireplace: No
Interior area
- Total structure area: 1,882
- Total interior livable area: 1,310 sqft
- Finished area above ground: 1,310
- Finished area below ground: 0
Property
Parking
- Total spaces: 1
- Parking features: Attached
- Attached garage spaces: 1
Accessibility
- Accessibility features: None
Features
- Levels: Two
- Stories: 2
- Fencing: Wood
Lot
- Size: 5,140 Square Feet
- Dimensions: 49 x 105
- Features: Near Public Transit
Details
- Foundation area: 572
- Parcel number: 640113005434
- Zoning description: Residential-Single Family
Construction
Type & style
- Home type: SingleFamily
- Property subtype: Single Family
Materials
- Block, Frame
- Roof: Age 8 Years or Less,Asphalt
Condition
- New construction: No
- Year built: 1969
Utilities & green energy
- Electric: 100 Amp Service, Power Company: Rochester Public Utilities
- Gas: Natural Gas
- Sewer: City Sewer/Connected
- Water: City Water/Connected
Community & HOA
Community
- Subdivision: Durand Sub
HOA
- Has HOA: No
Location
- Region: Rochester
Financial & listing details
- Price per square foot: $195/sqft
- Tax assessed value: $186,900
- Annual tax amount: $2,272
- Date on market: 7/28/2026
- Road surface type: Paved
Estimated market value
Zestimate®
Not available
Estimated sales range
Not available
Rent Zestimate®
Not available
Price history
| Date | Event | Price |
|---|---|---|
| 7/28/2026 | Listed for sale | $254,999+104.8%$195/sqft |
Source: | ||
| 12/29/2003 | Sold | $124,500$95/sqft |
Source: Agent Provided Report a problem | ||
Public tax history
| Year | Property taxes | Tax assessment |
|---|---|---|
| 2025 | $2,151 +1.3% | $157,100 +6% |
| 2024 | $2,123 | $148,200 -10.5% |
| 2023 | -- | $165,600 +14.6% |
| 2022 | $1,718 +6.6% | $144,500 +18.9% |
| 2021 | $1,612 +1.5% | $121,500 +7.1% |
| 2020 | $1,588 +19.2% | $113,400 +27.3% |
| 2019 | $1,332 | $89,100 -16.6% |
| 2017 | $1,332 +126.1% | $106,800 +40.2% |
| 2016 | $589 | $76,200 -1.8% |
| 2015 | $589 -3.3% | $77,600 -0.8% |
| 2014 | $609 -45.6% | $78,200 -1.8% |
| 2012 | $1,120 | $79,600 -26.1% |
| 2011 | -- | $107,700 -0.3% |
| 2010 | $1,104 -3.2% | $108,000 -2.1% |
| 2008 | $1,140 | $110,300 |
Find assessor info on the county website
Monthly payment
Est. payment
Payment breakdown
Explore the cost of this home by adjusting the details. Changes won't be saved.Climate risks
Neighborhood: Slatterly Park
Nearby schools
GreatSchools rating
- 2/10Riverside Central Elementary SchoolGrades: PK-5Distance: 0.4 mi
- 5/10Kellogg Middle SchoolGrades: 6-8Distance: 1.7 mi
- 9/10Mayo Senior High SchoolGrades: 9-12Distance: 0.9 mi
Schools provided by the listing agent
- Elementary: Riverside Central
- Middle: Kellogg
- High: Mayo
Source: NorthstarMLS as distributed by MLS GRID. This data may not be complete. We recommend contacting the local school district to confirm school assignments for this home.
- $222,9003 bd1 ba1.6k sqft1208 5th St SE, Rochester, MN 55904Off Market
Save 
- $164,9002 bd1 ba635 sqft1216 5th St SE, Rochester, MN 55901Pending
Save 
- $276,0003 bd2 ba2k sqft433 13th Ave SE, Rochester, MN 55904Off Market
Save 
- $160,1003 bd1 ba512 sqft1209 5th St SE, Rochester, MN 55904Off Market
Save - $190,0002 bd1 ba1.6k sqft1220 5th St SE, Rochester, MN 55904Sold
Save - $205,5003 bd1 ba1.2k sqft1204 5th St SE, Rochester, MN 55904Off Market
Save - $222,1003 bd1 ba1.6k sqft1205 5th St SE, Rochester, MN 55904Off Market
Save - $213,0004 bd1 ba1.2k sqft432 12th Ave SE, Rochester, MN 55904Sold
Save
A local agent can set up tours, give advice and negotiate with sellers.
Contact agent