Pristine and move-in ready in the heart of Long Beach! Pride of ownership shows in every detail of this 2005-built home that still looks nearly brand new. The spacious living/family room lives larger than its footprint, and the split-bedroom plan gives the primary suite — complete with ensuite bath — true privacy from the two secondary bedrooms. The large eat-in kitchen is ready to become the hub of your new home. Out back, enjoy the deck, above-ground pool, and storage shed — all set behind tasteful front landscaping with ample off-street parking. Located the #1-rated, award winning Long Beach school district in Mississippi, and just minutes from shopping, dining, and the sandy beaches and salty air of the coast — yet positioned north of the tracks, outside the flood zone.
Pending
$194,900
1210 7th St, Long Beach, MS 39560
3beds
1,275sqft
Residential, Single Family Residence
Built in 2005
8,276 Square Feet Lot
$191,600 Zestimate®
$153/sqft
$-- HOA
What's special
Split-bedroom planAmple off-street parkingStorage shedLarge eat-in kitchenTasteful front landscapingAbove-ground pool
- 75 days
- 24
- 0
Likely to sell faster than
Zillow last checked:
Listing updated:
Listed by:
Philip J Leblanc 228-860-0082,
Coldwell Banker Alfonso Realty-Lorraine Rd 228-287-1000
Source: MLS United,MLS#: 4154549
Facts & features
Interior
Bedrooms & bathrooms
- Bedrooms: 3
- Bathrooms: 2
- Full bathrooms: 2
Heating
- Central, Electric
Cooling
- Ceiling Fan(s), Central Air, Electric
Appliances
- Included: Dishwasher, Disposal, Exhaust Fan, Microwave, Refrigerator
- Laundry: Electric Dryer Hookup, Inside, Washer Hookup
Features
- High Ceilings, Laminate Counters, Storage
- Flooring: Vinyl, Ceramic Tile
- Doors: Dead Bolt Lock(s), Storm Door(s)
- Windows: Insulated Windows
- Has fireplace: No
Interior area
- Total structure area: 1,275
- Total interior livable area: 1,275 sqft
Video & virtual tour
Property
Parking
- Total spaces: 4
- Parking features: Concrete, Driveway, Gravel
- Has uncovered spaces: Yes
Features
- Levels: One
- Stories: 1
- Patio & porch: Deck, Front Porch, Patio
- Exterior features: Private Yard
- Has private pool: Yes
- Pool features: Above Ground, Filtered
- Fencing: Back Yard,Fenced
- Waterfront features: None
Lot
- Size: 8,276 Square Feet
- Dimensions: 59' x 140' x 60' x 140'
- Features: City Lot, Few Trees
Details
- Additional structures: Shed(s)
- Parcel number: 0711m02030.000
- Zoning description: Single Family Residential
Construction
Type & style
- Home type: SingleFamily
- Architectural style: Traditional
- Property subtype: Residential, Single Family Residence
Materials
- Vinyl, Siding
- Foundation: Slab
- Roof: Architectural Shingles
Condition
- Updated/Remodeled
- New construction: No
- Year built: 2005
Utilities & green energy
- Sewer: Public Sewer
- Water: Public
- Utilities for property: Cable Available, Electricity Connected, Water Connected
Community & HOA
Community
- Features: None
- Security: Smoke Detector(s)
- Subdivision: Old Plantation Add
HOA
- Has HOA: No
Location
- Region: Long Beach
Financial & listing details
- Price per square foot: $153/sqft
- Tax assessed value: $84,809
- Annual tax amount: $94
- Date on market: 7/1/2026
- Electric utility on property: Yes
Estimated market value
$191,600
$182,000 - $201,000
$2,332/mo
Price history
| Date | Event | Price |
|---|---|---|
| 8/6/2026 | Pending sale | $194,900$153/sqft |
Source: MLS United #4154549 Report a problem | ||
| 7/1/2026 | Listed for sale | $194,900+37.3%$153/sqft |
Source: MLS United #4154549 Report a problem | ||
| 9/19/2022 | Sold | -- |
Source: MLS United #4025268 Report a problem | ||
| 8/25/2022 | Pending sale | $142,000$111/sqft |
Source: MLS United #4025268 Report a problem | ||
| 8/23/2022 | Listed for sale | $142,000$111/sqft |
Source: MLS United #4025268 Report a problem | ||
| 8/6/2022 | Pending sale | $142,000$111/sqft |
Source: MLS United #4025268 Report a problem | ||
| 8/3/2022 | Listed for sale | $142,000$111/sqft |
Source: MLS United #4025268 Report a problem | ||
Public tax history
| Year | Property taxes | Tax assessment |
|---|---|---|
| 2025 | $94 +0.9% | $8,481 +4.7% |
| 2024 | $93 | $8,102 |
| 2023 | $93 -94.8% | $8,102 -31.5% |
| 2022 | $1,778 -4.7% | $11,821 -85% |
| 2021 | $1,865 +2.4% | $78,805 +2.4% |
| 2020 | $1,821 | $76,966 +566.7% |
| 2019 | $1,821 | $11,545 |
| 2018 | $1,821 +9.5% | $11,545 |
| 2017 | $1,663 | $11,545 +53.6% |
| 2015 | $1,663 +53.6% | $7,514 +21.9% |
| 2014 | $1,083 | $6,162 -18% |
| 2013 | -- | $7,514 |
| 2003 | -- | -- |
Find assessor info on the county website
Monthly payment
Est. payment
Payment breakdown
Explore the cost of this home by adjusting the details. Changes won't be saved.Climate risks
Neighborhood: 39560
Nearby schools
Schools provided by the listing agent
- Elementary: Thomas L Reeves
- Middle: Long Beach Middle School
- High: Long Beach High School
Source: MLS United. This data may not be complete. We recommend contacting the local school district to confirm school assignments for this home.
Similar homes
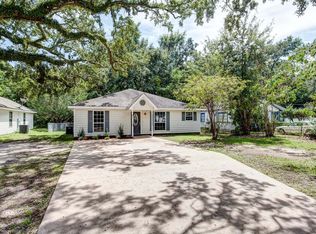
- $199,9993 bd2 ba1.3k sqft202 Sedgewick Dr, Long Beach, MS 39560For Sale
 MLS ID #4158487, Whitney Herrmann, Coldwell Banker Alfonso Realty-BSL. MLS United
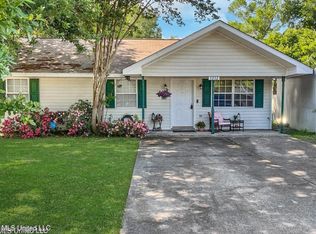
 - $189,7003 bd2 ba1.5k sqft107 Vance Pl, Long Beach, MS 39560For Sale
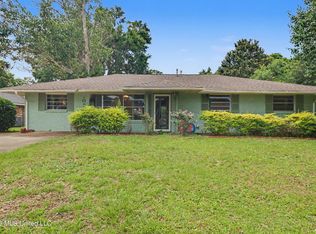 MLS ID #4152261, Hannah R Bates, Mississippi South Realty, LLC. MLS United
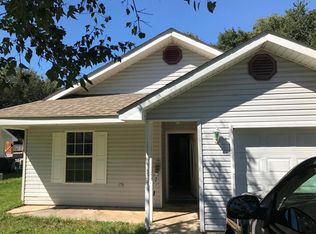
 - $199,9992 bd3 ba1.1k sqft548 W Beach Blvd APT 143, Long Beach, MS 39560For Sale
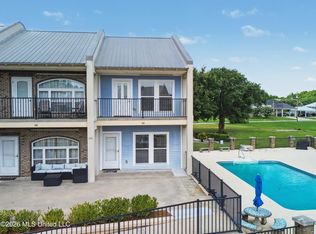 MLS ID #4154009, Jennifer M Johnson, Cameron Bell Properties, Inc.. MLS United
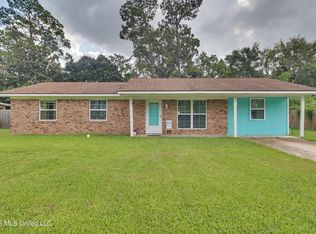
 - $245,0003 bd2 ba1.6k sqft205 Saint Augustine Dr, Long Beach, MS 39560For Sale
 MLS ID #4162192, Paulette Snyder, RE/MAX Coast Delta Realty. MLS United
