Welcome to this beautifully renovated home where timeless charm meets modern style. Every detail has been thoughtfully updated, making this move-in-ready property the perfect place to call home.
Step inside to discover soaring ceilings, an abundance of natural light, and an open-concept layout that creates an inviting atmosphere for everyday living and entertaining. The spacious living room is anchored by a cozy fireplace and oversized windows that flood the space with sunlight, while the fresh neutral color palette complements any décor.
The home has been extensively updated with brand-new appliances, fresh interior paint, stylish lighting and plumbing fixtures, and modern finishes throughout, giving you the feel of a new home without the wait. Rich flooring, updated details, and a clean contemporary design make every room feel bright and welcoming.
Whether you're preparing meals in the refreshed kitchen, hosting family gatherings, or simply relaxing in the expansive living area, you'll appreciate the thoughtful renovations and functional layout.
Conveniently located in the heart of Carrollton, you'll enjoy easy access to major highways, shopping, dining, parks, and top local amenities—making commuting and everyday errands a breeze.
Don't miss your opportunity to own this beautifully updated home that perfectly blends style, comfort, and convenience. Schedule your private showing today!
For sale
Price cut: $499 (8/25)
$399,500
1210 Alameda Dr, Carrollton, TX 75007
3beds
1,840sqft
Single Family Residence
Built in 1986
4,530 Square Feet Lot
$392,900 Zestimate®
$217/sqft
$-- HOA
What's special
Cozy fireplaceModern finishes throughoutFresh interior paintUpdated detailsAbundance of natural lightRich flooringClean contemporary design
- 67 days
- 1,186
- 115
Likely to sell faster than
Zillow last checked:
Listing updated:
Listed by:
Travis Rice 0766353 888-519-7431,
eXp Realty, LLC 888-519-7431
Source: NTREIS,MLS#: 21298572
Facts & features
Interior
Bedrooms & bathrooms
- Bedrooms: 3
- Bathrooms: 2
- Full bathrooms: 2
Primary bedroom
- Features: Walk-In Closet(s)
- Level: Second
- Dimensions: 16 x 11
Bedroom
- Level: First
- Dimensions: 11 x 11
Bedroom
- Level: First
- Dimensions: 10 x 11
Primary bathroom
- Features: Dual Sinks, Double Vanity, En Suite Bathroom, Granite Counters
- Level: Second
- Dimensions: 8 x 14
Breakfast room nook
- Level: Second
- Dimensions: 11 x 13
Dining room
- Level: Second
- Dimensions: 12 x 14
Family room
- Level: First
- Dimensions: 12 x 18
Other
- Level: First
- Dimensions: 9 x 8
Living room
- Level: Second
- Dimensions: 19 x 14
Heating
- Central, Electric
Cooling
- Central Air, Ceiling Fan(s), Electric
Appliances
- Included: Electric Oven, Electric Range, Electric Water Heater, Microwave
Features
- Chandelier, Double Vanity, Granite Counters, Loft
- Has basement: No
- Number of fireplaces: 1
- Fireplace features: Living Room
Interior area
- Total interior livable area: 1,840 sqft
Video & virtual tour
Property
Parking
- Total spaces: 4
- Parking features: Carport
- Attached garage spaces: 2
- Carport spaces: 2
Features
- Levels: Two
- Stories: 2
- Pool features: None
Lot
- Size: 4,530 Square Feet
Details
- Parcel number: R134280
Construction
Type & style
- Home type: SingleFamily
- Architectural style: Detached
- Property subtype: Single Family Residence
Materials
- Brick
Condition
- Year built: 1986
Utilities & green energy
- Sewer: Public Sewer
- Water: Public
- Utilities for property: Cable Available, Sewer Available, Water Available
Community & HOA
Community
- Subdivision: Kingspoint Ph 2
HOA
- Has HOA: No
Location
- Region: Carrollton
Financial & listing details
- Price per square foot: $217/sqft
- Tax assessed value: $384,935
- Annual tax amount: $6,434
- Date on market: 6/29/2026
- Cumulative days on market: 68 days
- Listing terms: Cash,Conventional,FHA,VA Loan
Estimated market value
$392,900
$373,000 - $413,000
$2,591/mo
Price history
| Date | Event | Price |
|---|---|---|
| 8/25/2026 | Price change | $399,500-0.1%$217/sqft |
Source: eXp Realty #21298572 Report a problem | ||
| 8/18/2026 | Price change | $399,999-3.6%$217/sqft |
Source: NTREIS #21298572 Report a problem | ||
| 7/29/2026 | Price change | $414,900-1.2%$225/sqft |
Source: NTREIS #21298572 Report a problem | ||
| 6/29/2026 | Listed for sale | $420,000$228/sqft |
Source: NTREIS #21298572 Report a problem | ||
| 6/29/2007 | Sold | -- |
Source: Agent Provided Report a problem | ||
Public tax history
| Year | Property taxes | Tax assessment |
|---|---|---|
| 2025 | $1,559 +6.7% | $384,935 +9% |
| 2024 | $1,461 +5.4% | $353,203 +10% |
| 2023 | $1,386 +3.3% | $321,094 +10% |
| 2022 | $1,342 -26.9% | $291,904 +10% |
| 2021 | $1,836 +10.3% | $265,367 +10% |
| 2020 | $1,665 -2.1% | $241,243 -1.1% |
| 2019 | $1,702 +5.4% | $244,045 +6.1% |
| 2018 | $1,614 -63.3% | $230,059 +6.1% |
| 2017 | $4,400 | $216,831 +10.6% |
| 2016 | $4,400 +22.1% | $196,098 +10.5% |
| 2015 | $3,605 | $177,457 +7.8% |
| 2014 | $3,605 | $164,546 +4.8% |
| 2013 | $3,605 | $156,989 +3% |
| 2012 | -- | $152,472 -2.2% |
| 2011 | -- | $155,854 -1.4% |
| 2010 | -- | $158,061 -1.7% |
| 2009 | -- | $160,870 +8% |
| 2007 | $345 -4.3% | $148,960 +1.7% |
| 2006 | $361 -3.3% | $146,430 |
| 2005 | $373 | $146,430 |
| 2004 | -- | $146,430 +0.9% |
| 2003 | -- | $145,091 +4.1% |
| 2002 | -- | $139,400 +6.4% |
| 2001 | -- | $131,019 |
Find assessor info on the county website
Monthly payment
Est. payment
Payment breakdown
Explore the cost of this home by adjusting the details. Changes won't be saved.Climate risks
Neighborhood: Palisades Point
Nearby schools
Schools provided by the listing agent
- Elementary: Rainwater
- Middle: Blalack
- High: Creekview
- District: Carrollton-Farmers Branch ISD
Source: NTREIS. This data may not be complete. We recommend contacting the local school district to confirm school assignments for this home.
Similar homes
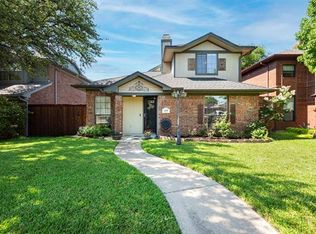
- $415,0003 bd2 ba1.6k sqft3109 Fairgate Dr, Carrollton, TX 75007For Sale
 MLS ID #21358954, Katherine Blanton. NTREIS
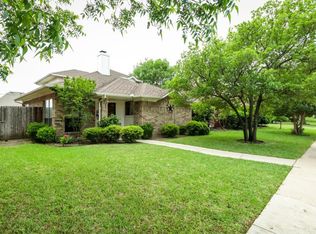
 - $390,0003 bd2 ba2.4k sqft1706 Delaford Cir, Carrollton, TX 75007For Sale
 MLS ID #21357373, Nita Copeland. NTREIS
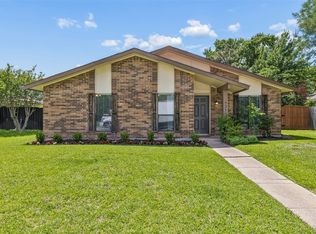
 - $399,0003 bd2 ba1.5k sqft2540 Sunscape Ln, Dallas, TX 75287For Sale
 MLS ID #21318896, Eric Hinton. NTREIS
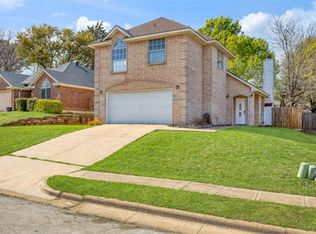
 - $365,0003 bd3 ba1.5k sqft1031 Park Ave, Carrollton, TX 75006For Sale
 MLS ID #21214382, Franklin Hernandez. NTREIS
