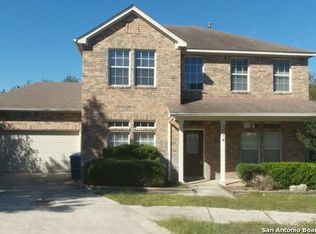
Welcome home to a hidden gem in Stone Oak. Discover timeless elegance and modern comfort in this family friendly residence, offering over 2700 square feet of thoughtfully designed living space. Nestled in a cul-de-sac with effortless access to Blanco Rd and 1604, this home blends sophistication with convenience. Boasting four generously sized bedrooms, three updated bathrooms, and an expansive game room, this home provides ample space for both relaxation and entertainment. The eat-in kitchen boasts an island, four-burner gas cooking, and walk in pantry for exceptional storage. Gather in the inviting living area anchored by a handsome gas fireplace, or host memorable dinners in the formal dining room and separate living area for more sophisticated entertaining. Windows abound allowing abundant natural light and you'll love the freshly painted walls. Throughout the main level is maintenance free ceramic tile tile flooring, while the upper level features plush carpeting for added comfort. Outdoors, a covered patio and expansive composite deck, along with a large storage shed to free up precious garage space. This gated neighborhood features a large community pool, sports court, and playground along with proximity to highly rated schools, dining, library with walking trails, and shopping for your pleasure. This sought after property offers a rare blend of luxury, function, and location - truly a place to call home. Vacant, move in ready and easy to view. Schedule your showing today!
Sold
Price Unknown
1210 Ambridge St, San Antonio, TX 78258
4beds
2,780sqft
Single Family Residence
Built in 1996
7,318 Square Feet Lot
$443,600 Zestimate®
$--/sqft
$2,922 Estimated rent
Home value
$443,600
$417,000 - $475,000
$2,922/mo
Zestimate® history
Owner options
List your home for rent
$2,922/mo
Rent Zestimate®
Find your next renter with Zillow Rental Manager. Plus, with online applications, you can quickly screen prospective tenants – for free.
$2,922/mo
Rent Zestimate®
Refinance and save
$488/mo
Est. payment
Refinancing to a lower rate could help reduce your monthly payments and save thousands over the life of the loan.
$488/mo
Est. payment
Explore your selling options
Work with a Zillow partner agent
Leverage their expertise and Zillow's premium Showcase listings to get your home seen by more buyers.
Get startedList with your own agent
Get your home in front of millions of buyers by listing it on Zillow.
Learn how to do itSell it yourself
Take full control of how buyers see your home on Zillow by listing For Sale by Owner (FSBO).
List your homeWhat's special
Gated neighborhoodFreshly painted wallsThree updated bathroomsNestled in a cul-de-sacFormal dining roomExpansive composite deckFour generously sized bedrooms
Zillow last checked:
Listing updated:
Listed by:
Symone Satterfield TREC #628548 (210) 408-2500,
Phyllis Browning Company
Source: LERA MLS,MLS#: 1939156
Facts & features
Interior
Bedrooms & bathrooms
- Bedrooms: 4
- Bathrooms: 3
- Full bathrooms: 3
Primary bedroom
- Features: Walk-In Closet(s)
- Level: Upper
- Area: 342
- Dimensions: 18 x 19
Bedroom 2
- Area: 143
- Dimensions: 11 x 13
Bedroom 3
- Area: 130
- Dimensions: 10 x 13
Bedroom 4
- Area: 156
- Dimensions: 12 x 13
Primary bathroom
- Features: Shower Only, Double Vanity
- Area: 63
- Dimensions: 7 x 9
Dining room
- Area: 140
- Dimensions: 10 x 14
Family room
- Area: 324
- Dimensions: 18 x 18
Kitchen
- Area: 126
- Dimensions: 9 x 14
Living room
- Area: 182
- Dimensions: 13 x 14
Heating
- Central, Electric
Cooling
- Ceiling Fan(s), Two Central
Appliances
- Included: Gas Cooktop, Disposal, Dishwasher, Plumbed For Ice Maker, Water Softener Owned, Electric Water Heater
- Laundry: Main Level, Laundry Room, Washer Hookup, Dryer Connection
Features
- Three Living Area, Liv/Din Combo, Eat-in Kitchen, Two Eating Areas, Kitchen Island, Breakfast Bar, Pantry, Game Room, Utility Room Inside, Secondary Bedroom Down, High Ceilings, Open Floorplan, High Speed Internet, Walk-In Closet(s), Ceiling Fan(s), Chandelier, Solid Counter Tops
- Flooring: Carpet, Ceramic Tile, Wood
- Has basement: No
- Attic: Pull Down Storage,Access Only,Pull Down Stairs
- Number of fireplaces: 1
- Fireplace features: One, Family Room, Gas Logs Included, Gas
Interior area
- Total interior livable area: 2,780 sqft
Property
Parking
- Total spaces: 2
- Parking features: Two Car Garage, Garage Door Opener
- Garage spaces: 2
Features
- Levels: Two
- Stories: 2
- Patio & porch: Patio, Covered, Deck
- Exterior features: Sprinkler System, Rain Gutters
- Pool features: None, Community
- Fencing: Privacy
Lot
- Size: 7,318 Square Feet
- Features: Cul-De-Sac, Curbs, Sidewalks, Streetlights
- Residential vegetation: Mature Trees
Details
- Parcel number: 176240011030
Construction
Type & style
- Home type: SingleFamily
- Architectural style: Traditional
- Property subtype: Single Family Residence
Materials
- Brick, 3 Sides Masonry, Siding
- Foundation: Slab
- Roof: Composition
Condition
- Pre-Owned
- New construction: No
- Year built: 1996
Details
- Builder name: Perry
Utilities & green energy
- Electric: CPS
- Gas: CPS
- Water: SAWS
- Utilities for property: Cable Available, Private Garbage Service
Community & HOA
Community
- Features: Playground, Sports Court, BBQ/Grill, Basketball Court, School Bus
- Security: Smoke Detector(s), Prewired, Controlled Access
- Subdivision: Stone Valley
HOA
- Has HOA: Yes
- HOA fee: $489 semi-annually
- HOA name: DIAMOND ASSOC MGMT
Location
- Region: San Antonio
Financial & listing details
- Tax assessed value: $433,000
- Annual tax amount: $9,818
- Date on market: 2/5/2026
- Cumulative days on market: 266 days
- Listing terms: Conventional,FHA,VA Loan,Cash
- Road surface type: Paved
Price history
| Date | Event | Price |
|---|---|---|
| 3/31/2026 | Sold | -- |
Source:  LERA MLS #1939156 Report a problem LERA MLS #1939156 Report a problem | ||
| 3/8/2026 | Contingent | $455,000$164/sqft |
Source: LERA MLS #1939156 Report a problem | ||
| 2/5/2026 | Listed for sale | $455,000-0.4%$164/sqft |
Source: LERA MLS #1939156 Report a problem | ||
| 1/11/2026 | Listing removed | $457,000$164/sqft |
Source: eXp Realty #1919176 Report a problem | ||
| 10/30/2025 | Listed for sale | $457,000-4.2%$164/sqft |
Source: LERA MLS #1919176 Report a problem | ||
| 10/6/2025 | Listing removed | $477,000$172/sqft |
Source: LERA MLS #1872435 Report a problem | ||
| 9/18/2025 | Price change | $477,000-0.6%$172/sqft |
Source: LERA MLS #1872435 Report a problem | ||
| 8/6/2025 | Price change | $480,000-1.8%$173/sqft |
Source: LERA MLS #1872435 Report a problem | ||
| 7/8/2025 | Price change | $489,000-2.2%$176/sqft |
Source: LERA MLS #1872435 Report a problem | ||
| 6/4/2025 | Listed for sale | $499,900$180/sqft |
Source: LERA MLS #1872435 Report a problem | ||
Public tax history
| Year | Property taxes | Tax assessment |
|---|---|---|
| 2025 | $7,464 -2.1% | $433,000 +2.8% |
| 2024 | $7,626 -15.9% | $421,080 +6.6% |
| 2023 | $9,067 +5.6% | $395,000 +8.5% |
| 2022 | $8,587 +117.4% | $364,110 +17.5% |
| 2021 | $3,951 | $310,000 +0.9% |
| 2020 | $3,951 -49.3% | $307,230 +2.2% |
| 2019 | $7,799 | $300,740 +2% |
| 2018 | $7,799 +8.7% | $294,970 +4.8% |
| 2017 | $7,175 +9.5% | $281,556 +10% |
| 2016 | $6,550 +6.8% | $255,960 +3.6% |
| 2015 | $6,135 | $246,960 +7.4% |
| 2014 | $6,135 | $229,860 +7.8% |
| 2013 | -- | $213,260 +2% |
| 2012 | -- | $209,030 -0.9% |
| 2011 | -- | $211,010 -0.9% |
| 2010 | -- | $212,990 -1.8% |
| 2009 | -- | $216,900 +2.7% |
| 2008 | -- | $211,180 +1.3% |
| 2007 | -- | $208,440 +12.3% |
| 2006 | -- | $185,540 +2.7% |
| 2005 | -- | $180,730 |
| 2004 | -- | -- |
| 2003 | -- | -- |
| 2002 | -- | -- |
| 2001 | -- | -- |
| 2000 | -- | -- |
Find assessor info on the county website
Neighborhood: Stone Valley
Nearby homes
- $462,2004 bd2 ba2.8k sqft1206 Ambridge St, San Antonio, TX 78258Off Market
- $390,9004 bd2 ba2.4k sqft1227 Asherton Way, San Antonio, TX 78258Off Market

- $389,9003 bd3 ba2.1k sqft1214 Ambridge St, San Antonio, TX 78258Off Market
- $487,0004 bd2 ba2.8k sqft1219 Asherton Way, San Antonio, TX 78258Off Market

- $433,6004 bd3 ba2.7k sqft1215 Asherton Way, San Antonio, TX 78258Off Market
- $399,1606,969 Square Feet1231 Asherton Way, San Antonio, TX 78258Off Market
- $442,7004 bd2 ba2.7k sqft1202 Ambridge St, San Antonio, TX 78258Off Market
- $437,7004 bd2 ba2.6k sqft1211 Asherton Way, San Antonio, TX 78258Off Market
Nearby schools
GreatSchools rating
- 10/10Wilderness Oak Elementary SchoolGrades: PK-5Distance: 0.5 mi
- 10/10Lopez Middle SchoolGrades: 6-8Distance: 1.9 mi
- 8/10Reagan High SchoolGrades: 9-12Distance: 1.9 mi
Schools provided by the listing agent
- Elementary: Wilderness Oak Elementary
- Middle: Lopez
- High: Ronald Reagan
- District: North East I.S.D.
Source: LERA MLS. This data may not be complete. We recommend contacting the local school district to confirm school assignments for this home.
Get a cash offer in 3 minutes
Find out how much your home could sell for in as little as 3 minutes with a no-obligation cash offer.
Estimated market value
$443,600
Get a cash offer in 3 minutes
Find out how much your home could sell for in as little as 3 minutes with a no-obligation cash offer.
Estimated market value
$443,600
- Texas
- Bexar County
- San Antonio
- 78258
- Stone Valley
- 1210 Ambridge St
Nearby cities
Nearby neighborhoods
Nearby zip codes
Other San Antonio Topics
