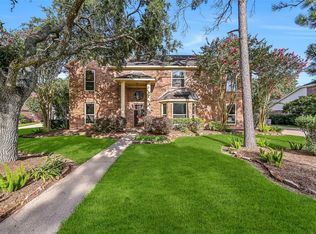
Magnificently updated 2-story home nestled beneath towering shade trees in the quiet Timberfield Estates neighborhood in FISD! A charming, schmeared brick exterior sets the tone for this character-filled stunner showcasing marble tile & bamboo flooring, a dramatic staircase, a formal dining with bay window & a convenient butler’s pantry. The island kitchen boasts granite counters, a stacked quartz backsplash, undercabinet lighting, beadboard ceiling, stainless appliances, & opens to a sunlit breakfast room with a built-in desk nook. Continue into the inviting family room featuring custom built-ins, a gas log fireplace, & wet bar, while a versatile study/gameroom offers soaring ceilings, a wall of windows, & built-in storage. Upstairs offers 4 generously sized bedrooms with wood floors & updated baths. French doors open to a private backyard retreat with a covered patio, sparkling pool & spa, & no rear neighbors. Also note the recently replaced roof, fence, & upstairs A/C!
Pending
$625,000
1210 Arbre Ln, Friendswood, TX 77546
4beds
2,732sqft
Single Family Residence
Built in 1986
0.28 Acres Lot
$618,300 Zestimate®
$229/sqft
$42/mo HOA
What's special
Sparkling pool and spaGas log fireplaceUpdated bathsWall of windowsBuilt-in storageStainless appliancesStacked quartz backsplash
- 49 days |
- 340 |
- 17 |
Likely to sell faster than
Zillow last checked:
Listing updated:
Listed by:
Samuel Hafele TREC #0760955 713-244-4934,
Stanfield Properties
Source: HAR,MLS#: 83553456
Facts & features
Interior
Bedrooms & bathrooms
- Bedrooms: 4
- Bathrooms: 3
- Full bathrooms: 2
- 1/2 bathrooms: 1
Rooms
- Room types: Family Room, Utility Room
Primary bathroom
- Features: Half Bath, Primary Bath: Double Sinks, Primary Bath: Separate Shower, Primary Bath: Soaking Tub, Secondary Bath(s): Double Sinks, Secondary Bath(s): Shower Only
Kitchen
- Features: Breakfast Bar, Kitchen Island, Kitchen open to Family Room, Pots/Pans Drawers, Under Cabinet Lighting
Heating
- Natural Gas
Cooling
- Ceiling Fan(s), Electric
Appliances
- Included: Disposal, Double Oven, Electric Oven, Microwave, Gas Range, Dishwasher
- Laundry: Electric Dryer Hookup, Gas Dryer Hookup, Washer Hookup
Features
- Crown Molding, Formal Entry/Foyer, High Ceilings, Prewired for Alarm System, Wet Bar, All Bedrooms Up, En-Suite Bath, Primary Bed - 2nd Floor, Walk-In Closet(s)
- Flooring: Bamboo, Tile, Wood
- Windows: Insulated/Low-E windows, Window Coverings
- Number of fireplaces: 1
- Fireplace features: Gas Log
Interior area
- Total structure area: 2,732
- Total interior livable area: 2,732 sqft
Video & virtual tour
Property
Parking
- Total spaces: 3
- Parking features: Detached, Garage Door Opener, Porte-Cochere, Driveway, Attached Carport
- Garage spaces: 2
- Carport spaces: 1
- Covered spaces: 3
Features
- Stories: 2
- Patio & porch: Covered, Patio/Deck, Porch
- Exterior features: Sprinkler System
- Has private pool: Yes
- Pool features: Gunite, Heated, In Ground, Pool/Spa Combo
- Has spa: Yes
- Spa features: Spa/Hot Tub
- Fencing: Back Yard
Lot
- Size: 0.28 Acres
- Features: Subdivided, Wooded, 1/4 Up to 1/2 Acre
Details
- Parcel number: 716500010005000
Construction
Type & style
- Home type: SingleFamily
- Architectural style: Traditional
- Property subtype: Single Family Residence
Materials
- Blown-In Insulation, Brick, Cement Siding, Wood Siding
- Foundation: Slab
- Roof: Composition
Condition
- New construction: No
- Year built: 1986
Details
- Builder name: Waylon Homes
Utilities & green energy
- Sewer: Public Sewer
- Water: Public
Green energy
- Energy efficient items: Thermostat
Community & HOA
Community
- Security: Prewired for Alarm System
- Subdivision: Timberfield Estates
HOA
- Has HOA: Yes
- Amenities included: Park
- HOA fee: $500 annually
Location
- Region: Friendswood
Financial & listing details
- Price per square foot: $229/sqft
- Tax assessed value: $595,343
- Annual tax amount: $11,005
- Date on market: 6/3/2026
- Listing terms: Cash,Conventional,FHA,VA Loan
- Ownership: Full Ownership
- Road surface type: Concrete, Curbs
Estimated market value
$618,300
$587,000 - $649,000
$3,784/mo
Price history
| Date | Event | Price |
|---|---|---|
| 6/27/2026 | Pending sale | $625,000$229/sqft |
Source:  HAR #83553456 Report a problem HAR #83553456 Report a problem | ||
| 6/23/2026 | Listed for sale | $625,000$229/sqft |
Source: HAR #83553456 Report a problem | ||
| 6/20/2026 | Pending sale | $625,000$229/sqft |
Source: HAR #83553456 Report a problem | ||
| 6/3/2026 | Listed for sale | $625,000+0%$229/sqft |
Source: HAR #83553456 Report a problem | ||
| 8/8/2024 | Listing removed | -- |
Source: HAR #88581380 Report a problem | ||
| 6/4/2024 | Pending sale | $624,987$229/sqft |
Source: HAR #88581380 Report a problem | ||
| 5/31/2024 | Listed for sale | $624,987$229/sqft |
Source: HAR #88581380 Report a problem | ||
| 5/28/2024 | Pending sale | $624,987$229/sqft |
Source: HAR #88581380 Report a problem | ||
| 5/23/2024 | Listed for sale | $624,987+60.3%$229/sqft |
Source: HAR #88581380 Report a problem | ||
| 6/6/2019 | Listing removed | $389,900$143/sqft |
Source: Stanfield Properties #13895786 Report a problem | ||
| 5/1/2019 | Pending sale | $389,900$143/sqft |
Source: Stanfield Properties #13895786 Report a problem | ||
| 4/24/2019 | Listed for sale | $389,900$143/sqft |
Source: Stanfield Properties #13895786 Report a problem | ||
Public tax history
| Year | Property taxes | Tax assessment |
|---|---|---|
| 2025 | $4,619 | $595,343 |
Find assessor info on the county website
Monthly payment
Est. payment
Payment breakdown
Explore the cost of this home by adjusting the details. Changes won't be saved.Climate risks
Neighborhood: 77546
Nearby schools
GreatSchools rating
- NAWestwood Elementary SchoolGrades: PK-2Distance: 1.6 mi
- 9/10Friendswood Junior High SchoolGrades: 6-8Distance: 1.8 mi
- 8/10Friendswood High SchoolGrades: 9-12Distance: 1.5 mi
Schools provided by the listing agent
- Elementary: Westwood Elementary School (Friendswood)
- Middle: Friendswood Junior High School
- High: Friendswood High School
Source: HAR. This data may not be complete. We recommend contacting the local school district to confirm school assignments for this home.
- $500,800-- bd2 ba2.5k sqft1208 Arbre Ln, Friendswood, TX 77546Off Market
- $503,400-- bd2 ba2.1k sqft1212 Arbre Ln, Friendswood, TX 77546Off Market
- $525,4003 bd3 ba2.7k sqft1206 Arbre Ln, Friendswood, TX 77546Off Market

- $516,400-- bd2 ba2.8k sqft1209 Arbre Ln, Friendswood, TX 77546Off Market
- $514,9003 bd3 ba2.3k sqft1207 Arbre Ln, Friendswood, TX 77546Off Market
- $567,900-- bd2 ba3.6k sqft1211 Arbre Ln, Friendswood, TX 77546Off Market
- $548,5004 bd2 ba2.6k sqft1205 Arbre Ln, Friendswood, TX 77546Off Market
- $457,9003 bd3 ba2.5k sqft1204 Arbre Ln, Friendswood, TX 77546Off Market
A local agent can set up tours, give advice and negotiate with sellers.
Similar homes
- $629,0004 bd4 ba3.5k sqft513 Meadow Bend Dr, Friendswood, TX 77546For Sale
 MLS ID #67593529, Kristen Cook, Stanfield Properties. HAR
 - $568,8004 bd4 ba3.5k sqft1410 Osborne Dr, Friendswood, TX 77546For Sale
 MLS ID #52058860, Amy Beckman, Keller Williams Preferred. HAR
 - $575,0004 bd3 ba2.8k sqft910 High Ridge Cir, Friendswood, TX 77546For Sale
 MLS ID #83294136, Craig Carver, RE/MAX Space Center. HAR
 - $649,0004 bd4 ba3.8k sqft2512 W Ranch Dr, Friendswood, TX 77546For Sale
 MLS ID #26318500, Angela Pachicano, Redfin Corporation. HAR
 - $669,0004 bd3 ba2.7k sqft803 Woodcrest Dr, Friendswood, TX 77546For SaleMLS ID #10220057, Patricia Savage, Martha Turner Sotheby's International Realty - Bay Area. HAR
- $535,0003 bd3 ba2.3k sqft1207 W Edgewood Dr, Friendswood, TX 77546For SaleMLS ID #18351343, Kristen Cook, Stanfield Properties. HAR
- $412,0003 bd3 ba2.4k sqft202 Victoria Way, Friendswood, TX 77546For SaleMLS ID #28481931, Caylee Doiron, Stanfield Properties. HAR
- $459,0004 bd3 ba1.8k sqft1018 Londonderry Ave, Friendswood, TX 77546For SaleMLS ID #47614488, Mary Wise, Stanfield Properties. HAR
- $739,9004 bd4 ba3.2k sqft2429 Morning Ridge Ln, Friendswood, TX 77546For SaleMLS ID #49568408, Melyssa Wiseman, Jason Mitchell Real Estate LLC. HAR
- $649,9004 bd6 ba3.1k sqft2616 Ryder Ct, League City, TX 77573For SaleMLS ID #84903842, Elaine Marak, Elaine Marak Real Estate. HAR
- $548,0003 bd4 ba2.7k sqft703 Victory Terrace Ln, Friendswood, TX 77546For SaleMLS ID #72182189, Michelle Woodard, RE/MAX Space Center. HAR
- $459,9004 bd3 ba2.3k sqft1205 Middlecreek St, Friendswood, TX 77546For SaleMLS ID #70180014, Paula Casahuga, Nino Properties. HAR
- $500,0005 bd4 ba3.4k sqft1016 Applewood Dr, Friendswood, TX 77546For SaleMLS ID #18344870, Alan Martin, Orchard Brokerage. HAR
- $379,0004 bd3 ba2.2k sqft2205 S Mission Cir, Friendswood, TX 77546For SaleMLS ID #48578592, Alan Stanfield, Stanfield Properties. HAR
- $899,0004 bd3 ba3.4k sqft1821 Avery Ln, Friendswood, TX 77546For SaleMLS ID #88170579, Alan Stanfield, Stanfield Properties. HAR
- $895,0004 bd4 ba3.9k sqft1504 Tallow Chase Ct, Friendswood, TX 77546For SaleMLS ID #12193219, Anthony Bernardo, Ranco Realty. HAR
- $624,9004 bd3 ba2.2k sqft5111 Brookside Rd, Brookside Village, TX 77581For SaleMLS ID #81839196, Regina Pope, Shaw Real Estate. HAR
- $559,0004 bd4 ba3.2k sqft2214 Cherrytree Ridge Ln, Houston, TX 77062For SaleMLS ID #3995482, Ami Brignac, HomeTOWN Realty. HAR
- $580,0004 bd4 ba3.3k sqft2748 Masters Dr, League City, TX 77573For SaleMLS ID #25790852, Marie Janke, Janke & Co Properties. HAR
- $494,0004 bd4 ba3k sqft4306 Island Hills Dr, Houston, TX 77059For SaleMLS ID #46604297, Carrie Nelson, Better Homes and Gardens Real Estate Gary Greene - Bay Area. HAR
