Skip main navigation
Sold
  • Price Unknown

    1210 Arthur St, Caldwell, ID 83605

    4beds
    2baths
    1,600sqft
    Single Family Residence
    Built in 1931
    6,098.4 Square Feet Lot
    $381,800 Zestimate®
    $--/sqft
    $2,107 Estimated rent

    Home value

    $381,800

    $363,000 - $401,000

    $2,107/mo

    Zestimate® history
    Loading
    Loading...

    Owner options

    List your home for rent

    $2,107/mo

    Rent Zestimate®

    Find your next renter with Zillow Rental Manager. Plus, with online applications, you can quickly screen prospective tenants – for free.

    Learn more

    $2,107/mo

    Rent Zestimate®

    Refinance and save

    Refinancing to a lower rate could help reduce your monthly payments and save thousands over the life of the loan.

    See today's rates

    Explore your selling options

    Work with a Zillow partner agent

    Leverage their expertise and Zillow's premium Showcase listings to get your home seen by more buyers.

    Get started

    List with your own agent

    Get your home in front of millions of buyers by listing it on Zillow.

    Learn how to do it

    Sell it yourself

    Take full control of how buyers see your home on Zillow by listing For Sale by Owner (FSBO).

    List your home

    What's special

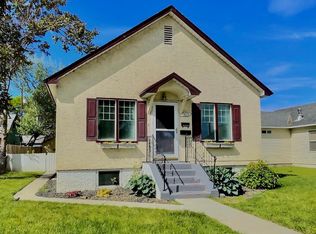
    This lovely classic home is right around the corner from the Indian Creek Plaza. The home is loaded with potential, with options for multi-gen living or rental income with two fully functioning kitchens. The upstairs has real wood flooring and classic architectural features. Downstairs has additional living space with 13X10 kitchen and dining space and LVP flooring throughout. Some updating has been done with all new windows throughout the home and newer kitchen features. Plenty of room for your RV, boat, toys, or extra vehicles with alley access parking and detached garage with plenty of storage. Close to shopping, schools, and parks. Enjoy the lifestyle of being close to restaurants, parks, golfing, and those evening strolls from your front door to the creekside path along Indian Creek. Home is also listed as residential income. See MLS 98884521 for details.

    Zillow last checked:

    Listing updated:

    Listed by:

    Stephanie Hines 208-559-4010,

    Fathom Realty

    Bought with:

    Leo Lupoli

    exp Realty, LLC

    Source: IMLS,MLS#: 98884517MLS Logo

    Facts & features

    Interior

    Bedrooms & bathrooms
    • Bedrooms: 4
    • Bathrooms: 2
    • Main level bathrooms: 1
    • Main level bedrooms: 2
    Primary bedroom
    • Level: Main
    • Area: 121
    • Dimensions: 11 x 11
    Bedroom 2
    • Level: Main
    • Area: 110
    • Dimensions: 11 x 10
    Bedroom 3
    • Level: Lower
    • Area: 121
    • Dimensions: 11 x 11
    Bedroom 4
    • Level: Lower
    • Area: 63
    • Dimensions: 9 x 7
    Dining room
    • Level: Main
    • Area: 54
    • Dimensions: 9 x 6
    Family room
    • Level: Lower
    • Area: 144
    • Dimensions: 12 x 12
    Kitchen
    • Level: Main
    • Area: 99
    • Dimensions: 11 x 9
    Living room
    • Level: Main
    • Area: 169
    • Dimensions: 13 x 13
    Heating
    • Forced Air, Natural Gas
    Appliances
    • Included: Electric Water Heater, Disposal, Oven/Range Freestanding, Refrigerator
    Features
    • Workbench, Bed-Master Main Level, Two Kitchens, Laminate Counters, Number of Baths Main Level: 1, Number of Baths Below Grade: 1
    • Flooring: Hardwood
    • Has basement: No
    • Has fireplace: No
    Interior area
    • Total structure area: 1,600
    • Total interior livable area: 1,600 sqft
    • Finished area above ground: 800
    • Finished area below ground: 800

    Property

    Parking
    • Total spaces: 1
    • Parking features: Garage Door Access, Detached, Alley Access
    • Garage spaces: 1
    Features
    • Levels: Single with Below Grade
    • Fencing: Full,Vinyl,Wood
    Lot
    • Size: 6,098 sqft
    • Features: Standard Lot 6000-9999 SF, Irrigation Available, Drip Sprinkler System, Full Sprinkler System, Pressurized Irrigation Sprinkler System
    Details
    • Additional structures: Separate Living Quarters
    • Parcel number: R0121200000

    Construction

    Type & style
    • Home type: SingleFamily
    • Property subtype: Single Family Residence
    Materials
    • Stucco
    • Roof: Composition
    Condition
    • Year built: 1931

    Utilities & green energy

    • Water: Public
    • Utilities for property: Sewer Connected

    Community & neighborhood

    Location
    • Region: Caldwell
    • Subdivision: Dormans Add

    Other

    Other facts
    • Listing terms: Cash,Consider All,Conventional,FHA,VA Loan
    • Ownership: Fee Simple

    Price history

    Price history is unavailable.

    Public tax history

    YearProperty taxesTax assessment
    2025$2,157 +70%$333,300 +0.6%
    2024$1,268 -40.9%$331,300 +9.6%
    2023$2,146 +10.6%$302,200 +17.5%
    2022$1,940 -23.7%$257,100 +24.9%
    2021$2,543 -2.2%$205,800 +18.1%
    2020$2,599 -4.3%$174,200 +17.1%
    2019$2,716 +32.9%$148,700 +41.8%
    2017$2,044 +19.1%$104,900
    2016$1,716 --
    2015$1,716 +10.9%--
    2014$1,547 $69,100
    2013-- --
    2012-- --
    2011-- --
    2010-- --
    2007-- --
    2006-- --
    2005-- $68,200 +10%
    2004-- $62,000
    2003-- $62,000
    2002-- $62,000

    Find assessor info on the county website

    Neighborhood: 83605

    Nearby schools

    GreatSchools rating
    Schools provided by the listing agent
    • Elementary: Lincoln
    • Middle: Jefferson
    • High: Caldwell
    • District: Caldwell School District #132

    Source: IMLS. This data may not be complete. We recommend contacting the local school district to confirm school assignments for this home.

    Get a cash offer in 3 minutes
    Find out how much your home could sell for in as little as 3 minutes with a no-obligation cash offer.
    Estimated market value
    $381,800
    Get a cash offer in 3 minutes
    Find out how much your home could sell for in as little as 3 minutes with a no-obligation cash offer.
    Estimated market value
    $381,800