Welcome to a sanctuary of contemporary elegance and thoughtful design. Step into this meticulously updated 3 Bed/2.5 Bath END UNIT "SMART HOME" where every element has been curated to create a haven of luxury and comfort. From the moment you enter, a stunning crystal chandelier in the foyer sets the stage for what lies beyond. Brand NEW scratch-resistant vinyl flooring graces the entirety of the home, exuding both sophistication and practicality. Custom wall moldings add a touch of charm, while fresh paint revitalizes the space, breathing new life into every corner. Natural light floods the living room and dining area, where motorized blinds offer seamless control and ambiance. Through the NEWLY updated patio door, discover your own private retreat, where outdoor gatherings become unforgettable moments. The heart of this home, the kitchen, is a culinary masterpiece. NEWLY painted cabinets, NEW stone backsplash, and exquisite NEW Calcutta Lazza countertops create an environment where cooking becomes an art form. With a NEW induction stove top and ample storage, culinary creativity knows no bounds. Modern luxury extends to the powder room, where a NEW commode, NEW contemporary floating sink, and NEW expansive LED mirror redefine elegance. Upstairs, the second bathroom invites relaxation with a NEWLY remodeled walk-in shower and luxurious fixtures. The primary suite is a sanctuary unto itself, boasting eight recessed canned lights and a wall-hanging TV for ultimate comfort. A custom-built closet ensures effortless organization and style. The primary bathroom is a spa-like retreat, featuring NEW Calcutta Lazza countertops, NEW fixtures, and a rejuvenating shower. Every detail has been meticulously considered, from the dark wooden stairs with stained railings to the NEWLY renovated laundry room with ample storage. The garage, with its NEWER epoxy flooring, offers both functionality and style. With its impeccable updates and seamless flow, this home redefines modern living. Conveniently located near parks, playgrounds and forest preserves with paved walking and biking trails. Minutes to I-90, Metra, shopping at the Arboretum Mall of South Barrington, restaurants and so much more.
Closed
$330,000
1210 Asbury Ct #1210, Elgin, IL 60120
3beds
2,316sqft
Single Family Residence
Built in 2008
-- sqft lot
$410,200 Zestimate®
$142/sqft
$3,108 Estimated rent
Home value
$410,200
$390,000 - $431,000
$3,108/mo
Zestimate® history
Owner options
List your home for rent
$3,108/mo
Rent Zestimate®
Find your next renter with Zillow Rental Manager. Plus, with online applications, you can quickly screen prospective tenants – for free.
$3,108/mo
Rent Zestimate®
Refinance and save
$2,556/mo
Est. payment
Refinancing to a lower rate could help reduce your monthly payments and save thousands over the life of the loan.
$2,556/mo
Est. payment
Explore your selling options
Work with a Zillow partner agent
Leverage their expertise and Zillow's premium Showcase listings to get your home seen by more buyers.
Get startedList with your own agent
Get your home in front of millions of buyers by listing it on Zillow.
Learn how to do itSell it yourself
Take full control of how buyers see your home on Zillow by listing For Sale by Owner (FSBO).
List your homeWhat's special
Zillow last checked:
Listing updated:
Listed by:
Ewelina Rafael 630-965-7712,
Coldwell Banker Realty
Bought with:
Nichole Dinino
Redfin Corporation
Source: MRED as distributed by MLS GRID,MLS#: 11951851
Facts & features
Interior
Bedrooms & bathrooms
- Bedrooms: 3
- Bathrooms: 3
- Full bathrooms: 2
- 1/2 bathrooms: 1
Rooms
- Room types: Walk In Closet
Primary bedroom
- Features: Flooring (Wood Laminate), Bathroom (Full, Double Sink, Tub & Separate Shwr)
- Level: Second
- Area: 300 Square Feet
- Dimensions: 20X15
Bedroom 2
- Features: Flooring (Wood Laminate)
- Level: Second
- Area: 110 Square Feet
- Dimensions: 11X10
Bedroom 3
- Features: Flooring (Wood Laminate)
- Level: Second
- Area: 110 Square Feet
- Dimensions: 11X10
Dining room
- Features: Flooring (Wood Laminate)
- Level: Main
- Area: 130 Square Feet
- Dimensions: 13X10
Kitchen
- Features: Kitchen (Eating Area-Breakfast Bar, Island), Flooring (Wood Laminate)
- Level: Main
- Area: 260 Square Feet
- Dimensions: 20X13
Laundry
- Features: Flooring (Wood Laminate)
- Level: Second
- Area: 42 Square Feet
- Dimensions: 7X6
Living room
- Features: Flooring (Wood Laminate)
- Level: Main
- Area: 195 Square Feet
- Dimensions: 15X13
Walk in closet
- Features: Flooring (Wood Laminate)
- Level: Second
- Area: 110 Square Feet
- Dimensions: 11X10
Heating
- Natural Gas, Forced Air
Cooling
- Central Air
Appliances
- Included: Range, Microwave, Dishwasher, Refrigerator, Washer, Dryer, Disposal
- Laundry: Upper Level, In Unit
Features
- Built-in Features, Walk-In Closet(s), Special Millwork, Separate Dining Room
- Flooring: Laminate
- Basement: Unfinished,Full
Interior area
- Total structure area: 3,076
- Total interior livable area: 2,316 sqft
Property
Parking
- Total spaces: 2
- Parking features: Asphalt, Garage Door Opener, On Site, Garage Owned, Attached, Garage
- Attached garage spaces: 2
- Has uncovered spaces: Yes
Accessibility
- Accessibility features: No Disability Access
Features
- Patio & porch: Patio
- Exterior features: Outdoor Grill
Lot
- Features: Common Grounds
Details
- Parcel number: 06062000781028
- Special conditions: None
- Other equipment: Sump Pump
Construction
Type & style
- Home type: Condo
- Property subtype: Single Family Residence
Materials
- Vinyl Siding, Brick
- Roof: Asphalt
Condition
- New construction: No
- Year built: 2008
Utilities & green energy
- Sewer: Public Sewer
- Water: Public
Community & HOA
Community
- Security: Carbon Monoxide Detector(s)
HOA
- Has HOA: Yes
- Services included: Exterior Maintenance, Lawn Care, Snow Removal
- HOA fee: $197 monthly
Location
- Region: Elgin
Financial & listing details
- Price per square foot: $142/sqft
- Annual tax amount: $7,014
- Date on market: 4/9/2024
- Listing terms: FHA
- Ownership: Condo
Price history
| Date | Event | Price |
|---|---|---|
| 4/8/2024 | Sold | $330,000$142/sqft |
Source:  MRED as distributed by MLS GRID #11951851 Report a problem MRED as distributed by MLS GRID #11951851 Report a problem | ||
Public tax history
Tax history is unavailable.
Neighborhood: Cobblers Crossing
Nearby homes
- $374,9993 bd3 ba1.6k sqft1116 Loganbury Ct, Elgin, IL 60120For Sale
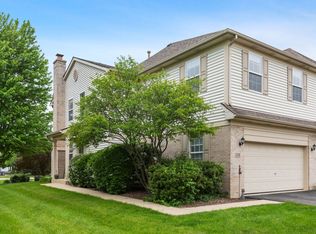
- $362,2003 bd3 ba-- sqft1102 Loganbury Ct, Elgin, IL 60120Off Market
- $378,3003 bd-- ba-- sqft1220 Asbury Ct, Elgin, IL 60120Off Market
- $352,0003 bd2 ba1.8k sqft1212 Asbury Ct, Elgin, IL 60120Off Market
- $377,8003 bd3 ba1.9k sqft1247 Asbury Ct, Elgin, IL 60120Off Market
- $369,5003 bd-- ba-- sqft1230 Asbury Ct, Elgin, IL 60120Off Market
- $348,6002 bd-- ba-- sqft1226 Asbury Ct, Elgin, IL 60120Off Market
- $355,0003 bd3 ba1.8k sqft1227 Asbury Ct, Elgin, IL 60120Sold
- $381,5003 bd3 ba-- sqft1229 Bradley Cir, Elgin, IL 60120Off Market
Nearby schools
GreatSchools rating
- 6/10Lincoln Elementary SchoolGrades: PK-6Distance: 0.5 mi
- 3/10Larsen Middle SchoolGrades: 7-8Distance: 1.7 mi
- 2/10Elgin High SchoolGrades: 9-12Distance: 2.5 mi
Schools provided by the listing agent
- Elementary: Lincoln Elementary School
- Middle: Larsen Middle School
- High: Elgin High School
- District: 46
Source: MRED as distributed by MLS GRID. This data may not be complete. We recommend contacting the local school district to confirm school assignments for this home.
Get a cash offer in 3 minutes
Find out how much your home could sell for in as little as 3 minutes with a no-obligation cash offer.
Estimated market value
$410,200
Get a cash offer in 3 minutes
Find out how much your home could sell for in as little as 3 minutes with a no-obligation cash offer.
Estimated market value
$410,200
- Illinois
- Cook County
- Elgin
- 60120
- Cobblers Crossing
- 1210 Asbury Ct Unit 1210
Nearby cities
Nearby neighborhoods
Nearby zip codes
Other Elgin Topics
