Skip main navigation
Off market
  • $300,900

    1210 Ashwood Dr, Auburn, IN 46706

    3beds
    1,508sqft
    SingleFamily
    Built in 2000
    10,641 Square Feet Lot
    $300,900 Zestimate®
    $200/sqft
    $1,701 Estimated rent

    Home value

    $300,900

    $286,000 - $316,000

    $1,701/mo

    Zestimate® history
    Loading
    Loading...

    Owner options

    List your home for rent

    $1,701/mo

    Rent Zestimate®

    Find your next renter with Zillow Rental Manager. Plus, with online applications, you can quickly screen prospective tenants – for free.

    Learn more

    $1,701/mo

    Rent Zestimate®

    Refinance and save

    $1,816/mo

    Est. payment

    Refinancing to a lower rate could help reduce your monthly payments and save thousands over the life of the loan.

    See today's rates

    $1,816/mo

    Est. payment

    Explore your selling options

    Work with a Zillow partner agent

    Leverage their expertise and Zillow's premium Showcase listings to get your home seen by more buyers.

    Get started

    List with your own agent

    Get your home in front of millions of buyers by listing it on Zillow.

    Learn how to do it

    Sell it yourself

    Take full control of how buyers see your home on Zillow by listing For Sale by Owner (FSBO).

    List your home

    What's special

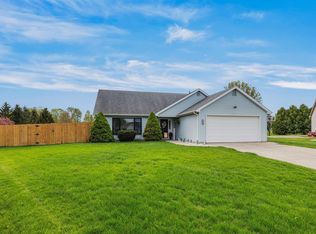
    So many wonderful surprises at this property! Welcoming porch leads to hardwood floor in the foyer, large open, beautiful layout of living room, dining area, (both with cathedral ceilings) and extra large open room to use as a family room, hobby room, pool table, or you name it! Kitchen area includes all major kitchen appliances (5 years old) and has dining area or currently has a free-standing island. The walk-in pantry and many cabinets makes this a convenient, efficient kitchen to enjoy entertaining and family time. Many, many updates made over the past 5 years! New roof and gutters in 2018! New gas water heater (2017). 3 bedrooms, 2 full bathrooms, laundry area with washer and dryer included (both one year old); upgraded energy efficient furnace and AC and additional duct work run for large open room in back. Master bedroom has double closets, completely renovated ensuite featuring fully tiled large shower, vanity, and double doors. Second full bathroom (mirror not included in sale) also completely remodeled except for the tub. Second and third bedrooms are very nice sized. Large patio has gas light with inside switch. Low maintenance black powder-coated aluminum fenced in back yard (set 2 feet inside boundary lines). Another special surprise: 9 ft X 15 ft Man or Woman Cave (She Shed) an be used as workshop or artist studio just outside the back door! Also provides covered area for grilling even in the rain! Very attractive, special property!

    This property is not currently displayed as for sale or rent on Zillow. This may be different from what's on other websites or public sources.
    Facts & features

    Interior

    Bedrooms & bathrooms
    • Bedrooms: 3
    • Bathrooms: 2
    • Full bathrooms: 2
    • Main level bathrooms: 2
    Heating
    • Forced air, Gas
    Cooling
    • Central
    Appliances
    • Included: Dishwasher, Dryer, Microwave, Range / Oven, Refrigerator, Washer
    • Laundry: Main Level, Dryer Hook Up Gas/Elec
    Features
    • Kitchen Island, Laminate Counters, Beamed Ceilings, Entrance Foyer, Open Floorplan, Tub/Shower Combination, 1st Bdrm En Suite, Countertops-Solid Surf, Stand Up Shower, Pantry-Walk In
    • Flooring: Tile, Carpet, Laminate
    • Doors: Storm Door(s), Six Panel Doors
    • Windows: Window Treatments
    • Basement: None
    • Attic: Pull Down Stairs
    Interior area
    • Total interior livable area: 1,508 sqft
    • Finished area below ground: 0

    Property

    Parking
    • Parking features: Garage - Attached
    Features
    • Exterior features: Vinyl, Brick
    Lot
    • Size: 10,641 Square Feet
    • Topography: Level
    Details
    • Additional structures: Shed(s)
    • Parcel number: 170633376175000025

    Construction

    Type & style
    • Home type: SingleFamily
    • Architectural style: Ranch, One Story
    Materials
    • masonry
    • Roof: Asphalt
    Condition
    • Year built: 2000

    Utilities & green energy

    • Sewer: Public Sewer
    • Water: City
    Green energy
    • Energy efficient items: Thermostat

    Community & HOA

    Location
    • Region: Auburn

    Financial & listing details

    • Price per square foot: $200/sqft
    • Tax assessed value: $277,100
    • Annual tax amount: $2,209

    Price history

    DateEventPrice
    6/7/2019Sold$195,000-2.5%$129/sqft
    Source: Agent Provided Report a problem
    5/8/2019Listed for sale$199,900+26.5%$133/sqft
    Source: F.C. Tucker/Malcolm&Schlueter RE #201917808 Report a problem
    7/2/2014Sold$158,000+25.2%$105/sqft
    Source: Agent Provided Report a problem
    9/15/2000Sold$126,229$84/sqft
    Source: Public Record Report a problem

    Public tax history

    YearProperty taxesTax assessment
    2025$2,209 +13.1%$277,100 +3.7%
    2024$1,953 -6%$267,200 +6.1%
    2023$2,077 +11.8%$251,900 +12.3%
    2022$1,857 +10.5%$224,300 +14.1%
    2021$1,681 -1.8%$196,600 +6.8%
    2020$1,711 +8.2%$184,100 +0.3%
    2019$1,582 +2.6%$183,500 +11.3%
    2018$1,541 +5.5%$164,800 +3.2%
    2017$1,460 +10.2%$159,700 +4.9%
    2016$1,325 -14.6%$152,200 +2.4%
    2014$1,552 +7.4%$148,600 -1.8%
    2013$1,445 -2%$151,400 -0.3%
    2012$1,474 -0.2%$151,900 +3.8%
    2011$1,477 +10.7%$146,300
    2010$1,334 +8.2%$146,300 -3.2%
    2009$1,233 +26%$151,100 +1%
    2007$978 -36.4%$149,600 +0.8%
    2006$1,537 $148,400 +10.2%
    2005-- $134,700
    Find assessor info on the county website

    Neighborhood: 46706

    Nearby schools

    GreatSchools rating
    Schools provided by the listing agent
    • Elementary: J.R. Watson
    • Middle: Dekalb
    • High: Dekalb
    • District: Dekalb Central United

    Source: The MLS. This data may not be complete. We recommend contacting the local school district to confirm school assignments for this home.

    Get pre-qualified for a loan
    At Zillow Home Loans, we can pre-qualify you in as little as 5 minutes with no impact to your credit score.

    An equal housing lender. NMLS #10287.

    Sell for more on Zillow
    Get a Zillow Showcase℠ listing at no additional cost and you could sell for .
    $300,900
    2% more
    +$6,018
    With Zillow Showcase(estimated)
    $306,918
