Skip main navigation
Off market
  • Price Unknown

    1210 Aspen Dr #1470-4, Marysville, MI 48040

    2beds
    864sqft
    Apartment
    Built in 1985
    -- sqft lot
    $-- Zestimate®
    $--/sqft
    $1,129 Estimated rent

    Home value

    Not available

    Estimated sales range

    Not available

    $1,129/mo

    Zestimate® history
    Loading
    Loading...

    Owner options

    List your home for rent

    $1,129/mo

    Rent Zestimate®

    Find your next renter with Zillow Rental Manager. Plus, with online applications, you can quickly screen prospective tenants – for free.

    Learn more

    $1,129/mo

    Rent Zestimate®

    Refinance and save

    Refinancing to a lower rate could help reduce your monthly payments and save thousands over the life of the loan.

    See today's rates

    Explore your selling options

    Work with a Zillow partner agent

    Leverage their expertise and Zillow's premium Showcase listings to get your home seen by more buyers.

    Get started

    List with your own agent

    Get your home in front of millions of buyers by listing it on Zillow.

    Learn how to do it

    Sell it yourself

    Take full control of how buyers see your home on Zillow by listing For Sale by Owner (FSBO).

    List your home

    What's special

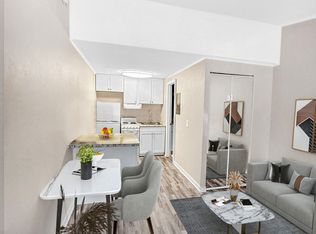
    This 864 square foot apartment home has 2 bedrooms and 2.0 bathrooms. This home is located at 1210 Aspen Dr #1470-4, Marysville, MI 48040.

    This property is not currently displayed as for sale or rent on Zillow. This may be different from what's on other websites or public sources.
    Zillow last checked:

    Listing updated:

    Source: Zillow Rentals

    Facts & features

    Interior

    Bedrooms & bathrooms
    • Bedrooms: 2
    • Bathrooms: 2
    • Full bathrooms: 2
    Rooms
    • Room types: []
    Cooling
    • Wall Unit, Ceiling Fan
    Appliances
    • Included: Dishwasher, Garbage Disposal
    • Laundry: Shared
    Features
    • Ceiling Fan(s), Large Closets, Storage, View, WD Hookup
    Interior area
    • Total interior livable area: 864 sqft

    Property

    Parking
    • Details: Contact manager
    Features
    • Patio & porch: Patio
    • Exterior features: AcceptsElectronicPayments, Availability 24 Hours, Bonus Room with W/D Connection * in select floor plans, Exterior Type: Conventional, Flexible Payment Options through our partnership with FLEX, On-Site Maintenance, On-Site Management, Pets Welcome! Two pets allowed per apartment. Weight restrictions of 100lbs at full grown. To ensure accountability and responsibility for the benefit of our residents, we ask EVERYONE to complete a third-party screening and review process through our par, PetsAllowed, Quality Landscaping, Storm Doors, View Type: Beautiful Location With Views of St. Clair River

    Construction

    Type & style
    • Home type: Apartment
    • Property subtype: Apartment
    Condition
    • Year built: 1985

    Community & HOA

    Community
    • Features: Gated
    • Deposit fee: $500
    • Pet fee: $60 monthly
    • Pet fee: $60 monthly
    • Pet fee: $60 monthly
    Location
    • Region: Marysville

    Financial & listing details

    • Date on market: 9/24/2024
    • Date available: 10/18/2024
    • Lease term: 3 months, 6 months, 9 months, 12 months, 13 months

    Price history

    DateEventPrice
    6/4/2024Listing removed--
    Source: Zillow Rentals Report a problem
    6/2/2024Listed for rent$1,075$1/sqft
    Source: Zillow Rentals Report a problem

    Public tax history

    Tax history is unavailable.

    Neighborhood: 48040

    Nearby schools

    GreatSchools rating