Skip main navigation
Closed
  • $495,700

    1210 Aster Ct, Mishawaka, IN 46545

    2beds
    2,870sqft
    Condominium
    Built in 2003
    -- sqft lot
    $495,700 Zestimate®
    $--/sqft
    $2,172 Estimated rent

    Home value

    $495,700

    $471,000 - $525,000

    $2,172/mo

    Zestimate® history
    Loading
    Loading...

    Owner options

    List your home for rent

    $2,172/mo

    Rent Zestimate®

    Find your next renter with Zillow Rental Manager. Plus, with online applications, you can quickly screen prospective tenants – for free.

    Learn more

    $2,172/mo

    Rent Zestimate®

    Refinance and save

    $3,600/mo

    Est. payment

    Refinancing to a lower rate could help reduce your monthly payments and save thousands over the life of the loan.

    See today's rates

    $3,600/mo

    Est. payment

    Explore your selling options

    Work with a Zillow partner agent

    Leverage their expertise and Zillow's premium Showcase listings to get your home seen by more buyers.

    Get started

    List with your own agent

    Get your home in front of millions of buyers by listing it on Zillow.

    Learn how to do it

    Sell it yourself

    Take full control of how buyers see your home on Zillow by listing For Sale by Owner (FSBO).

    List your home

    What's special

    Finished basementFormal dining roomBeautifully manicured landscapingEgress windowVaulted ceilingsCrown moldingTray ceiling

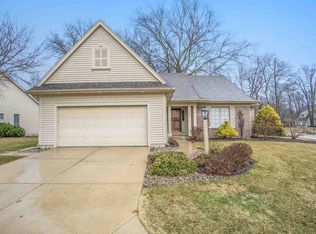
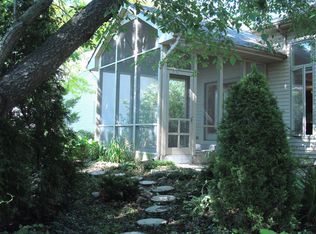
    Welcome to luxury living at its finest! This stunning villa in the sought-after Barrington Estates gated community is an absolute must-see. Nestled amongst mature trees and beautifully manicured landscaping, this property offers all the benefits of carefree, villa living.Inside, you will find an abundance of luxurious features, including 2 bedrooms, a den, and 2 full baths. The gourmet kitchen has Corian counters, maple cabinets, and stainless steel appliances - and both the gas cook top and dishwasher are brand new! The kitchen also opens up to a fabulous screened-in porch, perfect for enjoying the peaceful backyard.The living/great room is a cozy haven, complete with vaulted ceilings, crown molding, and a warm gas fireplace. You'll also find a formal dining room as well as a den/office with beautiful French doors. The spacious master bedroom features a tray ceiling and a newly remodeled private bath with a garden tub, double vanity, and walk-in shower.But that's not all! This villa also offers an oversized, finished basement with an egress window and 2 big closets. Unfinished portion of basement is already plumbed for a 3rd bathroom! And for those who love their vehicles, there's a 3-car attached garage.This villa is not only luxurious, but it's also conveniently located within close proximity to shopping, 2 major universities, and the PHM school system. Don't miss out on your chance to experience the best of both worlds with this stunning villa in Barrington Estates.

    This property is off market, which means it's not currently listed for sale or rent on Zillow. This may be different from what's available on other websites or public sources.

    Zillow last checked:

    Listing updated:

    Listed by:

    Donna B Cox 574-904-2127,

    Weichert Rltrs-J.Dunfee&Assoc.,

    Abigail Kingery,

    Weichert Rltrs-J.Dunfee&Assoc.

    Bought with:

    Donna B Cox, RB15001600

    Weichert Rltrs-J.Dunfee&Assoc.

    Source: IRMLS,MLS#: 202312539MLS Logo

    Facts & features

    Interior

    Bedrooms & bathrooms
    • Bedrooms: 2
    • Bathrooms: 2
    • Full bathrooms: 2
    • Main level bedrooms: 2
    Bedroom 1
    • Level: Main
    Bedroom 2
    • Level: Main
    Dining room
    • Level: Main
    • Area: 154
    • Dimensions: 14 x 11
    Family room
    • Level: Lower
    • Area: 330
    • Dimensions: 15 x 22
    Kitchen
    • Level: Main
    • Area: 286
    • Dimensions: 13 x 22
    Living room
    • Level: Main
    • Area: 357
    • Dimensions: 17 x 21
    Office
    • Level: Main
    • Area: 156
    • Dimensions: 12 x 13
    Heating
    • Natural Gas, Forced Air
    Cooling
    • Central Air
    Appliances
    • Included: Dishwasher, Microwave, Refrigerator, Gas Cooktop, Oven-Built-In, Double Oven, Gas Water Heater
    • Laundry: Main Level
    Features
    • 1st Bdrm En Suite, Cathedral Ceiling(s), Ceiling Fan(s), Countertops-Solid Surf, Kitchen Island, Open Floorplan, Double Vanity, Wiring-Smart Home, Stand Up Shower, Tub and Separate Shower, Main Level Bedroom Suite
    • Windows: Window Treatments, Blinds
    • Basement: Partial,Finished,Concrete
    • Number of fireplaces: 1
    • Fireplace features: Living Room, Gas Log
    Interior area
    • Total structure area: 4,021
    • Total interior livable area: 2,870 sqft
    • Finished area above ground: 2,017
    • Finished area below ground: 853

    Property

    Parking
    • Total spaces: 3
    • Parking features: Attached
    • Attached garage spaces: 3
    Features
    • Levels: One
    • Stories: 1
    • Patio & porch: Screened
    • Exterior features: Irrigation System
    Lot
    • Size: 0.42 Acres
    • Dimensions: 140X130
    • Features: Cul-De-Sac, Many Trees, Landscaped
    Details
    • Parcel number: 710911401014.000022

    Construction

    Type & style
    • Home type: Condo
    • Architectural style: Ranch,Traditional
    • Property subtype: Condominium
    Materials
    • Brick
    Condition
    • New construction: No
    • Year built: 2003
    Details
    • Warranty included: Yes

    Utilities & green energy

    • Sewer: City
    • Water: City
    • Utilities for property: Cable Connected

    Community & HOA

    Community
    • Subdivision: Barrington Estates
    HOA
    • Has HOA: Yes
    • HOA fee: $500 quarterly
    Location
    • Region: Mishawaka

    Financial & listing details

    • Tax assessed value: $379,400
    • Annual tax amount: $3,794
    • Date on market: 7/26/2023
    • Listing terms: Cash,Conventional

    Price history

    DateEventPrice
    7/25/2023Sold$459,250+2.1%
    Source: IRMLS #202312539 Report a problem
    5/1/2023Pending sale$450,000
    Source: IRMLS #202312539 Report a problem
    4/28/2023Listed for sale$450,000+52.6%
    Source: IRMLS #202312539 Report a problem
    7/24/2015Sold$294,900$103/sqft
    Source: Agent Provided Report a problem
    6/5/2015Listed for sale$294,900$103/sqft
    Source: Weichert Rltrs-J.Dunfee&Assoc. #201526066 Report a problem

    Public tax history

    YearProperty taxesTax assessment
    2025$4,028 +25.1%$420,600 +4.4%
    2024$3,219 -15.2%$402,800 +25.1%
    2023$3,794 +28%$321,900 -15.2%
    2022$2,963 -1%$379,400 +28%
    2021$2,992 -0.9%$296,300 -1%
    2020$3,020 -8.3%$299,200 -0.9%
    2019$3,293 -1.6%$302,000 -2.1%
    2018$3,348 -3.8%$308,400 +1.7%
    2017$3,480 +16.2%$303,300 -13.4%
    2016$2,995 -5.2%$350,300 +30.3%
    2014$3,159 -6.5%$268,900 -0.9%
    2013$3,377 -2.7%$271,400 -1.2%
    2012$3,472 -9.1%$274,600 -6.6%
    2011$3,821 +3.9%$294,100
    2010$3,677 -6.8%$294,100
    2009$3,947 $294,100
    2007-- $294,100 +31.3%
    2006$8,204 +42275%$224,000 +31900%
    2003$19 $700 +600%
    2001-- $100
    Find assessor info on the county website

    Neighborhood: 46545

    Nearby schools

    GreatSchools rating
    Schools provided by the listing agent
    • Elementary: Elsie Rogers
    • Middle: Schmucker
    • High: Penn
    • District: Penn-Harris-Madison School Corp.

    Source: IRMLS. This data may not be complete. We recommend contacting the local school district to confirm school assignments for this home.

    Get pre-qualified for a loan
    At Zillow Home Loans, we can pre-qualify you in as little as 5 minutes with no impact to your credit score.

    An equal housing lender. NMLS #10287.