LENDER INCENTIVES WITH PREFERRED LENDER! 1.5% of loan amount credited towards closing costs with preferred lender! Ask your agent for details.
Stunning Highland built home located on the 16th fairway in Reata of Lantana, with heated saltwater pool and elevated hot tub that encompass views of the golf course and those jaw dropping Texas sunsets through the treed greenbelt. The gorgeous curved staircase welcomes you and guests home, and leads to a spacious living area with vaulted and beamed ceilings, open to the kitchen, breakfast area, and first floor media room. The cooks in the house will appreciate the well appointed kitchen with double ovens, six burner gas cooktop, and the oversized island perfect for entertaining. The countertops and full height backsplash have been upgraded with Fantasy Macaubus Leathered Quartzite, and just might steal the show! There is also a first floor media room currently being used as a sitting room with book-matched quartzite as the centerpiece for conversation and admiration. At the end of the day, escape to the large private Primary suite and spa like bathroom. Perfect for generational living, or guests, with a second bedroom and its own private ensuite bathroom located on the first floor. Upstairs you will enjoy a game room with wet bar and a half bath. Two additional bedrooms upstairs with a Jack and Jill bath. Relax on your back porch with a gas fireplace, motorized Somfy screens, or cook on the built in grill, and play in the pool with family and friends! Lantana residents also enjoy access to pickleball, tennis, and basketball courts, a fitness center, trails, and four community pools, as well as year round community events. Don't miss your opportunity with this one!
Sold
Price Unknown
1210 Bailey Dr, Lantana, TX 76226
4beds
4,234sqft
Single Family Residence
Built in 2018
9,104 Square Feet Lot
$1,087,600 Zestimate®
$--/sqft
$6,458 Estimated rent
Home value
$1,087,600
$1.02M - $1.15M
$6,458/mo
Zestimate® history
Owner options
List your home for rent
$6,458/mo
Rent Zestimate®
Find your next renter with Zillow Rental Manager. Plus, with online applications, you can quickly screen prospective tenants – for free.
$6,458/mo
Rent Zestimate®
Refinance and save
$128/mo
Est. payment
Refinancing to a lower rate could help reduce your monthly payments and save thousands over the life of the loan.
$128/mo
Est. payment
Explore your selling options
Work with a Zillow partner agent
Leverage their expertise and Zillow's premium Showcase listings to get your home seen by more buyers.
Get startedList with your own agent
Get your home in front of millions of buyers by listing it on Zillow.
Learn how to do itSell it yourself
Take full control of how buyers see your home on Zillow by listing For Sale by Owner (FSBO).
List your homeWhat's special
Jaw dropping texas sunsetsBuilt in grillElevated hot tubHeated saltwater poolMotorized somfy screensVaulted and beamed ceilingsTreed greenbelt
Zillow last checked:
Listing updated:
Listed by:
Angie Heidingsfield 0701760 513-515-9768,
eXp Realty, LLC 888-519-7431
Bought with:
Patty Sheets
Coldwell Banker Realty
Source: NTREIS,MLS#: 21061113
Facts & features
Interior
Bedrooms & bathrooms
- Bedrooms: 4
- Bathrooms: 5
- Full bathrooms: 3
- 1/2 bathrooms: 2
Primary bedroom
- Features: Ceiling Fan(s)
- Level: First
- Dimensions: 18 x 18
Primary bedroom
- Features: Ceiling Fan(s), En Suite Bathroom, Walk-In Closet(s)
- Level: First
- Dimensions: 14 x 13
Bedroom
- Features: Ceiling Fan(s), En Suite Bathroom, Walk-In Closet(s)
- Level: Second
- Dimensions: 13 x 12
Bedroom
- Features: Ceiling Fan(s), Walk-In Closet(s)
- Level: Second
- Dimensions: 13 x 11
Primary bathroom
- Features: Closet Cabinetry, Double Vanity, En Suite Bathroom, Garden Tub/Roman Tub, Stone Counters, Separate Shower
- Level: First
- Dimensions: 0 x 0
Dining room
- Level: First
- Dimensions: 18 x 12
Other
- Features: En Suite Bathroom, Garden Tub/Roman Tub, Stone Counters, Separate Shower
- Level: First
- Dimensions: 0 x 0
Other
- Features: Double Vanity, En Suite Bathroom, Jack and Jill Bath
- Level: Second
- Dimensions: 0 x 0
Game room
- Features: Ceiling Fan(s)
- Level: Second
- Dimensions: 18 x 15
Half bath
- Level: First
- Dimensions: 0 x 0
Half bath
- Level: Second
- Dimensions: 0 x 0
Kitchen
- Features: Breakfast Bar, Built-in Features, Eat-in Kitchen, Kitchen Island, Stone Counters, Walk-In Pantry
- Level: First
- Dimensions: 30 x 14
Library
- Level: First
- Dimensions: 19 x 10
Living room
- Features: Ceiling Fan(s), Fireplace
- Level: First
- Dimensions: 24 x 20
Media room
- Level: First
- Dimensions: 17 x 14
Utility room
- Features: Built-in Features, Utility Room, Utility Sink
- Level: First
- Dimensions: 0 x 0
Heating
- Central, Natural Gas
Cooling
- Central Air, Ceiling Fan(s), Electric
Appliances
- Included: Some Gas Appliances, Double Oven, Dishwasher, Electric Oven, Disposal, Microwave, Plumbed For Gas, Range, Some Commercial Grade, Tankless Water Heater, Vented Exhaust Fan
- Laundry: Washer Hookup, Dryer Hookup, ElectricDryer Hookup, Laundry in Utility Room
Features
- Wet Bar, Chandelier, Cathedral Ceiling(s), Decorative/Designer Lighting Fixtures, Double Vanity, Eat-in Kitchen, High Speed Internet, In-Law Floorplan, Kitchen Island, Multiple Master Suites, Pantry, Cable TV, Walk-In Closet(s), Wired for Sound
- Flooring: Carpet, Ceramic Tile, Hardwood
- Windows: Bay Window(s), Window Coverings
- Has basement: No
- Number of fireplaces: 1
- Fireplace features: Gas, Gas Log, Gas Starter, Living Room
Interior area
- Total interior livable area: 4,234 sqft
Property
Parking
- Total spaces: 3
- Parking features: Concrete, Door-Multi, Driveway, Garage Faces Front, Garage, Garage Door Opener, Tandem
- Attached garage spaces: 3
- Has uncovered spaces: Yes
Features
- Levels: Two
- Stories: 2
- Patio & porch: Covered
- Exterior features: Gas Grill, Lighting, Outdoor Grill, Rain Gutters
- Has private pool: Yes
- Pool features: Heated, In Ground, Outdoor Pool, Pool, Private, Pool Sweep, Pool/Spa Combo, Salt Water, Waterfall, Water Feature, Community
- Fencing: Wrought Iron
Lot
- Size: 9,104 Square Feet
- Features: Landscaped, On Golf Course, Subdivision, Sprinkler System
- Residential vegetation: Grassed
Details
- Parcel number: R693086
Construction
Type & style
- Home type: SingleFamily
- Architectural style: Traditional,Detached
- Property subtype: Single Family Residence
Materials
- Brick
- Foundation: Slab
- Roof: Composition
Condition
- Year built: 2018
Utilities & green energy
- Sewer: Public Sewer
- Water: Public
- Utilities for property: Electricity Connected, Natural Gas Available, Sewer Available, Separate Meters, Underground Utilities, Water Available, Cable Available
Community & HOA
Community
- Features: Clubhouse, Fitness Center, Golf, Playground, Park, Pickleball, Pool, Tennis Court(s), Trails/Paths, Curbs, Sidewalks
- Security: Security System Owned, Security System, Carbon Monoxide Detector(s), Smoke Detector(s)
- Subdivision: Reata Add
HOA
- Has HOA: Yes
- Amenities included: Maintenance Front Yard
- Services included: All Facilities, Association Management, Maintenance Grounds
- HOA fee: $128 monthly
- HOA name: Insight Association Management
- HOA phone: 940-728-1660
Location
- Region: Lantana
Financial & listing details
- Tax assessed value: $878,000
- Annual tax amount: $18,886
- Date on market: 9/26/2025
- Cumulative days on market: 112 days
- Listing terms: Cash,Conventional,VA Loan
- Exclusions: TVs, sound bars, shelves and brackets in first floor media room, refrigerator, and washer and dryer
- Electric utility on property: Yes
Price history
| Date | Event | Price |
|---|---|---|
| 3/17/2026 | Sold | -- |
Source: NTREIS #21061113 Report a problem | ||
| 3/16/2026 | Pending sale | $1,140,000$269/sqft |
Source: NTREIS #21061113 Report a problem | ||
| 1/17/2026 | Contingent | $1,140,000$269/sqft |
Source: eXp Realty #21061113 Report a problem | ||
| 11/18/2025 | Price change | $1,140,000-0.8%$269/sqft |
Source: NTREIS #21061113 Report a problem | ||
| 10/30/2025 | Price change | $1,149,000-0.5%$271/sqft |
Source: NTREIS #21061113 Report a problem | ||
| 9/26/2025 | Listed for sale | $1,155,000+54%$273/sqft |
Source: NTREIS #21061113 Report a problem | ||
| 9/9/2021 | Sold | -- |
Source: NTREIS #14641425 Report a problem | ||
| 9/27/2020 | Listing removed | $750,000$177/sqft |
Source: Coldwell Banker Apex Realtors #14427674 Report a problem | ||
| 9/10/2020 | Listed for sale | $750,000$177/sqft |
Source: Coldwell Banker Apex, REALTORS #14427674 Report a problem | ||
Public tax history
| Year | Property taxes | Tax assessment |
|---|---|---|
| 2025 | $17,122 -8.1% | $878,000 -4.1% |
| 2024 | $18,626 +17.8% | $915,365 +5.2% |
| 2023 | $15,807 -5.7% | $870,000 +19.4% |
| 2022 | $16,767 +14.1% | $728,747 +5.9% |
| 2021 | $14,694 +2% | $687,953 +10% |
| 2020 | $14,404 -2.2% | $625,412 +1.4% |
| 2019 | $14,732 +466% | $616,896 +543.5% |
| 2018 | $2,603 | $95,865 |
| 2017 | -- | $95,865 |
Find assessor info on the county website
Neighborhood: Lantana
Nearby homes
- $891,5004 bd3 ba3.5k sqft1220 Bailey Dr, Lantana, TX 76226Off Market
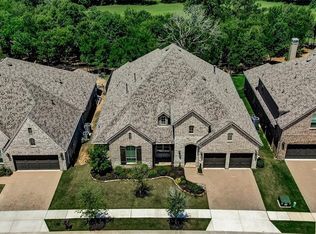
- $960,3005 bd4 ba4.2k sqft1200 Bailey Dr, Lantana, TX 76226Off Market
- $514,1325 bd4 ba4.2k sqft811 Garland Dr, Argyle, TX 76226Off Market
- $57,571-- bd-- ba-- sqft1504 Trinidad Way, Argyle, TX 76226Off Market
- $57,571-- bd-- ba-- sqft1616 Trinidad Way, Argyle, TX 76226Off Market
- $871,8004 bd3 ba3.5k sqft825 Big Sky Way, Argyle, TX 76226Off Market
- $612,4004 bd4 ba3.1k sqft6204 Leatherstem Rd, Argyle, TX 76226Off Market
- $657,9004 bd3 ba2.8k sqft1408 Tanglewood, Argyle, TX 76226Off Market
Nearby schools
GreatSchools rating
- 8/10Dorothy P Adkins Elementary SchoolGrades: PK-5Distance: 0.7 mi
- 9/10Harpool Middle SchoolGrades: 6-8Distance: 2.6 mi
- 7/10Guyer High SchoolGrades: 9-12Distance: 4 mi
Schools provided by the listing agent
- Elementary: Dorothy P Adkins
- Middle: Tom Harpool
- High: Guyer
- District: Denton ISD
Source: NTREIS. This data may not be complete. We recommend contacting the local school district to confirm school assignments for this home.
Get a cash offer in 3 minutes
Find out how much your home could sell for in as little as 3 minutes with a no-obligation cash offer.
Estimated market value
$1,087,600
Get a cash offer in 3 minutes
Find out how much your home could sell for in as little as 3 minutes with a no-obligation cash offer.
Estimated market value
$1,087,600
- Texas
- Denton County
- Argyle
- 76226
- Lantana
- 1210 Bailey Dr
Nearby cities
Nearby neighborhoods
Nearby zip codes
Other Argyle Topics
