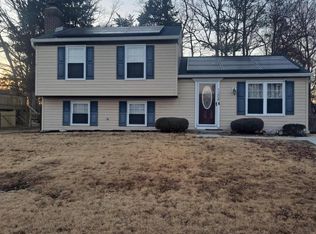
Step into 1210 Bannister Cir and feel an immediate sense of freshness and possibility, where every detail has been thoughtfully updated to create a home that’s both stylish and inviting. New paint throughout sets a bright, modern tone, complemented by brand‑new LVP floors, engineered wood upstairs, and chic, perfectly selected tile in the beautifully updated bathrooms. The kitchen shines with new stainless steel appliances, new cabinets, and elegant quartz countertops—an ideal space for cooking, gathering, and creating memories. The new deck extends your living space outdoors, perfect for morning coffee or evening unwinding, while the spacious basement offers a warm and welcoming family room anchored by a sleek modern electric fireplace. With new windows, a new water heater, and all‑new light fixtures and recessed lighting, comfort and efficiency are built into every corner. Nestled in the sought‑after St. Charles Bannister neighborhood, you’ll also enjoy access to an outdoor pool, tennis courts, and tot lots/playgrounds, making this a place where everyday living feels elevated and connected.
Sold for $455,000
$455,000
1210 Bannister Cir, Waldorf, MD 20602
5beds
1,928sqft
Single Family Residence
Built in 1976
7,035 Square Feet Lot
$456,000 Zestimate®
$236/sqft
$2,987 Estimated rent
Home value
$456,000
$420,000 - $497,000
$2,987/mo
Zestimate® history
Owner options
List your home for rent
$2,987/mo
Rent Zestimate®
Find your next renter with Zillow Rental Manager. Plus, with online applications, you can quickly screen prospective tenants – for free.
$2,987/mo
Rent Zestimate®
Refinance and save
$2,839/mo
Est. payment
Refinancing to a lower rate could help reduce your monthly payments and save thousands over the life of the loan.
$2,839/mo
Est. payment
Explore your selling options
Work with a Zillow partner agent
Leverage their expertise and Zillow's premium Showcase listings to get your home seen by more buyers.
Get startedList with your own agent
Get your home in front of millions of buyers by listing it on Zillow.
Learn how to do itSell it yourself
Take full control of how buyers see your home on Zillow by listing For Sale by Owner (FSBO).
List your homeWhat's special
Bright modern toneEngineered wood upstairsNew paint throughoutElegant quartz countertopsSleek modern electric fireplaceNew cabinetsNew windows
Zillow last checked:
Listing updated:
Listed by:
Jenny Canales 703-499-0111,
Redfin Corporation
Bought with:
Cher Castillo
Corcoran McEnearney
Source: Bright MLS,MLS#: MDCH2052436
Facts & features
Interior
Bedrooms & bathrooms
- Bedrooms: 5
- Bathrooms: 2
- Full bathrooms: 2
- Main level bathrooms: 1
- Main level bedrooms: 3
Rooms
- Room types: Living Room, Dining Room, Bedroom 2, Bedroom 3, Bedroom 4, Bedroom 5, Kitchen, Family Room, Bedroom 1, Bathroom 1, Bathroom 2
Bedroom 1
- Level: Main
Bedroom 2
- Level: Main
Bedroom 3
- Level: Main
Bedroom 4
- Level: Lower
Bedroom 5
- Level: Lower
Bathroom 1
- Level: Main
Bathroom 2
- Level: Lower
Dining room
- Level: Main
Family room
- Level: Lower
Kitchen
- Level: Main
Living room
- Level: Main
Heating
- Forced Air, Oil
Cooling
- Central Air, Electric
Appliances
- Included: Stainless Steel Appliance(s), Water Heater, Cooktop, Microwave, Range Hood, Dishwasher, Oven/Range - Electric, Washer, Dryer
- Laundry: Lower Level
Features
- Recessed Lighting, Bathroom - Walk-In Shower, Breakfast Area, Built-in Features, Dining Area, Family Room Off Kitchen, Primary Bath(s), Upgraded Countertops, Walk-In Closet(s), Wine Storage
- Flooring: Luxury Vinyl, Ceramic Tile, Engineered Wood, Wood
- Doors: Sliding Glass
- Windows: Replacement
- Basement: Finished
- Number of fireplaces: 1
- Fireplace features: Electric, Marble
Interior area
- Total structure area: 1,928
- Total interior livable area: 1,928 sqft
- Finished area above ground: 1,028
- Finished area below ground: 900
Property
Parking
- Total spaces: 4
- Parking features: Driveway, Off Street
- Uncovered spaces: 4
Accessibility
- Accessibility features: None
Features
- Levels: Split Foyer,Two
- Stories: 2
- Patio & porch: Deck
- Exterior features: Lighting, Rain Gutters
- Pool features: None
- Fencing: Back Yard,Split Rail
- Has view: Yes
- View description: Garden
Lot
- Size: 7,035 Square Feet
- Features: Front Yard, Rear Yard, Landscaped
Details
- Additional structures: Above Grade, Below Grade
- Parcel number: 0906065716
- Zoning: PUD
- Special conditions: Standard
Construction
Type & style
- Home type: SingleFamily
- Property subtype: Single Family Residence
Materials
- Vinyl Siding
- Foundation: Concrete Perimeter
Condition
- New construction: No
- Year built: 1976
Utilities & green energy
- Sewer: Public Sewer
- Water: Public
Community & HOA
Community
- Subdivision: St Charles Bannister
HOA
- Has HOA: Yes
- Services included: Management
- HOA fee: $513 annually
- HOA name: BANNISTER NEIGHBORHOOD ASSOCIATION, INC HOA
Location
- Region: Waldorf
Financial & listing details
- Price per square foot: $236/sqft
- Tax assessed value: $317,900
- Annual tax amount: $4,248
- Date on market: 4/1/2026
- Listing agreement: Exclusive Right To Sell
- Ownership: Fee Simple
Price history
| Date | Event | Price |
|---|---|---|
| 5/5/2026 | Sold | $455,000$236/sqft |
Source:  Bright MLS #MDCH2052436 Report a problem Bright MLS #MDCH2052436 Report a problem | ||
| 4/10/2026 | Contingent | $455,000$236/sqft |
Source: Bright MLS #MDCH2052436 Report a problem | ||
| 4/1/2026 | Listed for sale | $455,000+63.7%$236/sqft |
Source: Bright MLS #MDCH2052436 Report a problem | ||
| 5/14/2025 | Sold | $278,000+11.2%$144/sqft |
Source: Bright MLS #MDCH2042092 Report a problem | ||
| 5/1/2025 | Pending sale | $250,000$130/sqft |
Source: Bright MLS #MDCH2042092 Report a problem | ||
| 4/25/2025 | Listed for sale | $250,000$130/sqft |
Source: Bright MLS #MDCH2042092 Report a problem | ||
Public tax history
| Year | Property taxes | Tax assessment |
|---|---|---|
| 2025 | $4,395 +9% | $304,900 +4.5% |
| 2024 | $4,033 +19% | $291,900 +8% |
| 2023 | $3,388 +22.4% | $270,400 -7.4% |
| 2022 | $2,768 -2.9% | $291,900 +28.4% |
| 2021 | $2,849 +3.9% | $227,400 +3.9% |
| 2020 | $2,742 -1% | $218,800 -3.8% |
| 2019 | $2,768 +4.3% | $227,400 +12.8% |
| 2018 | $2,655 +3.9% | $201,600 +3.9% |
| 2017 | $2,555 +4.5% | $194,033 +4.1% |
| 2016 | $2,446 | $186,467 +4.2% |
| 2015 | $2,446 | $178,900 |
| 2014 | $2,446 | $178,900 |
| 2013 | -- | $178,900 -11.1% |
| 2012 | -- | $201,300 |
| 2011 | -- | $201,300 |
| 2010 | -- | $201,300 -27.4% |
| 2009 | -- | $277,210 +15.5% |
| 2008 | -- | $239,906 +18.4% |
| 2007 | -- | $202,603 +22.6% |
| 2006 | -- | $165,300 +10.1% |
| 2005 | -- | $150,100 +11.3% |
| 2004 | -- | $134,900 +12.7% |
| 2003 | -- | $119,700 +1.3% |
| 2002 | -- | $118,122 +1.4% |
| 2001 | -- | $116,546 |
Find assessor info on the county website
Neighborhood: 20602
Nearby homes
- $351,100-- bd1 ba1k sqft1212 Bannister Cir, Waldorf, MD 20602Off Market
- $395,0004 bd2 ba1.5k sqft1208 Bannister Cir, Waldorf, MD 20602Sold
- $126,000-- bd1 ba1.2k sqft15891 Rock Point Rd, Issue, MD 20645Sold
- $390,4003 bd2 ba1.8k sqft4360 Rock Ct, Waldorf, MD 20602Off Market
- $347,000-- bd1 ba1.5k sqft1214 Bannister Cir, Waldorf, MD 20602Off Market
- $344,700-- bd2 ba1.5k sqft1206 Bannister Cir, Waldorf, MD 20602Off Market
- $381,5003 bd2 ba1k sqft4361 Rock Ct, Waldorf, MD 20602Off Market
- $336,400-- bd1 ba1.5k sqft4362 Rock Ct, Waldorf, MD 20602Off Market
Nearby schools
GreatSchools rating
- 2/10Eva Turner Elementary SchoolGrades: PK-5Distance: 0.3 mi
- 1/10Benjamin Stoddert Middle SchoolGrades: 6-8Distance: 0.4 mi
- 3/10St Charles High SchoolGrades: 9-12Distance: 1.9 mi
Schools provided by the listing agent
- District: Charles County Public Schools
Source: Bright MLS. This data may not be complete. We recommend contacting the local school district to confirm school assignments for this home.
Get a cash offer in 3 minutes
Find out how much your home could sell for in as little as 3 minutes with a no-obligation cash offer.
Estimated market value
$456,000
Get a cash offer in 3 minutes
Find out how much your home could sell for in as little as 3 minutes with a no-obligation cash offer.
Estimated market value
$456,000
- Maryland
- Charles County
- Waldorf
- 20602
- 1210 Bannister Cir
Nearby cities
Nearby zip codes
Other Waldorf Topics
