Skip main navigation
For sale
  • $495,000

    1210 Bassano Way, Orlando, FL 32828

    4beds
    2,421sqft
    : 
    $3,322/mo
    Get pre-qualified
    Single Family Residence
    Built in 2012
    5,499 Square Feet Lot
    $488,900 Zestimate®
    $204/sqft
    $44/mo HOA

    What's special

    Three guest bedroomsGranite countertopsBar top seatingViews of the backyardTall ceilingsSpacious yardRustic chandelier
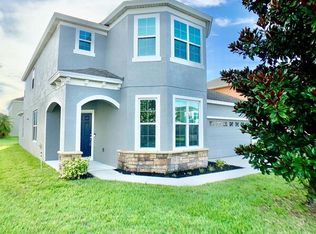
    Welcome home! This two story home in the Waterford and Avalon area features a two car garage, landscaping, a covered front porch and a spacious yard. Inside you’ll be greeted by tall ceilings, elegant archways, tile and wood laminate floors. Past the entryway and formal dining you’ll enter the beautiful modern kitchen with granite countertops, stainless steel appliances pantry storage and bar top seating. The well lit dining space features a rustic chandelier where you’ll enjoy family meals, and the open great room leads out to the covered back porch for grilling and relaxing with friends. The great room also has convenient access to a half bath with a pedestal sink. The bright and airy first floor primary suite has a wood panel wallpaper accent wall, views of the backyard and wood laminate floors. The primary bath offers dual sinks, a walk in closet, a garden tub and glass door shower with beautiful tile. On the second floor you’ll find the three guest bedrooms, full bath with dual sinks and a loft space with neat wood style flooring—perfect for a home office, play room, home theatre or bonus living space. Close by the Waterford Lakes Town Center and Avalon Park, you’ll enjoy tons of shopping and dining, access to excellent schools, and amenities including a community pool, tennis court and playground. To see this stunning four bedroom home, call today and schedule a showing before it’s gone!
    123 days
    |
    290
    |
    20
    |

    Zillow last checked:

    Listing updated:

    Listed by:

    Eric Truong 407-435-3377,

    ONE STOP REALTY GROUP LLC 407-953-6471

    Source: Stellar MLS,MLS#: O6391015MLS LogoOriginating MLS: Orlando Regional

      Facts & features

      Interior

      Bedrooms & bathrooms
      • Bedrooms: 4
      • Bathrooms: 3
      • Full bathrooms: 2
      • 1/2 bathrooms: 1
      Rooms
      • Room types: Loft
      Primary bedroom
      • Features: Built-in Closet
      • Level: First
      • Area: 210 Square Feet
      • Dimensions: 15x14
      Bedroom 2
      • Features: Built-in Closet
      • Level: Second
      • Area: 208 Square Feet
      • Dimensions: 16x13
      Bedroom 3
      • Features: Built-in Closet
      • Level: Second
      • Area: 165 Square Feet
      • Dimensions: 15x11
      Bedroom 4
      • Features: Built-in Closet
      • Level: Second
      • Area: 165 Square Feet
      • Dimensions: 15x11
      Kitchen
      • Features: Granite Counters
      • Level: First
      • Area: 121 Square Feet
      • Dimensions: 11x11
      Living room
      • Level: First
      • Area: 285 Square Feet
      • Dimensions: 19x15
      Heating
      • Central, Electric
      Cooling
      • Central Air
      Appliances
      • Included: Dishwasher, Disposal, Microwave, Range
      • Laundry: Inside
      Features
      • Ceiling Fan(s), High Ceilings, Kitchen/Family Room Combo, Open Floorplan, Solid Surface Counters, Solid Wood Cabinets, Walk-In Closet(s)
      • Flooring: Carpet, Ceramic Tile, Laminate, Tile
      • Doors: Sliding Doors
      • Has fireplace: No
      Interior area
      • Total structure area: 3,027
      • Total interior livable area: 2,421 sqft

      Property

      Parking
      • Total spaces: 2
      • Parking features: Driveway
      • Attached garage spaces: 2
      • Has uncovered spaces: Yes
      • Details: Garage Dimensions: 25x25
      Features
      • Levels: Two
      • Stories: 2
      • Patio & porch: Covered, Front Porch, Porch, Rear Porch
      • Exterior features: Lighting, Sidewalk
      Lot
      • Size: 5,499 Square Feet
      • Features: In County, Level, Near Public Transit, Sidewalk
      • Residential vegetation: Mature Landscaping
      Details
      • Parcel number: 302232908600450
      • Zoning: P-D
      • Special conditions: None

      Construction

      Type & style
      • Home type: SingleFamily
      • Architectural style: Traditional
      • Property subtype: Single Family Residence
      Materials
      • Block, Stucco
      • Foundation: Slab
      • Roof: Shingle
      Condition
      • New construction: No
      • Year built: 2012

      Utilities & green energy

      • Sewer: Public Sewer
      • Water: Public
      • Utilities for property: BB/HS Internet Available, Cable Available, Cable Connected, Electricity Available, Electricity Connected, Public, Street Lights

      Community & HOA

      Community
      • Features: Playground, Pool, Sidewalks, Tennis Court(s)
      • Security: Smoke Detector(s)
      • Pet fee: $0 monthly
      • Subdivision: WATERFORD TRLS PH 3
      HOA
      • Has HOA: Yes
      • Amenities included: Pool, Tennis Court(s)
      • HOA fee: $44 monthly
      • HOA name: Leland Management
      • HOA phone: 888-255-8577
      Location
      • Region: Orlando

      Financial & listing details

      • Price per square foot: $204/sqft
      • Tax assessed value: $382,022
      • Annual tax amount: $7,024
      • Date on market: 3/22/2026
      • Cumulative days on market: 107 days
      • Listing terms: Cash,Conventional,FHA,VA Loan
      • Ownership: Fee Simple
      • Total actual rent: 0
      • Electric utility on property: Yes
      • Road surface type: Paved

        Estimated market value

        $488,900

        $464,000 - $513,000

        $3,021/mo

        Price history

        DateEventPrice
        7/21/2026Listed for sale$495,000$204/sqft
        Source: Stellar MLS #O6391015 Report a problem
        7/8/2026Contingent$495,000$204/sqft
        Source: Stellar MLS #O6391015 Report a problem
        7/5/2026Pending sale$495,000$204/sqft
        Source: Stellar MLS #O6391015 Report a problem
        3/23/2026Listed for sale$495,000+25.3%$204/sqft
        Source: Stellar MLS #O6391015 Report a problem
        11/16/2024Listing removed$394,900-4.8%$163/sqft
        Source: Stellar MLS #O5976407 Report a problem
        11/16/2023Listing removed--
        Source: Stellar MLS #O5976407 Report a problem
        10/17/2023Listing removed--
        Source: Zillow Rentals Report a problem
        10/11/2023Price change$2,600-5.5%$1/sqft
        Source: Zillow Rentals Report a problem
        9/26/2023Listed for rent$2,750-3.5%$1/sqft
        Source: Zillow Rentals Report a problem
        2/27/2023Listing removed--
        Source: Zillow Rentals Report a problem
        2/1/2023Listed for rent$2,850+26.7%$1/sqft
        Source: Zillow Rentals Report a problem
        12/6/2021Sold$415,000+5.1%$171/sqft
        Source: Public Record Report a problem
        11/22/2021Listing removed--
        Source: Zillow Rental Manager Report a problem
        11/18/2021Listed for rent$2,250+4.7%$1/sqft
        Source: Zillow Rental Manager Report a problem
        10/5/2021Pending sale$394,900$163/sqft
        Source: Stellar MLS #O5976407 Report a problem
        9/30/2021Listed for sale$394,900+33.9%$163/sqft
        Source: Stellar MLS #O5976407 Report a problem
        2/28/2021Listing removed--
        Source: Owner Report a problem
        9/14/2020Listing removed$2,150$1/sqft
        Source: Owner Report a problem
        8/11/2020Listed for rent$2,150$1/sqft
        Source: Owner Report a problem
        11/8/2018Sold$295,000-3.3%$122/sqft
        Source: Public Record Report a problem
        9/12/2018Pending sale$305,000$126/sqft
        Source: Dan Grieb Home to Sell Real Estate Team at Keller Williams #O5727839 Report a problem
        8/16/2018Listed for sale$305,000+36.8%$126/sqft
        Source: KELLER WILLIAMS AT THE PARKS #O5727839 Report a problem
        12/6/2012Sold$222,900$92/sqft
        Source: Public Record Report a problem

        Public tax history

        YearProperty taxesTax assessment
        2024$6,642 +3.1%$382,022 -1.3%
        2023$6,445 +9.3%$387,028 +9.6%
        2022$5,897 +48.6%$353,229 +34.1%
        2021$3,969 +0.8%$263,392 +1.4%
        2020$3,937 +1.2%$259,755 +2.3%
        2019$3,889 +35.2%$253,915 +34.1%
        2018$2,876 $189,364 -9.3%
        2017$2,876 +1.9%$208,835 +4.3%
        2016$2,821 +1.1%$200,267 +8.2%
        2015$2,791 -3.2%$185,171 -6.1%
        2014$2,883 +1.9%$197,196 +11.8%
        2013$2,828 +366.1%$176,314 +605.3%
        2012$607 +45.4%$25,000 +6.3%
        2011$417 $23,528
        Find assessor info on the county website

        Monthly payment

        Est. payment

        Payment breakdown

        Explore the cost of this home by adjusting the details. Changes won't be saved.
        All calculations are estimates and provided by Zillow, Inc. for informational purposes only. Actual amounts may vary.
        HOA fees may include property taxes on listings classified as Co-Ops. Contact the listing agent and/or owner for fee details.
        Mortgage interest rates are dependent on a number of factors, including credit score, down payment, and repayment length. Interest rate data provided by Zillow Group Marketplace, Inc. as of 1/1/1970 from various mortgage lenders with which we have lead or other similar arrangements; the Estimated Payment is an average of those rates.
        See how much you could borrow to make a competitive offer.

        Climate risks

        Neighborhood: Alafaya

        Getting around

        4 / 100
        Car-Dependent
        0 / 100
        No Nearby Transit
        27 / 100
        Somewhat Bikeable

        Nearby schools

        GreatSchools rating
        Schools provided by the listing agent
        • Elementary: Castle Creek Elem
        • Middle: Timber Springs Middle
        • High: East River High

        Source: Stellar MLS. This data may not be complete. We recommend contacting the local school district to confirm school assignments for this home.

        A local agent can set up tours, give advice and negotiate with sellers.

        A local lender can help you make sure your offer is ready when you are.

        Browse local experts

        Similar homes