Skip main navigation
Off market
  • $732,300

    1210 Bear Tavern Rd, Titusville, NJ 08560

    4beds
    2,100sqft
    SingleFamily
    Built in 1965
    0.77 Acres Lot
    $732,300 Zestimate®
    $349/sqft
    $5,345 Estimated rent

    Home value

    $732,300

    $696,000 - $776,000

    $5,345/mo

    Zestimate® history
    Loading
    Loading...

    Owner options

    List your home for rent

    $5,345/mo

    Rent Zestimate®

    Find your next renter with Zillow Rental Manager. Plus, with online applications, you can quickly screen prospective tenants – for free.

    Learn more

    $5,345/mo

    Rent Zestimate®

    Refinance and save

    $5,153/mo

    Est. payment

    Refinancing to a lower rate could help reduce your monthly payments and save thousands over the life of the loan.

    See today's rates

    $5,153/mo

    Est. payment

    Explore your selling options

    Work with a Zillow partner agent

    Leverage their expertise and Zillow's premium Showcase listings to get your home seen by more buyers.

    Get started

    List with your own agent

    Get your home in front of millions of buyers by listing it on Zillow.

    Learn how to do it

    Sell it yourself

    Take full control of how buyers see your home on Zillow by listing For Sale by Owner (FSBO).

    List your home

    What's special

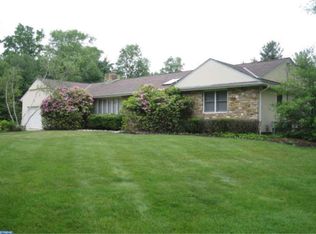
    With the hallmark of a Colonial's timeless design, this Hopewell beauty shows why this architectural style is so universally loved; a perfect entertaining floor plan plus living spaces that provide comfort everyday. With numerous renovations, this home is fully ready for it's new owner. Convenient mudroom was recently upgraded to what used to be a breezeway; this area connects between a heated car enthusiast's oversized 2 car vaulted garage, and the brand new stylish kitchen that is outfitted with stainless steel appliances, granite and stylish appointments. Large formal dining room provides for gatherings and cozy family room is outfitted with a focal brick fire place that was restored from a gas fireplace, to be the wood burning beauty that it is today. Upper level offers 4 generously sized bedrooms. Master bedroom has it's own bath with stall shower and the three other bedrooms enjoy a hall bath. Lower level basement is ready to be finished or use it today as a gym or mancave; basement walls have been freshly painted along with the basement floor. Enjoy this summer on an oversized deck with trellis. Entire property encompasses .99 acres. Fantastic place to unwind and enjoy your slice of heaven. Special features of this home are: roof is 5 years old with 50 year transferable warranty, owned solar panels are 5 years old and make utility bills null, brand new septic system, brand new plumbing throughout, new high efficiency water heater, brand new sump pump, fence, blue stone patio and deck are all one year old, brand new 200 amp electrical service , brand new shed, new expanded driveway for plentiful parking, security cameras and alarm. The list of upgrades continue. Come out and see this renovated home; full list of renovations will be available at the house. Nothing to do but unpack and enjoy; this wonderful home is located a few minutes from the delectable restaurants of Hopewell Borough and Pennington's charming main street. See this today!

    This property is off market, which means it's not currently listed for sale or rent on Zillow. This may be different from what's available on other websites or public sources.
    Facts & features

    Interior

    Bedrooms & bathrooms
    • Bedrooms: 4
    • Bathrooms: 3
    • Full bathrooms: 2
    • 1/2 bathrooms: 1
    Heating
    • Forced air, Gas, Solar
    Cooling
    • Central
    Appliances
    • Included: Dishwasher, Dryer, Microwave, Range / Oven, Refrigerator, Washer
    Features
    • Flooring: Tile, Hardwood
    • Windows: Blinds, Drapes, Shades-Existing
    • Basement: Unfinished
    • Attic: Storage, Crawl Space
    • Has fireplace: Yes
    • Fireplace features: Gas
    Interior area
    • Total interior livable area: 2,100 sqft

    Property

    Parking
    • Total spaces: 6
    • Parking features: Garage - Attached
    Features
    • Patio & porch: Deck, Patio
    • Exterior features: Vinyl
    • Has spa: Yes
    • Fencing: Fenced
    • Has view: Yes
    • View description: Territorial
    Lot
    • Size: 0.77 Acres
    • Features: Corner Lot
    Details
    • Additional structures: Shed(s)
    • Parcel number: 060009200000600004
    • Zoning description: R100

    Construction

    Type & style
    • Home type: SingleFamily
    • Architectural style: Colonial
    Materials
    • Roof: Shake / Shingle
    Condition
    • Year built: 1965

    Utilities & green energy

    • Gas: Natural Gas
    • Sewer: Septic Tank
    • Water: Well
    • Utilities for property: Natural Gas Connected, Electricity Available

    Community & neighborhood

    Location
    • Region: Titusville

    Other

    Other facts
    • Flooring: Wood, Ceramic Tile, Vinyl-Linoleum
    • Sewer: Septic Tank
    • Heating: Forced Air
    • WaterSource: Well
    • Appliances: Dishwasher, Refrigerator, Dryer, Microwave, Washer, Gas Range/Oven
    • GarageYN: true
    • AttachedGarageYN: true
    • HeatingYN: true
    • Utilities: Natural Gas Connected, Electricity Available
    • PatioAndPorchFeatures: Deck, Patio
    • CoolingYN: true
    • Basement: Full, Interior Entry, Utility Room
    • FireplaceFeatures: Gas
    • FireplacesTotal: 1
    • RoomsTotal: 8
    • Exclusions: Personal Belongings.
    • ConstructionMaterials: Metal Siding
    • Fencing: Fenced
    • LotFeatures: Corner Lot
    • CurrentFinancing: FHA, VA
    • ArchitecturalStyle: Colonial
    • ParkingFeatures: Additional Parking, Driveway, Attached, Garage Door Opener, Asphalt, 2 Car Width
    • ElectricOnPropertyYN: True
    • Gas: Natural Gas
    • CoveredSpaces: 2
    • Cooling: Central Air
    • PowerProductionType: Photovoltaics
    • WindowFeatures: Blinds, Drapes, Shades-Existing
    • Attic: Storage, Crawl Space
    • RoomKitchenLevel: First
    • RoomDiningRoomLevel: First
    • RoomLivingRoomLevel: First
    • Roof: Asphalt Shingle
    • OtherStructures: Shed(s)
    • RoomMasterBathroomFeatures: Full Bath
    • ExteriorFeatures: Private Yard
    • StoriesTotal: 2.0000
    • RoomDiningRoomDescription: Formal Dining Room
    • RoomBathroomFeatures: Stall Shower
    • AvailabilityDate: 2019-10-14
    • CoListAgentEmail: RajatSeth@gmail.com
    • CoListAgentFullName: RAJAT SETH
    • ZoningDescription: R100
    • MlsStatus: Under Contract
    • Available date: 10/14/2019

    Price history

    DateEventPrice
    7/23/2023Listing removed--
    Source: Bright MLS #NJME312748 Report a problem
    7/22/2021Sold$550,000$262/sqft
    Source: Bright MLS #NJME312748 Report a problem
    6/18/2021Pending sale$550,000$262/sqft
    Source: Bright MLS #NJME312748 Report a problem
    5/31/2021Contingent$550,000$262/sqft
    Source: Bright MLS #NJME312748 Report a problem
    5/18/2021Listed for sale$550,000-6.6%$262/sqft
    Source: Bright MLS #NJME312748 Report a problem
    5/18/2021Listing removed$589,000$280/sqft
    Source: Bright MLS #NJME308570 Report a problem
    4/10/2021Listed for sale$589,000+65%$280/sqft
    Source: Bright MLS #NJME308570 Report a problem
    12/26/2019Sold$357,000+2.3%$170/sqft
    Source: Public Record Report a problem
    11/4/2019Pending sale$349,000$166/sqft
    Source: RE/MAX 1st ADVANTAGE #2006310 Report a problem
    10/14/2019Price change$349,000-4.4%$166/sqft
    Source: RE/MAX 1st ADVANTAGE #2006310 Report a problem
    8/19/2019Price change$365,000-3.7%$174/sqft
    Source: Weichert Realtors #NJME187820 Report a problem
    7/26/2019Price change$379,000-5%$180/sqft
    Source: Weichert Realtors #NJME187820 Report a problem
    6/25/2019Price change$399,000-3.8%$190/sqft
    Source: Weichert Realtors #NJME187820 Report a problem
    6/18/2019Price change$414,900-1.2%$198/sqft
    Source: Weichert Realtors #NJME187820 Report a problem
    4/2/2019Price change$419,900-4.5%$200/sqft
    Source: Weichert Realtors #NJME187820 Report a problem
    12/10/2018Listed for sale$439,900+10.3%$209/sqft
    Source: Weichert Realtors #NJME187820 Report a problem
    8/15/2017Listing removed$399,000$190/sqft
    Source: Weichert Realtors #7016027 Report a problem
    7/17/2017Listed for sale$399,000$190/sqft
    Source: Weichert Realtors #7016027 Report a problem

    Public tax history

    YearProperty taxesTax assessment
    2025$12,319 $405,100
    2024$12,319 +4.5%$405,100 +2.8%
    2023$11,786 $394,200 +2.3%
    2022$11,786 +2.5%$385,300
    2021$11,501 +2.5%$385,300
    2020$11,220 +1.9%$385,300
    2019$11,012 +2.8%$385,300
    2018$10,711 +2.5%$385,300
    2017$10,453 +2.2%$385,300
    2016$10,230 +2.1%$385,300
    2015$10,018 +3.3%$385,300
    2014$9,694 +3.8%$385,300
    2013$9,344 +6.9%$385,300
    2012$8,742 -0.8%$385,300
    2011$8,811 +4.8%$385,300 -5.6%
    2010$8,407 -10.8%$408,300
    2009$9,421 +4.8%$408,300 -13.5%
    2008$8,992 -0.5%$472,000
    2007$9,034 $472,000 +105.2%
    2006-- $230,000
    2005-- $230,000
    2004$6,992 $230,000
    2003-- $230,000
    2002-- $230,000
    2001-- $230,000

    Find assessor info on the county website

    Neighborhood: 08560

    Nearby schools

    GreatSchools rating
    Schools provided by the listing agent
    • Elementary: BEAR TAVERN E.S.
    • High: HOPEWELL
    • District: Hopewell Valley Regional

    Source: The MLS. This data may not be complete. We recommend contacting the local school district to confirm school assignments for this home.

    Get a cash offer in 3 minutes
    Find out how much your home could sell for in as little as 3 minutes with a no-obligation cash offer.
    Estimated market value
    $732,300
    Get a cash offer in 3 minutes
    Find out how much your home could sell for in as little as 3 minutes with a no-obligation cash offer.
    Estimated market value
    $732,300