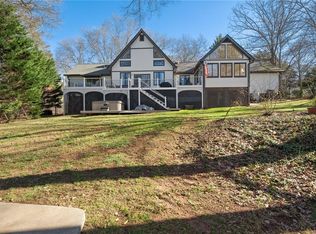
For those who love the outdoors this water front Lake Hartwell property has an abundance of exterior features to enjoy.
At first arrival you will see the yard is complete with mature landscaping and features a firepit seating area.
Enter the backyard from side entry access gate and the WOW begins.
In ground salt water pool with concrete decking; perfect for lounging in the sun.
Dine el fresco poolside at outdoor hard surface food prep area.
Oversized deck is easily accessible from here or interior of home and is finished with composition flooring and popular cabling railing.
Beautiful water views with its point style lot allows for an easy stroll down to private covered boat dock with its sunshade awning, wheeled gangway, water and power, boat and PWC lifts.
Home inside is just a lovely and maintained as its exterior.
Entry into the foyer will showcase the wall of glass door leading to deck, covered open air porch and that fabulous water view.
Soaring ceilings in living room with gas log fireplace leads to eat in breakfast area and beautifully appointed kitchen.
Two ensuite homes are a rarity and this has a split floor plan for added privacy.
One is finished with walk in shower and the other is luxuriously appointed with walk in shower and large soaking tub and walk in closet; both with exterior door to deck areas.
3rd bedroom is situated at front of home and has hallway located full tub/shower bathroom.
Attached garage with its epoxy flooring, attached storage units and retro styled sink.
At ground level is walk in crawlspace/basement style unfinished area.
Professionally encapsulated the space provides a workshop as well as storage area.
Neighborhood has no HOA nor fees and short drive to public boat ramps, I85, schools and dining options.
Sold for $985,000
Zillow last checked:
Listing updated:
Bought with:
Shannon Kelley, 113376
BHHS C Dan Joyner - Office A
Source: WUMLS,MLS#: 20287054 Originating MLS: Western Upstate Association of Realtors
Originating MLS: Western Upstate Association of RealtorsPrice history
| Date | Event | Price |
|---|---|---|
| 8/20/2025 | Sold | $985,000$488/sqft |
Source:  WUMLS #20287054 Report a problem WUMLS #20287054 Report a problem | ||
| 8/7/2025 | Pending sale | $985,000$488/sqft |
Source:  Greater Greenville AOR #1556236 Report a problem Greater Greenville AOR #1556236 Report a problem | ||
| 7/20/2025 | Contingent | $985,000$488/sqft |
Source: Greater Greenville AOR #1556236 Report a problem | ||
| 7/17/2025 | Listed for sale | $985,000$488/sqft |
Source: Greater Greenville AOR #1556236 Report a problem | ||
| 6/2/2025 | Pending sale | $985,000$488/sqft |
Source: Greater Greenville AOR #1556236 Report a problem | ||
| 5/22/2025 | Contingent | $985,000$488/sqft |
Source: Greater Greenville AOR #1556236 Report a problem | ||
| 5/15/2025 | Price change | $985,000-10.5%$488/sqft |
Source: Greater Greenville AOR #1556236 Report a problem | ||
| 5/3/2025 | Listed for sale | $1,100,000+155.8%$545/sqft |
Source: Greater Greenville AOR #1556236 Report a problem | ||
| 4/30/2018 | Sold | $430,000-4.4%$213/sqft |
Source: WUMLS #20200049 Report a problem | ||
| 3/12/2018 | Listed for sale | $449,900+12.5%$223/sqft |
Source: I Save Realty #20200049 Report a problem | ||
| 10/1/2015 | Sold | $400,000+5.5%$198/sqft |
Source: Public Record Report a problem | ||
| 7/7/2015 | Listed for sale | $379,000$188/sqft |
Source: Owner Report a problem | ||
Get a cash offer in 3 minutes
Find out how much your home could sell for in as little as 3 minutes with a no-obligation cash offer.
Estimated market value
$992,400
