FANTASTIC RENTAL CABIN! FANTASTIC PRICE!!
This is Splash Mansion! An Upscale Mountain Cottage Retreat located just off the Craft Trail in Laurel Estates at the Glades Community of Gatlinburg, Tennessee! This stunning cabin has 4-bedrooms, 4-full bathrooms and 2-half baths and it can easily accommodate 10-12 guests. Splash Mansion has it all, including an INDOOR SWIMMING POOL!!! There is easy access and plenty of parking too. As you enter on the Main Level take notice of the Open-Concept living space which is great for entertaining large groups of people. The Vaulted Ceilings and Large Windows let in plenty of light. The spacious living area features a Floor-to-Ceiling Stone Fireplace, and there is a spacious deck on this level with Outside Fireplace, BBQ Grill, Big Round Table and plenty of seating. Additionally there is a TV on this deck mounted over the fireplace so you and your guests can watch a Ballgame or be Entertained while Grilling Out!! This level features an enormous Gourmet Kitchen that is fully equipped with top-of-the-line appliances, Granite Countertops, and lots of cabinets. The Kitchen is sure to Impress. There is a huge bedroom on the main level with a Stunning Double Sided Rock Fireplace that you can enjoy from the bedroom side or while taking a private bubble bath on the other side in the Large Jacuzzi Tub!! This bedroom also features a full bathroom with double vanity sinks, and a huge walk in tiled shower. On the main level is another half bath that is very convenient for guests. Upstairs you will find a large gaming area with Pool Table, Air Hockey Table, and Arcade Game and additional seating. On this upper level there are 2 other spacious bedrooms each with their own large private bathrooms! When you go to the downstairs area, you will discover the Large Heated Indoor Swimming Pool that guests can enjoy YEAR ROUND!! There is another half bath on this level near the swimming pool, as well as a Microwave and Mini-Fridge. The Entertainment doesn't stop here though. Guests are sure to enjoy the Private Movie Room with Big Screen TV and seating for 9-10 people!! Step just outside onto another huge deck and you will discover your own Private Oasis! There is a bubbling Hot Tub for you to Relax in and unwind. Guests will also love the private Dry Sauna on this level !! This Mountain Cabin is situated in the much sought after Laurel Estates Community which includes a neighborhood Outdoor Swimming Pool with Clubhouse, and Outdoor Fire Pits!!! You may never want to leave! However, if you do decide to enjoy other activities such as dining at Ole Red's, The Park Grill, Anakeesta Adventure, or the Gatlinburg Skywalk, you are less than 10 minutes away! Location, Location, Location!!!
Sold for $860,400
$860,400
1210 Bianca Way, Gatlinburg, TN 37738
4beds
3,512sqft
Single Family Residence, Cabin, Residential
Built in 2018
435 Square Feet Lot
$831,300 Zestimate®
$245/sqft
$5,281 Estimated rent
Home value
$831,300
$723,000 - $956,000
$5,281/mo
Zestimate® history
Owner options
List your home for rent
$5,281/mo
Rent Zestimate®
Find your next renter with Zillow Rental Manager. Plus, with online applications, you can quickly screen prospective tenants – for free.
$5,281/mo
Rent Zestimate®
Refinance and save
$5,257/mo
Est. payment
Refinancing to a lower rate could help reduce your monthly payments and save thousands over the life of the loan.
$5,257/mo
Est. payment
Explore your selling options
Work with a Zillow partner agent
Leverage their expertise and Zillow's premium Showcase listings to get your home seen by more buyers.
Get startedList with your own agent
Get your home in front of millions of buyers by listing it on Zillow.
Learn how to do itSell it yourself
Take full control of how buyers see your home on Zillow by listing For Sale by Owner (FSBO).
List your homeWhat's special
Zillow last checked:
Listing updated:
Listed by:
Mark R. Nichols,
Wallace
Bought with:
Non Member
Non Member - Sales
Source: Lakeway Area AOR,MLS#: 702409
Facts & features
Interior
Bedrooms & bathrooms
- Bedrooms: 4
- Bathrooms: 6
- Full bathrooms: 4
- 1/2 bathrooms: 2
- Main level bathrooms: 2
- Main level bedrooms: 1
Heating
- Central, Fireplace(s), Heat Pump, Propane
Cooling
- Ceiling Fan(s), Central Air
Appliances
- Included: Dishwasher, Dryer, Electric Cooktop, Electric Range, Electric Water Heater, Microwave, Refrigerator, Washer, Washer/Dryer Stacked
- Laundry: Laundry Closet
Features
- Eat-in Kitchen, Beamed Ceilings, Breakfast Bar, Cathedral Ceiling(s), Ceiling Fan(s), Double Vanity, Entrance Foyer, Granite Counters, High Ceilings, High Speed Internet, Open Floorplan, Recessed Lighting, Soaking Tub, Storage, Vaulted Ceiling(s)
- Flooring: Carpet, Concrete, Hardwood, Tile
- Windows: Double Pane Windows, Insulated Windows, Screens, Shades
- Basement: Daylight,Finished,Full
- Number of fireplaces: 2
- Fireplace features: Bath, Double Sided, Gas Log, Living Room, Master Bedroom, Stone, Other, See Remarks
Interior area
- Total interior livable area: 3,512 sqft
- Finished area above ground: 2,348
- Finished area below ground: 1,164
Property
Accessibility
- Accessibility features: Accessible Common Area
Features
- Levels: Three Or More
- Stories: 3
- Patio & porch: Covered, Deck, Front Porch, Porch, Rear Porch
- Exterior features: Balcony, Lighting, Outdoor Grill, Rain Gutters, Storage
- Has private pool: Yes
- Pool features: Association, Community, Heated, In Ground, Indoor, Outdoor Pool
- Has spa: Yes
- Spa features: Bath
- Fencing: None
- Has view: Yes
Lot
- Size: 435 Square Feet
- Dimensions: 0.01
- Features: Cul-De-Sac, Level, Sloped Down, Views, Wooded
Details
- Additional structures: None
- Parcel number: 117 194.00
Construction
Type & style
- Home type: SingleFamily
- Architectural style: Chalet,Cottage,Craftsman
- Property subtype: Single Family Residence, Cabin, Residential
Materials
- Block, Fiber Cement, HardiPlank Type, Lap Siding, Shake Siding, Stone, Stone Veneer
- Foundation: Block, Concrete Perimeter, Stone
- Roof: Asphalt,Shingle
Condition
- New construction: No
- Year built: 2018
- Major remodel year: 2018
Utilities & green energy
- Electric: 220 Volts in Laundry, Circuit Breakers
- Sewer: Public Sewer
- Water: Public
- Utilities for property: Cable Connected, Electricity Connected, Propane, Sewer Connected, Underground Utilities, Water Connected, Cable Internet, Fiber Internet
Community & HOA
Community
- Subdivision: Other
HOA
- Has HOA: Yes
- Amenities included: Insurance, Landscaping, Maintenance Grounds, Management, Trash, Other
- Services included: Other, Maintenance Grounds
- HOA fee: $375 monthly
- HOA name: Laurel Estates HOA-Developer Marlin Hershey
Location
- Region: Gatlinburg
Financial & listing details
- Price per square foot: $245/sqft
- Tax assessed value: $672,300
- Annual tax amount: $2,698
- Date on market: 5/21/2024
- Electric utility on property: Yes
- Road surface type: Paved
Price history
| Date | Event | Price |
|---|---|---|
| 4/20/2026 | Listing removed | $19,979$6/sqft |
Source: Zillow Rentals Report a problem | ||
| 4/18/2026 | Listed for rent | $19,979$6/sqft |
Source: Zillow Rentals Report a problem | ||
| 9/19/2025 | Sold | $860,400-4.3%$245/sqft |
Source:  Lakeway Area AOR #702409 Report a problem Lakeway Area AOR #702409 Report a problem | ||
| 6/9/2025 | Pending sale | $899,000$256/sqft |
Source:  GSMAR, GSMMLS #268016 Report a problem GSMAR, GSMMLS #268016 Report a problem | ||
| 6/9/2025 | Contingent | $899,000$256/sqft |
Source: GSMAR, GSMMLS #268016 Report a problem | ||
| 5/14/2025 | Price change | $899,000-2.2%$256/sqft |
Source:  East Tennessee Realtors #1250488 Report a problem East Tennessee Realtors #1250488 Report a problem | ||
| 5/7/2025 | Price change | $919,000-3.2%$262/sqft |
Source: East Tennessee Realtors #1250488 Report a problem | ||
| 3/17/2025 | Price change | $949,000-1.1%$270/sqft |
Source: East Tennessee Realtors #1250488 Report a problem | ||
| 3/5/2025 | Price change | $959,900-1%$273/sqft |
Source: East Tennessee Realtors #1250488 Report a problem | ||
| 9/19/2024 | Price change | $969,900-2.9%$276/sqft |
Source: East Tennessee Realtors #1250488 Report a problem | ||
| 6/26/2024 | Price change | $999,000-4.8%$284/sqft |
Source: East Tennessee Realtors #1250488 Report a problem | ||
| 5/21/2024 | Price change | $1,049,900-4.6%$299/sqft |
Source: Lakeway Area AOR #702409 Report a problem | ||
| 4/17/2024 | Price change | $1,100,000-1.3%$313/sqft |
Source: GSMAR, GSMMLS #268016 Report a problem | ||
| 4/5/2024 | Price change | $1,115,000-0.9%$317/sqft |
Source: East Tennessee Realtors #1250488 Report a problem | ||
| 3/1/2024 | Price change | $1,125,000-2.2%$320/sqft |
Source: East Tennessee Realtors #1250488 Report a problem | ||
| 2/19/2024 | Price change | $1,149,900-4.2%$327/sqft |
Source: GSMAR, GSMMLS #268016 Report a problem | ||
| 1/20/2024 | Listed for sale | $1,200,000+10.1%$342/sqft |
Source: East Tennessee Realtors #1250488 Report a problem | ||
| 5/15/2023 | Sold | $1,090,000-5.2%$310/sqft |
Source: Public Record Report a problem | ||
| 4/30/2023 | Pending sale | $1,149,900$327/sqft |
Source: GSMAR, GSMMLS #254085 Report a problem | ||
| 3/21/2023 | Price change | $1,149,900-4.1%$327/sqft |
Source: GSMAR, GSMMLS #254085 Report a problem | ||
| 11/30/2022 | Price change | $1,199,000-4.1%$341/sqft |
Source: East Tennessee Realtors #1207547 Report a problem | ||
| 10/24/2022 | Price change | $1,249,900-3.8%$356/sqft |
Source: GSMAR, GSMMLS #254085 Report a problem | ||
| 9/26/2022 | Listed for sale | $1,299,900+83.1%$370/sqft |
Source: GSMAR, GSMMLS #254085 Report a problem | ||
| 10/14/2020 | Sold | $710,000-2.1%$202/sqft |
Source: Public Record Report a problem | ||
| 8/28/2020 | Pending sale | $724,900$206/sqft |
Source: Eden Crest Properties, LLC #228993 Report a problem | ||
| 7/3/2020 | Listed for sale | $724,900+11.7%$206/sqft |
Source: Eden Crest Properties, LLC #228993 Report a problem | ||
| 8/28/2018 | Sold | $649,000$185/sqft |
Source: Public Record Report a problem | ||
Public tax history
| Year | Property taxes | Tax assessment |
|---|---|---|
| 2025 | $4,318 | $268,920 |
| 2024 | $4,318 | $268,920 |
| 2023 | $4,318 +60% | $268,920 +60% |
| 2022 | $2,699 | $168,075 |
| 2021 | -- | $168,075 +14% |
| 2020 | $2,977 +8.6% | $147,450 |
| 2019 | $2,743 -8.6% | $147,450 -0.8% |
| 2018 | $3,002 | $148,675 |
Find assessor info on the county website
Neighborhood: 37738
Nearby homes
- $849,0004 bd6 ba3.5k sqft1117 Anastasia Way, Gatlinburg, TN 37738For Sale
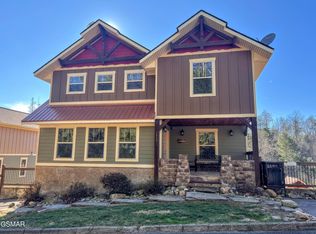
- $646,6002 bd3 ba1.7k sqft1106 Anastasia, Gatlinburg, TN 37738Off Market
- $1,125,0006 bd8 ba4.4k sqft1204 Bianca Way, Gatlinburg, TN 37738For Sale

- $790,0004 bd6 ba3.5k sqft810 Blacksmith Way, Gatlinburg, TN 37738Sold
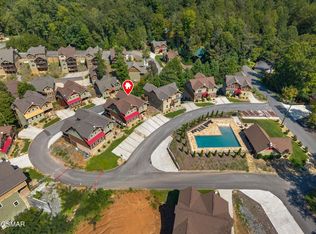
- $790,0004 bd6 ba3.5k sqft810 Blacksmith Way, Gatlinburg, TN 37738Sold
- $565,0003 bd4 ba2.6k sqft1128 Anastasia Way, Gatlinburg, TN 37738Sold
- $805,6002 bd2 ba1.3k sqft533 Reba Ln, Gatlinburg, TN 37738Off Market
- $398,8002 bd2 ba1.3k sqft533 Reba Ln, Gatlinburg, TN 37738Off Market
Nearby schools
GreatSchools rating
- 6/10Pittman Center ElementaryGrades: PK-6Distance: 3.2 mi
- 4/10Pigeon Forge Middle SchoolGrades: 7-9Distance: 8.2 mi
- 8/10Gatlinburg Pittman High SchoolGrades: 10-12Distance: 0.9 mi
Schools provided by the listing agent
- Elementary: Pi Beta Phi K-8
- High: Gatlinburg Pittman
Source: Lakeway Area AOR. This data may not be complete. We recommend contacting the local school district to confirm school assignments for this home.
Get a cash offer in 3 minutes
Find out how much your home could sell for in as little as 3 minutes with a no-obligation cash offer.
Estimated market value
$831,300
Get a cash offer in 3 minutes
Find out how much your home could sell for in as little as 3 minutes with a no-obligation cash offer.
Estimated market value
$831,300
- Tennessee
- Sevier County
- Gatlinburg
- 37738
- 1210 Bianca Way
Nearby cities
Nearby zip codes
Other Gatlinburg Topics
