Skip main navigation
Closed
  • $615,000

    1210 Boscobel St, Nashville, TN 37206

    2beds
    1,193sqft
    Single Family Residence, Residential
    Built in 1925
    8,712 Square Feet Lot
    $616,100 Zestimate®
    $516/sqft
    $2,493 Estimated rent

    Home value

    $616,100

    $585,000 - $647,000

    $2,493/mo

    Zestimate® history
    Loading
    Loading...

    Owner options

    List your home for rent

    $2,493/mo

    Rent Zestimate®

    Find your next renter with Zillow Rental Manager. Plus, with online applications, you can quickly screen prospective tenants – for free.

    Learn more

    $2,493/mo

    Rent Zestimate®

    Refinance and save

    $3,606/mo

    Est. payment

    Refinancing to a lower rate could help reduce your monthly payments and save thousands over the life of the loan.

    See today's rates

    $3,606/mo

    Est. payment

    Explore your selling options

    Work with a Zillow partner agent

    Leverage their expertise and Zillow's premium Showcase listings to get your home seen by more buyers.

    Get started

    List with your own agent

    Get your home in front of millions of buyers by listing it on Zillow.

    Learn how to do it

    Sell it yourself

    Take full control of how buyers see your home on Zillow by listing For Sale by Owner (FSBO).

    List your home

    What's special

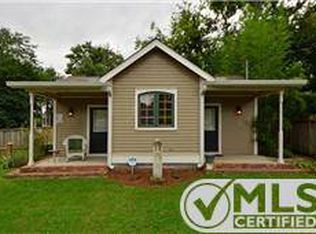
    Classic East End Victorian Cottage in an ideal location with peace of mind updates. Historic details like original hardwood floors, soaring ceilings, transom windows, and exposed brick exist alongside a new roof, new sewer line, and new kitchen appliances. The eat-in kitchen with vintage tile floors looks out to a deep, level fenced backyard with alley access. Just off the kitchen, a bonus space is perfect for office, workshop or mudroom. The bathroom features a reglazed clawfoot tub with updated plumbing fixtures. Perched elevated above the sidewalk, this delightful home has the kind of street presence that stops you mid-walk.

    Zillow last checked:

    Listing updated:

    Listed by:

    Wendy Monday 615-642-1313,

    Onward Real Estate

    Bought with:

    Davis Dempsey, 337793

    The Ashton Real Estate Group of RE/MAX Advantage

    Source: RealTracs MLS as distributed by MLS GRID,MLS#: 3163872MLS Logo

    Facts & features

    Interior

    Bedrooms & bathrooms
    • Bedrooms: 2
    • Bathrooms: 1
    • Full bathrooms: 1
    • Main level bedrooms: 2
    Bedroom 1
    • Area: 143 Square Feet
    • Dimensions: 13x11
    Bedroom 2
    • Area: 150 Square Feet
    • Dimensions: 15x10
    Dining room
    • Features: Separate
    • Level: Separate
    • Area: 182 Square Feet
    • Dimensions: 14x13
    Other
    • Features: Workshop
    • Level: Workshop
    • Area: 90 Square Feet
    • Dimensions: 10x9
    Kitchen
    • Features: Eat-in Kitchen
    • Level: Eat-in Kitchen
    • Area: 168 Square Feet
    • Dimensions: 14x12
    Living room
    • Area: 238 Square Feet
    • Dimensions: 14x17
    Heating
    • Central, Natural Gas
    Cooling
    • Central Air, Electric
    Appliances
    • Included: Electric Oven, Electric Range, Dishwasher, Dryer, Refrigerator, Washer
    Features
    • Flooring: Carpet, Wood, Tile
    • Basement: Crawl Space
    • Number of fireplaces: 1
    • Fireplace features: Living Room
    Interior area
    • Total structure area: 1,193
    • Total interior livable area: 1,193 sqft
    • Finished area above ground: 1,193

    Property

    Features
    • Levels: One
    • Stories: 1
    • Patio & porch: Porch, Covered, Patio
    Lot
    • Size: 8,712 Square Feet
    • Dimensions: 50 x 170
    Details
    • Parcel number: 08313018800
    • Special conditions: Standard

    Construction

    Type & style
    • Home type: SingleFamily
    • Property subtype: Single Family Residence, Residential
    Materials
    • Wood Siding
    Condition
    • New construction: No
    • Year built: 1925

    Utilities & green energy

    • Sewer: Public Sewer
    • Water: Public
    • Utilities for property: Electricity Available, Natural Gas Available, Water Available

    Community & HOA

    Community
    • Subdivision: East Edgefield
    HOA
    • Has HOA: No
    Location
    • Region: Nashville

    Financial & listing details

    • Price per square foot: $516/sqft
    • Tax assessed value: $626,800
    • Annual tax amount: $4,861
    • Date on market: 3/27/2026
    • Electric utility on property: Yes

    Price history

    DateEventPrice
    5/1/2026Sold$615,000$516/sqft
    Source: RealTracs MLS as distributed by MLS GRID #3163872 Report a problem
    3/28/2026Contingent$615,000$516/sqft
    Source: RealTracs MLS as distributed by MLS GRID #3163872 Report a problem
    3/28/2026Listed for sale$615,000+8.4%$516/sqft
    Source: RealTracs MLS as distributed by MLS GRID #3163872 Report a problem
    12/16/2025Sold$567,500-2.1%$476/sqft
    Source: RealTracs MLS as distributed by MLS GRID #3008954 Report a problem
    11/13/2025Contingent$579,900$486/sqft
    Source: RealTracs MLS as distributed by MLS GRID #3008954 Report a problem
    10/2/2025Listed for sale$579,900$486/sqft
    Source: RealTracs MLS as distributed by MLS GRID #3008954 Report a problem
    9/24/2025Contingent$579,900$486/sqft
    Source: RealTracs MLS as distributed by MLS GRID #2998517 Report a problem
    9/19/2025Price change$579,900-3.3%$486/sqft
    Source: RealTracs MLS as distributed by MLS GRID #2998517 Report a problem
    8/15/2025Listed for sale$599,900+150%$503/sqft
    Source: RealTracs MLS as distributed by MLS GRID #2974851 Report a problem
    8/26/2014Sold$240,000+2.1%$201/sqft
    Source: Public Record Report a problem
    8/6/2014Listed for sale$235,000+19.3%$197/sqft
    Source: Exit Realty Diversified #1565031 Report a problem
    7/13/2009Sold$197,000+49.2%$165/sqft
    Source: Public Record Report a problem
    3/8/2005Sold$132,000+266.7%$111/sqft
    Source: Public Record Report a problem
    5/21/1999Sold$36,000$30/sqft
    Source: Public Record Report a problem

    Public tax history

    YearProperty taxesTax assessment
    2025$4,410 +35.4%$156,700 +56.6%
    2024$3,256 $100,050
    2023$3,256 $100,050
    2022$3,256 -1%$100,050
    2021$3,290 -1.9%$100,050 +26%
    2020$3,353 +33.8%$79,425
    2019$2,506 $79,425
    2018$2,506 $79,425
    2017-- $79,425 +45.9%
    2016-- $54,425
    2015$2,458 $54,425
    2014$2,458 $54,425
    2013-- $54,425 +27.2%
    2012-- $42,775
    2011-- $42,775
    2010-- $42,775
    2009-- $42,775 +74.4%
    2008-- $24,525
    2007-- $24,525
    2006-- --
    2005-- --
    2004-- --
    2003-- --
    2002-- --
    2001-- --
    2000-- --
    Find assessor info on the county website

    Neighborhood: East End

    Nearby schools

    GreatSchools rating
    Schools provided by the listing agent
    • Elementary: Warner Elementary Enhanced Option
    • Middle: Stratford STEM Magnet School Lower Campus
    • High: Stratford STEM Magnet School Upper Campus

    Source: RealTracs MLS as distributed by MLS GRID. This data may not be complete. We recommend contacting the local school district to confirm school assignments for this home.

    Get a cash offer in 3 minutes
    Find out how much your home could sell for in as little as 3 minutes with a no-obligation cash offer.
    Estimated market value
    $616,100
    Get a cash offer in 3 minutes
    Find out how much your home could sell for in as little as 3 minutes with a no-obligation cash offer.
    Estimated market value
    $616,100