Nestled on a quiet street, this home offers the perfect blend of comfort, and thoughtful updates. An inviting front porch welcomes you inside, where Vinyl plank floors flow through the entry, family room, dining area, and bedrooms. The bright family room opens to the dining area, creating an ideal space for both everyday living and entertaining. The updated kitchen features freshly painted cabinetry, updated countertops, a large stainless steel workstation, stainless steel appliances, and durable tile flooring. Just off the kitchen, the first-floor laundry room has been refreshed with tile flooring, cabinetry for additional storage, updated trim, and includes the washer and dryer. The private primary suite offers a walk-in closet with a custom organization system and an updated ensuite bath with new tile flooring. Two additional generously sized bedrooms share a beautifully updated full bath, also featuring tile flooring. Step outside to an exceptional oversized backyard designed for entertaining and relaxing, complete with a spacious wood deck, brick patio, fire pit area, storage shed, and a new privacy fence installed in 2024. Additional updates include s stainless steel French door refrigerator (2024), hot water heater (2024), roof (2023), and stainless steel dishwasher (2023). A whole-house fan, two-car garage with a built-in workbench, and all appliances remaining with the home add even more value. Located in Unit 5 school district, convenient location close to shopping and schools, this move-in-ready home is one you won't want to miss.
Contingent
$225,000
1210 Brentwood Ct, Normal, IL 61761
3beds
1,344sqft
:
Get pre-qualified$1,638/mo
Single Family Residence
Built in 1989
0.26 Acres Lot
$-- Zestimate®
$167/sqft
$-- HOA
What's special
Generously sized bedroomsWhole-house fanNew privacy fencePrivate primary suiteFirst-floor laundry roomSpacious wood deckFire pit area
- --
- on Zillow |
- 1,906
- views |
- 155
- saves |
Likely to sell faster than
Zillow last checked:
Listing updated:
Listed by:
Josephine Hundman 309-826-3060,
Coldwell Banker Real Estate Group
Source: MRED as distributed by MLS GRID,MLS#: 12707538
Facts & features
Interior
Bedrooms & bathrooms
- Bedrooms: 3
- Bathrooms: 3
- Full bathrooms: 2
- 1/2 bathrooms: 1
Rooms
- Room types: No additional rooms
Primary bedroom
- Features: Flooring (Wood Laminate), Bathroom (Full)
- Level: Second
- Area: 182 Square Feet
- Dimensions: 13X14
Bedroom 2
- Level: Second
- Area: 110 Square Feet
- Dimensions: 10X11
Bedroom 3
- Level: Second
- Area: 100 Square Feet
- Dimensions: 10X10
Dining room
- Level: Main
- Area: 154 Square Feet
- Dimensions: 11X14
Family room
- Level: Main
- Area: 210 Square Feet
- Dimensions: 15X14
Kitchen
- Features: Flooring (Ceramic Tile)
- Level: Main
- Area: 108 Square Feet
- Dimensions: 9X12
Laundry
- Features: Flooring (Ceramic Tile)
- Level: Main
- Area: 45 Square Feet
- Dimensions: 5X9
Heating
- Natural Gas, Forced Air
Cooling
- Central Air
Appliances
- Laundry: Main Level
Features
- Walk-In Closet(s)
- Flooring: Wood
- Basement: Crawl Space
Interior area
- Total structure area: 1,344
- Total interior livable area: 1,344 sqft
- Finished area below ground: 0
Property
Parking
- Total spaces: 2
- Parking features: Concrete, Yes, Garage Owned, Attached, Garage
- Attached garage spaces: 2
Accessibility
- Accessibility features: No Disability Access
Features
- Stories: 2
- Patio & porch: Deck, Patio
- Fencing: Fenced
Lot
- Size: 0.26 Acres
- Dimensions: 74X152
- Features: Mature Trees
Details
- Additional structures: Shed(s)
- Parcel number: 1427205019
- Special conditions: None
- Other equipment: Fan-Whole House
Construction
Type & style
- Home type: SingleFamily
- Architectural style: Traditional
- Property subtype: Single Family Residence
Materials
- Vinyl Siding
- Roof: Asphalt
Condition
- New construction: No
- Year built: 1989
Utilities & green energy
- Sewer: Public Sewer
- Water: Public
Community & HOA
Community
- Features: Curbs, Sidewalks, Street Lights, Street Paved
- Subdivision: Mission Hills
HOA
- Services included: None
Location
- Region: Normal
Financial & listing details
- Price per square foot: $167/sqft
- Tax assessed value: $205,629
- Annual tax amount: $4,739
- Date on market: 7/17/2026
- Ownership: Fee Simple
Estimated market value
Not available
Estimated sales range
Not available
Not available
Price history
| Date | Event | Price |
|---|---|---|
| 10/18/2024 | Sold | $209,000-2.7%$156/sqft |
Source:  MRED as distributed by MLS GRID #12147373 Report a problem MRED as distributed by MLS GRID #12147373 Report a problem | ||
| 9/17/2024 | Pending sale | $214,900$160/sqft |
Source:  Coldwell Banker Real Estate Group #12147373 Report a problem Coldwell Banker Real Estate Group #12147373 Report a problem | ||
| 9/17/2024 | Contingent | $214,900$160/sqft |
Source: MRED as distributed by MLS GRID #12147373 Report a problem | ||
| 9/11/2024 | Listed for sale | $214,900+58%$160/sqft |
Source: MRED as distributed by MLS GRID #12147373 Report a problem | ||
| 5/18/2020 | Sold | $136,000-2.9%$101/sqft |
Source: MRED as distributed by MLS GRID #10556637 Report a problem | ||
| 4/7/2020 | Pending sale | $140,000$104/sqft |
Source: Keller Williams Revolution #10556637 Report a problem | ||
| 4/3/2020 | Price change | $140,000-3.4%$104/sqft |
Source: Keller Williams Revolution #10556637 Report a problem | ||
| 1/7/2020 | Price change | $145,000-3.3%$108/sqft |
Source: Keller Williams Revolution #10556637 Report a problem | ||
| 10/24/2019 | Listed for sale | $150,000+6.4%$112/sqft |
Source: Keller Williams Revolution #10556637 Report a problem | ||
| 9/24/2013 | Sold | $141,000-2.7%$105/sqft |
Source: Public Record Report a problem | ||
| 7/30/2013 | Listed for sale | $144,900+16.9%$108/sqft |
Source: Coldwell Banker Heart Of America #2132736 Report a problem | ||
| 5/28/2002 | Sold | $123,900$92/sqft |
Source: Agent Provided Report a problem | ||
Public tax history
| Year | Property taxes | Tax assessment |
|---|---|---|
| 2024 | $5,078 +7.1% | $68,543 +11.7% |
| 2023 | $4,739 +6.7% | $61,375 +10.7% |
| 2022 | $4,442 +4.3% | $55,448 +6% |
| 2021 | $4,259 | $52,314 +2.4% |
| 2020 | -- | $51,106 +0.5% |
| 2019 | -- | $50,831 +1.1% |
| 2018 | $3,974 | $50,293 |
| 2017 | $3,974 +3.7% | $50,293 |
| 2016 | $3,833 +4.3% | $50,293 +2.4% |
| 2015 | $3,676 | $49,114 |
| 2014 | $3,676 +1.9% | $49,114 |
| 2013 | $3,608 +3.3% | $49,114 -0.8% |
| 2012 | $3,494 | $49,495 -1.6% |
| 2011 | $3,494 +0.7% | $50,290 |
| 2010 | $3,472 +1.9% | $50,290 |
| 2009 | $3,407 +4.9% | $50,290 +3.5% |
| 2008 | $3,247 +3.2% | $48,585 +3% |
| 2007 | $3,147 | $47,170 +5.9% |
| 2006 | -- | $44,539 +4% |
| 2005 | -- | $42,835 +12.7% |
| 2002 | -- | $38,020 |
Find assessor info on the county website
Monthly payment
Est. payment
Payment breakdown
Explore the cost of this home by adjusting the details. Changes won't be saved.Climate risks
Neighborhood: 61761
Nearby schools
GreatSchools rating
- 5/10Sugar Creek Elementary SchoolGrades: PK-5Distance: 0.6 mi
- 5/10Kingsley Jr High SchoolGrades: 6-8Distance: 1.5 mi
- 4/10Normal Community High SchoolGrades: 9-12Distance: 3.1 mi
Schools provided by the listing agent
- Elementary: Sugar Creek Elementary
- Middle: Kingsley Jr High
- High: Normal Community High School
- District: 5
Source: MRED as distributed by MLS GRID. This data may not be complete. We recommend contacting the local school district to confirm school assignments for this home.
- $220,300-- bd-- ba-- sqft1212 Brentwood Ct, Normal, IL 61761Off Market
- $266,4003 bd3 ba1.7k sqft1208 Brentwood Ct, Normal, IL 61761Off Market
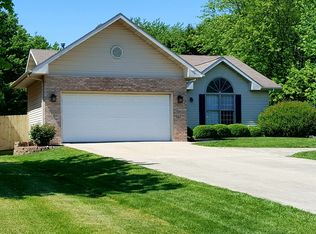
- $238,7004 bd2 ba2k sqft1215 George Dr, Normal, IL 61761Off Market
- $266,7004 bd2 ba2.2k sqft1213 George Dr, Normal, IL 61761Off Market
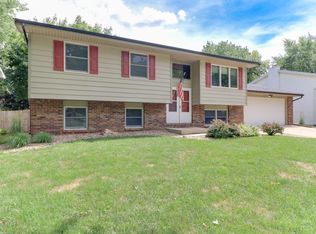
- $242,4004 bd2 ba2.2k sqft1214 Brentwood Ct, Normal, IL 61761Off Market
- $240,4004 bd2 ba2.2k sqft1206 Brentwood Ct, Normal, IL 61761Off Market
- $245,900-- bd-- ba-- sqft1217 George Dr, Normal, IL 61761Off Market
- $247,600-- bd-- ba-- sqft1211 George Dr, Normal, IL 61761Off Market
A local agent can set up tours, give advice and negotiate with sellers.
A local lender can help you make sure your offer is ready when you are.
Similar homes
- $--3 bd2 ba1.1k sqft1001 Beech St, Normal, IL 61761AuctionAuction.com 2
- $215,0003 bd2 ba1.9k sqft1013 N Walnut St, Normal, IL 61761New
 MLS ID #12708492, Jill West, BHHS Central Illinois, REALTORS. MRED as distributed by MLS GRID
 - $--3 bd2 ba1.5k sqft904 Hanlin Ct, Normal, IL 61761Auction
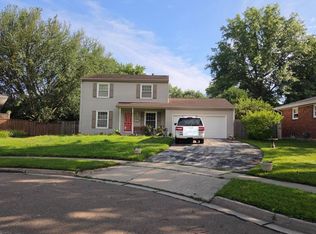 Auction.com 2
 - $217,7003 bd2 ba1k sqft703 Lara Rd, Normal, IL 61761Active
 MLS ID #12675093, Kimberly Bliss, Coldwell Banker Real Estate Group. MRED as distributed by MLS GRID
 - $212,0002 bd1 ba1k sqft206 E Irving St, Normal, IL 61761ActiveMLS ID #12571828, Adam Wintersteen, RE/MAX Rising. MRED as distributed by MLS GRID
- $217,0002 bd1 ba960 sqft(Undisclosed Address), Normal, IL 61761Price ChangeMLS ID #12701485, Driss Assis, HomeSmart Realty Group Illinois. MRED as distributed by MLS GRID
- $184,9004 bd1 ba1.1k sqft29 Norwood Dr, Normal, IL 61761ActiveMLS ID #12705796, Sam Hazleton, RE/MAX Rising. MRED as distributed by MLS GRID
- $260,0003 bd3 ba1.6k sqft2811 Phillip Pl, Bloomington, IL 61704NewMLS ID #12710181, Becky Gerig, ABR,CRS, RE/MAX Choice. MRED as distributed by MLS GRID
- $289,9003 bd2 ba2k sqft300 E Cypress St, Normal, IL 61761ActiveMLS ID #12658329, Brittany Jones, ABR, RE/MAX Rising. MRED as distributed by MLS GRID
- $230,0003 bd1 ba1.9k sqft507 S East St, Hudson, IL 61748NewMLS ID #12709380, Dawn Peters, Keller Williams Revolution. MRED as distributed by MLS GRID
- $269,9005 bd2 ba1.9k sqft505 1/2 Bowles St, Normal, IL 61761For Sale
 MLS ID #PA1268314, Jared Litwiller, Freedom Realty. RMLS Alliance as distributed by MLS GRID
 - $260,0003 bd2 ba1.5k sqft807 Apple St, Normal, IL 61761ActiveMLS ID #12508409, Cindy Eckols, RE/MAX Choice. MRED as distributed by MLS GRID
- $230,0003 bd2 ba1.5k sqft4 Moonstone Ct, Bloomington, IL 61704ActiveMLS ID #12667053, Leah Bond, Coldwell Banker Real Estate Group. MRED as distributed by MLS GRID
- $192,5003 bd1 ba1.8k sqft1307 Glenwood Rd, Bloomington, IL 61704NewMLS ID #12709301, Driss Assis, HomeSmart Realty Group Illinois. MRED as distributed by MLS GRID
- $230,0003 bd2 ba1.4k sqft215 Fairway Dr, Bloomington, IL 61701For SaleMLS ID #PA1268043, Dawn Kuykendall, HomeSmart Realty Group. RMLS Alliance as distributed by MLS GRID
- $235,0003 bd2 ba1.7k sqft2319 Anchor Dr, Bloomington, IL 61704For Sale By Owner
- $217,5003 bd2 ba1.7k sqft1402 N Hershey Rd, Bloomington, IL 61704ActiveMLS ID #12678463, Kathy DiCiaula, BHHS Central Illinois, REALTORS. MRED as distributed by MLS GRID
- $124,4002 bd1 ba1.7k sqft306 E Locust St, Normal, IL 61761ActiveMLS ID #12706416, Jodi McDermott, RE/MAX Rising. MRED as distributed by MLS GRID
- $189,0002 bd1 ba979 sqft32 University Ct, Normal, IL 61761ActiveMLS ID #12684585, Keith Troutman, GRI, BHHS Central Illinois, REALTORS. MRED as distributed by MLS GRID
- $225,0002 bd4 ba1.5k sqft(Undisclosed Address), Bloomington, IL 61701ActiveMLS ID #12700968, Melissa Sorensen, RE/MAX Rising. MRED as distributed by MLS GRID
