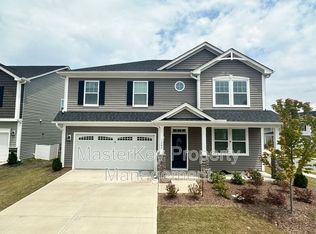
Welcome to this ranch-style home that combines comfort, convenience, and functionality. Ideally located with an easy commute to both downtown Fuquay-Varina and Holly Springs districts, this spacious 3 bedroom, 2 bath residence offers a thoughtful single-level layout where you can truly thrive in place. Step into the foyer where a versatile flex room awaits, ideal as a home office, study, or sitting area. Two secondary bedrooms are positioned to create a private section of the home for guests, with one featuring its own walk-in closet. The open concept main living spaces provide easy flow, with a kitchen highlighted by granite countertops, a tile backsplash, a gas range, stainless steel appliances, a large island with counter height seating, and bright, beautiful white cabinetry. Seamlessly connected to the dining area and living room, the design works equally well for everyday living and entertaining. The owner's suite includes dual walk-in closets and a generous en suite bath with quartz topped double vanity, tile flooring, a beautifully finished shower wall, and a private water closet. Additional features include LVP flooring in the common areas, a natural gas log fireplace, a covered front porch, a laundry room with convenient drop zone off the garage entry, and a 2 car garage. Outdoors, enjoy your east facing backyard with stunning morning sunrises from both the living area and the 10x12 rear patio. The gas stub out for grilling, installed at the time of build, makes entertaining and outdoor cooking easy. This home is also covered by a termite warranty through Home Team Pest Defense and has been well maintained with twice yearly HVAC service for peace of mind. Located in a popular community setting with pool access, the property is just minutes from downtown Holly Springs and Fuquay-Varina, less than 30 minutes to Raleigh and RTP, and close to restaurants, shopping, parks, and trails.
Sold for $441,000
$441,000
1210 Briar Gate Dr, Holly Springs, NC 27540
3beds
1,750sqft
Single Family Residence, Residential
Built in 2021
6,534 Square Feet Lot
$439,900 Zestimate®
$252/sqft
$2,324 Estimated rent
Home value
$439,900
$418,000 - $462,000
$2,324/mo
Zestimate® history
Owner options
List your home for rent
$2,324/mo
Rent Zestimate®
Find your next renter with Zillow Rental Manager. Plus, with online applications, you can quickly screen prospective tenants – for free.
$2,324/mo
Rent Zestimate®
Refinance and save
$2,704/mo
Est. payment
Refinancing to a lower rate could help reduce your monthly payments and save thousands over the life of the loan.
$2,704/mo
Est. payment
Explore your selling options
Work with a Zillow partner agent
Leverage their expertise and Zillow's premium Showcase listings to get your home seen by more buyers.
Get startedList with your own agent
Get your home in front of millions of buyers by listing it on Zillow.
Learn how to do itSell it yourself
Take full control of how buyers see your home on Zillow by listing For Sale by Owner (FSBO).
List your homeWhat's special
Covered front porchNatural gas log fireplaceSingle-level layoutBeautifully finished shower wallVersatile flex roomGranite countertopsGas range
Zillow last checked:
Listing updated:
Listed by:
Tanya Ireland 919-721-8447,
HODGE & KITTRELL SOTHEBYS INTE
Bought with:
Delphine Camara, 295951
Keller Williams Realty Cary
Ginia Houston, 309403
Keller Williams Realty Cary
Source: Doorify MLS,MLS#: 10121123
Facts & features
Interior
Bedrooms & bathrooms
- Bedrooms: 3
- Bathrooms: 2
- Full bathrooms: 2
Heating
- Electric, Heat Pump
Cooling
- Central Air, Electric, Heat Pump
Appliances
- Included: Disposal, Gas Range, Gas Water Heater, Plumbed For Ice Maker, Stainless Steel Appliance(s), Vented Exhaust Fan
- Laundry: Laundry Room, Main Level
Features
- Bathtub/Shower Combination, Ceiling Fan(s), Double Vanity, Eat-in Kitchen, Granite Counters, High Speed Internet, Kitchen Island, Living/Dining Room Combination, Open Floorplan, Pantry, Master Downstairs, Quartz Counters, Smooth Ceilings, Walk-In Closet(s), Walk-In Shower, Wired for Data
- Flooring: Carpet, Vinyl, Tile
- Windows: Blinds, Double Pane Windows
- Number of fireplaces: 1
- Fireplace features: Family Room, Gas Log
Interior area
- Total structure area: 1,750
- Total interior livable area: 1,750 sqft
- Finished area above ground: 1,750
- Finished area below ground: 0
Property
Parking
- Total spaces: 4
- Parking features: Garage Faces Front
- Attached garage spaces: 2
- Uncovered spaces: 2
Features
- Levels: One
- Stories: 1
- Exterior features: Fenced Yard, Rain Gutters, Smart Lock(s)
- Pool features: Association, Community, In Ground
- Fencing: Back Yard, Wood
- Has view: Yes
Lot
- Size: 6,534 Square Feet
- Features: Back Yard, Front Yard, Landscaped
Details
- Parcel number: 0657345352
- Special conditions: Standard
Construction
Type & style
- Home type: SingleFamily
- Architectural style: Ranch
- Property subtype: Single Family Residence, Residential
Materials
- Vinyl Siding
- Foundation: Slab
- Roof: Shingle
Condition
- New construction: No
- Year built: 2021
Utilities & green energy
- Sewer: Public Sewer
- Water: Public
- Utilities for property: Electricity Connected, Natural Gas Connected, Sewer Connected, Water Connected
Community & HOA
Community
- Features: Pool, Sidewalks
- Subdivision: Briar Gate
HOA
- Has HOA: Yes
- Amenities included: Pool
- Services included: Unknown
- HOA fee: $55 monthly
Location
- Region: Holly Springs
Financial & listing details
- Price per square foot: $252/sqft
- Tax assessed value: $423,319
- Annual tax amount: $3,724
- Date on market: 9/11/2025
Price history
| Date | Event | Price |
|---|---|---|
| 3/30/2026 | Sold | $441,000-2%$252/sqft |
Source:  Doorify MLS #10121123 Report a problem Doorify MLS #10121123 Report a problem | ||
| 2/28/2026 | Pending sale | $450,000$257/sqft |
Source: Doorify MLS #10121123 Report a problem | ||
| 1/8/2026 | Price change | $450,000-1.5%$257/sqft |
Source: Doorify MLS #10121123 Report a problem | ||
| 12/2/2025 | Price change | $457,000-0.2%$261/sqft |
Source: Doorify MLS #10121123 Report a problem | ||
| 10/15/2025 | Price change | $458,000-1.5%$262/sqft |
Source: Doorify MLS #10121123 Report a problem | ||
| 9/25/2025 | Price change | $465,000-2.1%$266/sqft |
Source: Doorify MLS #10121123 Report a problem | ||
| 9/11/2025 | Listed for sale | $475,000+36.7%$271/sqft |
Source: Doorify MLS #10121123 Report a problem | ||
| 1/21/2022 | Sold | $347,426$199/sqft |
Source: Doorify MLS #2399957 Report a problem | ||
| 8/5/2021 | Pending sale | $347,426$199/sqft |
Source: Doorify MLS #2399957 Report a problem | ||
Public tax history
| Year | Property taxes | Tax assessment |
|---|---|---|
| 2025 | $3,724 +0.4% | $423,319 |
| 2024 | $3,709 +17% | $423,319 +49.4% |
| 2023 | $3,171 +6.4% | $283,406 |
| 2022 | $2,980 | $283,406 +336% |
| 2021 | -- | $65,000 |
Find assessor info on the county website
Neighborhood: 27540
Nearby homes
- $515,700-- bd3 ba2.6k sqft1206 Briar Gate Dr, Holly Springs, NC 27540Off Market
- $497,700-- bd3 ba2.4k sqft1214 Briar Gate Dr, Holly Springs, NC 27540Off Market
- $490,800-- bd2 ba2.6k sqft1137 Garrow Dr, Holly Springs, NC 27540Off Market
- $464,7003 bd3 ba2.3k sqft1202 Briar Gate Dr, Holly Springs, NC 27540Off Market
- $502,1003 bd3 ba2.3k sqft1140 Prewitt Ranch Dr, Holly Springs, NC 27540Off Market
- $537,8005 bd3 ba2.6k sqft1136 Prewitt Ranch Dr, Fuquay Varina, NC 27540Off Market
- $478,4003 bd3 ba2.5k sqft1209 Briar Gate Dr, Holly Springs, NC 27540Off Market
- $520,600-- bd3 ba2.7k sqft1213 Briar Gate Dr, Holly Springs, NC 27540Off Market
Nearby schools
GreatSchools rating
- 8/10Lincoln Heights ElementaryGrades: PK-5Distance: 1 mi
- 6/10Fuquay-Varina MiddleGrades: 6-8Distance: 2.7 mi
- 6/10Fuquay-Varina HighGrades: 9-12Distance: 1.3 mi
Schools provided by the listing agent
- Elementary: Wake - Lincoln Height
- Middle: Wake - Fuquay Varina
- High: Wake - Fuquay Varina
Source: Doorify MLS. This data may not be complete. We recommend contacting the local school district to confirm school assignments for this home.
Get a cash offer in 3 minutes
Find out how much your home could sell for in as little as 3 minutes with a no-obligation cash offer.
Estimated market value
$439,900
Get a cash offer in 3 minutes
Find out how much your home could sell for in as little as 3 minutes with a no-obligation cash offer.
Estimated market value
$439,900
- North Carolina
- Wake County
- Holly Springs
- 27540
- 1210 Briar Gate Dr
Nearby cities
Nearby neighborhoods
Nearby zip codes
Other Holly Springs Topics
