Skip main navigation
Sold for $375,000
  • $375,000

    1210 Bristolwood St, Brandon, FL 33510

    3beds
    1,626sqft
    Single Family Residence
    Built in 1976
    9,870 Square Feet Lot
    $383,200 Zestimate®
    $231/sqft
    $2,035 Estimated rent

    Home value

    $383,200

    $364,000 - $402,000

    $2,035/mo

    Zestimate® history
    Loading
    Loading...

    Owner options

    List your home for rent

    $2,035/mo

    Rent Zestimate®

    Find your next renter with Zillow Rental Manager. Plus, with online applications, you can quickly screen prospective tenants – for free.

    Learn more

    $2,035/mo

    Rent Zestimate®

    Refinance and save

    $2,625/mo

    Est. payment

    Refinancing to a lower rate could help reduce your monthly payments and save thousands over the life of the loan.

    See today's rates

    $2,625/mo

    Est. payment

    Explore your selling options

    Work with a Zillow partner agent

    Leverage their expertise and Zillow's premium Showcase listings to get your home seen by more buyers.

    Get started

    List with your own agent

    Get your home in front of millions of buyers by listing it on Zillow.

    Learn how to do it

    Sell it yourself

    Take full control of how buyers see your home on Zillow by listing For Sale by Owner (FSBO).

    List your home

    What's special

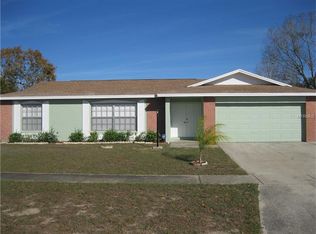
    Welcome to this charming home in the sought-after Woodberry Estates in Brandon! This beautifully updated three-bedroom, two-bathroom gem sits on a prime corner lot, offering both privacy and curb appeal. Freshly painted inside and out, this residence boasts a host of recent upgrades, including a 2018 AC, 2023 roof, and 2020 water heater, ensuring peace of mind for years to come. As you enter through the foyer, you'll be greeted by a light-filled interior with elegant crown molding and gleaming hardwood floors throughout the living areas and bedrooms. The split floor plan enhances privacy, with the spacious primary bedroom featuring a generous walk-in closet and a private en-suite bathroom. The heart of the home is the inviting living room, complete with a cozy breakfast nook adjacent to the well-appointed kitchen. Enjoy cooking and entertaining in a kitchen that features granite countertops, a breakfast bar, ample cabinetry, and a separate pantry. A separate dining room adds an extra touch of sophistication for those special meals. Step outside to your large, covered, and screened-in lanai, where you'll find a ceiling fan to keep you cool as you dine al fresco or unwind in your private outdoor oasis. The expansive fenced-in yard is perfect for gardening, grilling on the patio, and enjoying Florida’s beautiful weather. Additional highlights include a two-car garage, a front patio for relaxing, and updated landscaping that adds to the home's charming appeal. BRAND NEW Electrical Panel and BRAND NEW Interior & Exterior paint. Conveniently located close to Brandon Town Center, you'll have easy access to excellent shopping, dining, and entertainment options like the movie theater and Topgolf, and I-75 for effortless commuting to nearby cities. This home offers a perfect blend of comfort, style, and convenience—schedule your showing today and discover the incredible features this property has in store for you!

    Zillow last checked:

    Listing updated:

    Listed by:

    Jeffrey Borham, PA 866-308-7109,

    EXP REALTY LLC 866-308-7109,

    Robert Paolini 727-365-8335,

    EXP REALTY LLC

    Bought with:

    Sandra Stuber

    REALTY HUB

    Source: Stellar MLS,MLS#: U8255100MLS LogoOriginating MLS: Pinellas Suncoast

    Facts & features

    Interior

    Bedrooms & bathrooms
    • Bedrooms: 3
    • Bathrooms: 2
    • Full bathrooms: 2
    Primary bedroom
    • Features: Walk-In Closet(s)
    • Level: First
    Kitchen
    • Level: First
    Living room
    • Level: First
    Heating
    • Central
    Cooling
    • Central Air
    Appliances
    • Included: Dishwasher, Microwave, Range, Refrigerator
    • Laundry: In Garage
    Features
    • Ceiling Fan(s), Crown Molding, Eating Space In Kitchen, Split Bedroom, Stone Counters, Walk-In Closet(s)
    • Flooring: Tile, Hardwood
    • Doors: Sliding Doors
    • Windows: Window Treatments
    • Has fireplace: No
    Interior area
    • Total structure area: 2,399
    • Total interior livable area: 1,626 sqft

    Property

    Parking
    • Total spaces: 2
    • Parking features: Driveway
    • Attached garage spaces: 2
    • Has uncovered spaces: Yes
    Features
    • Levels: One
    • Stories: 1
    • Patio & porch: Covered, Front Porch, Patio, Rear Porch, Screened
    • Exterior features: Lighting, Private Mailbox, Sidewalk
    • Fencing: Fenced,Vinyl
    Lot
    • Size: 9,870 Square Feet
    • Features: Corner Lot
    Details
    • Parcel number: U1629202D400000800026.0
    • Zoning: RSC-6
    • Special conditions: None

    Construction

    Type & style
    • Home type: SingleFamily
    • Property subtype: Single Family Residence
    Materials
    • Stucco
    • Foundation: Slab
    • Roof: Shingle
    Condition
    • New construction: No
    • Year built: 1976

    Utilities & green energy

    • Sewer: Public Sewer
    • Water: Public
    • Utilities for property: Cable Connected, Electricity Connected, Water Connected

    Community & HOA

    Community
    • Pet fee: $0 monthly
    • Subdivision: WOODBERY ESTATES FIRST ADDITIO
    HOA
    • Has HOA: No
    Location
    • Region: Brandon

    Financial & listing details

    • Price per square foot: $231/sqft
    • Tax assessed value: $322,045
    • Annual tax amount: $1,593
    • Date on market: 8/29/2024
    • Cumulative days on market: 6 days
    • Listing terms: Cash,Conventional,FHA,VA Loan
    • Ownership: Fee Simple
    • Total actual rent: 0
    • Electric utility on property: Yes
    • Road surface type: Paved

    Price history

    DateEventPrice
    9/19/2024Sold$375,000$231/sqft
    Source: Stellar MLS #U8255100 Report a problem
    9/5/2024Pending sale$375,000$231/sqft
    Source: Stellar MLS #U8255100 Report a problem
    8/29/2024Listed for sale$375,000+188.5%$231/sqft
    Source: Stellar MLS #U8255100 Report a problem
    8/20/2003Sold$130,000+58.7%$80/sqft
    Source: Public Record Report a problem
    1/8/1997Sold$81,900$50/sqft
    Source: Public Record Report a problem

    Public tax history

    YearProperty taxesTax assessment
    2025$6,530 +287.6%$322,045 +201%
    2024$1,685 +5.7%$106,987 +3%
    2023$1,593 +4.1%$103,871 +3%
    2022$1,531 +2.9%$100,846 +3%
    2021$1,488 +5.6%$97,909 +1.4%
    2020$1,410 +6.2%$96,557 +2.3%
    2019$1,328 +4%$94,386 +1.9%
    2018$1,276 +2.3%$92,626 -29.6%
    2017$1,248 +2.9%$131,637 +48.1%
    2016$1,213 $88,855 +0.7%
    2015$1,213 +1.1%$88,237 +0.8%
    2014$1,199 $87,537 +1.5%
    2013$1,199 +0.9%$86,243 +1.7%
    2012$1,188 -5.7%$84,801 -3.9%
    2011$1,260 -21.6%$88,238 -16.9%
    2010$1,607 -7.5%$106,146 -5.7%
    2009$1,738 -2.9%$112,558 -2.5%
    2008$1,791 -10.4%$115,389 +3%
    2007$1,999 +1.6%$112,028 +7.8%
    2006$1,968 +0.5%$103,952 +3%
    2005$1,958 $100,924 +3%
    2004-- $97,984 +24.7%
    2003-- $78,603 +2.4%
    2002-- $76,761 +1.6%
    2001-- $75,552 -11.8%
    2000$1,393 $85,612
    Find assessor info on the county website

    Neighborhood: 33510

    Nearby schools

    GreatSchools rating
    Schools provided by the listing agent
    • Elementary: Schmidt-HB
    • Middle: McLane-HB
    • High: Brandon-HB

    Source: Stellar MLS. This data may not be complete. We recommend contacting the local school district to confirm school assignments for this home.

    Get a cash offer in 3 minutes
    Find out how much your home could sell for in as little as 3 minutes with a no-obligation cash offer.
    Estimated market value
    $383,200
    Get a cash offer in 3 minutes
    Find out how much your home could sell for in as little as 3 minutes with a no-obligation cash offer.
    Estimated market value
    $383,200