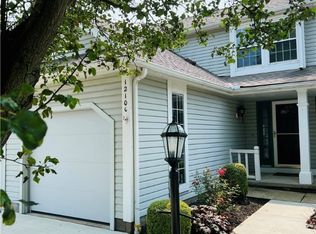
Welcome to this updated 2 bedroom, 1.5 bathroom end unit townhome that exemplifies the perfect blend of comfort and convenience. Located in Lakeview Estates, this well maintained home offers an open and inviting atmosphere as soon as you open the door with tons of natural light and open kitchen. Enter through the attached 1 car garage or the front door. The well appointed kitchen offers granite countertops, stainless steel appliances and a breakfast bar. LVT flooring placed through out the entire first floor. Upstairs you will find two large bedrooms and an updated full bath. The unfinished basement is framed and ready to be finished for additional living space, pluming and electrical are already roughed in! HWT replaced in 2022. A short walk to the lake, close to golf, shopping and highways! You don't want to miss this, schedule your private tour today.
Closed
$163,500
1210 Brookline Pl APT A, Willoughby, OH 44094
2beds
1,020sqft
Townhouse, Condominium
Built in 1985
-- sqft lot
$186,500 Zestimate®
$160/sqft
$1,725 Estimated rent
Home value
$186,500
$177,000 - $196,000
$1,725/mo
Zestimate® history
Owner options
List your home for rent
$1,725/mo
Rent Zestimate®
Find your next renter with Zillow Rental Manager. Plus, with online applications, you can quickly screen prospective tenants – for free.
$1,725/mo
Rent Zestimate®
Refinance and save
$1,308/mo
Est. payment
Refinancing to a lower rate could help reduce your monthly payments and save thousands over the life of the loan.
$1,308/mo
Est. payment
Explore your selling options
Work with a Zillow partner agent
Leverage their expertise and Zillow's premium Showcase listings to get your home seen by more buyers.
Get startedList with your own agent
Get your home in front of millions of buyers by listing it on Zillow.
Learn how to do itSell it yourself
Take full control of how buyers see your home on Zillow by listing For Sale by Owner (FSBO).
List your homeWhat's special
Lvt flooringClose to golfOpen kitchenGranite countertops
Zillow last checked:
Listing updated:
Listed by:
Amanda Kritzer amandakritzer@mcdhomes.com(216)469-0535,
McDowell Homes Real Estate Services
Bought with:
Terri Brandetsas, 331271
McDowell Homes Real Estate Services
Source: MLS Now,MLS#: 4491413 Originating MLS: Lake Geauga Area Association of REALTORS
Originating MLS: Lake Geauga Area Association of REALTORSFacts & features
Interior
Bedrooms & bathrooms
- Bedrooms: 2
- Bathrooms: 2
- Full bathrooms: 1
- 1/2 bathrooms: 1
- Main level bathrooms: 1
Primary bedroom
- Level: First
- Dimensions: 15.00 x 11.00
Bedroom
- Level: Second
- Dimensions: 16.00 x 11.00
Eat in kitchen
- Level: First
- Dimensions: 9.00 x 9.00
Living room
- Level: First
- Dimensions: 17.00 x 13.00
Heating
- Forced Air, Gas
Cooling
- Central Air
Appliances
- Included: Dryer, Dishwasher, Microwave, Range, Refrigerator, Washer
- Laundry: In Unit
Features
- Basement: Unfinished
- Has fireplace: No
Interior area
- Total structure area: 1,020
- Total interior livable area: 1,020 sqft
- Finished area above ground: 1,020
Property
Parking
- Total spaces: 1
- Parking features: Attached, Direct Access, Garage, Shared Driveway
- Attached garage spaces: 1
Features
- Levels: Two
- Stories: 2
Lot
- Size: 4,356 Square Feet
Details
- Parcel number: 27B056M000370
Construction
Type & style
- Home type: Condo
- Property subtype: Townhouse, Condominium
- Attached to another structure: Yes
Materials
- Vinyl Siding
- Roof: Asphalt,Fiberglass
Condition
- Year built: 1985
Utilities & green energy
- Water: Public
Community & HOA
Community
- Subdivision: Lakeview Estate
HOA
- Has HOA: No
- Services included: Association Management, Insurance, Maintenance Grounds, Reserve Fund, Snow Removal, Trash
- HOA fee: $143 monthly
Location
- Region: Willoughby
Financial & listing details
- Price per square foot: $160/sqft
- Tax assessed value: $159,000
- Annual tax amount: $2,420
- Date on market: 10/25/2023
- Cumulative days on market: 33 days
- Listing terms: Cash,Conventional
Price history
| Date | Event | Price |
|---|---|---|
| 10/24/2023 | Pending sale | $159,900-2.2%$157/sqft |
Source:  MLS Now #4491413 Report a problem MLS Now #4491413 Report a problem | ||
| 10/20/2023 | Sold | $163,500+2.3%$160/sqft |
Source: MLS Now #4491413 Report a problem | ||
| 9/26/2023 | Contingent | $159,900$157/sqft |
Source: MLS Now #4491413 Report a problem | ||
| 9/21/2023 | Listed for sale | $159,900+30%$157/sqft |
Source: MLS Now #4491413 Report a problem | ||
| 6/30/2020 | Sold | $123,000+36.7%$121/sqft |
Source: MLS Now #4183814 Report a problem | ||
| 1/14/2016 | Sold | $90,000-25%$88/sqft |
Source: Public Record Report a problem | ||
| 12/27/2007 | Sold | $120,000+4.4%$118/sqft |
Source: Public Record Report a problem | ||
| 1/23/2004 | Sold | $114,900+12.6%$113/sqft |
Source: Public Record Report a problem | ||
| 3/6/2002 | Sold | $102,000+5.2%$100/sqft |
Source: Public Record Report a problem | ||
| 2/23/1999 | Sold | $97,000+3.2%$95/sqft |
Source: Public Record Report a problem | ||
| 3/27/1998 | Sold | $94,000$92/sqft |
Source: Public Record Report a problem | ||
Public tax history
| Year | Property taxes | Tax assessment |
|---|---|---|
| 2025 | $3,004 -1.2% | $55,650 |
| 2024 | $3,040 +21.3% | $55,650 +42.3% |
| 2023 | $2,507 +3.6% | $39,120 |
| 2022 | $2,420 -0.3% | $39,120 |
| 2021 | $2,428 +11.1% | $39,120 +25% |
| 2020 | $2,185 +7.7% | $31,300 |
| 2019 | $2,029 -4.4% | $31,300 -3.5% |
| 2018 | $2,121 | $32,420 |
| 2017 | $2,121 +0.2% | $32,420 |
| 2016 | $2,117 +0.4% | $32,420 |
| 2015 | $2,108 +5.4% | $32,420 |
| 2014 | $2,001 -0.1% | $32,420 |
| 2013 | $2,002 +1.1% | $32,420 |
| 2012 | $1,980 +8.8% | $32,420 -5.9% |
| 2011 | $1,820 +2% | $34,460 |
| 2010 | $1,785 +2.8% | $34,460 0% |
| 2009 | $1,736 +4.9% | $34,461 -10% |
| 2008 | $1,654 +1% | $38,290 |
| 2007 | $1,638 -42.2% | $38,290 |
| 2006 | $2,837 +4.1% | $38,290 +2.6% |
| 2005 | $2,724 -0.6% | $37,324 |
| 2004 | $2,741 +3.2% | $37,324 |
| 2003 | $2,656 +23.8% | $37,324 +20.8% |
| 2002 | $2,146 -0.3% | $30,888 |
| 2001 | $2,152 -0.1% | $30,888 |
| 2000 | $2,155 +6.5% | $30,888 +7.8% |
| 1999 | $2,023 | $28,655 |
Find assessor info on the county website
Neighborhood: 44094
Nearby homes
- $162,0002 bd2 ba-- sqft1210 Brookline Pl APT C, Willoughby, OH 44094Sold
- $193,5002 bd2 ba1k sqft1210 Brookline Pl APT B, Willoughby, OH 44094Off Market
- $182,5002 bd3 ba1k sqft1210 Brookline Pl APT D, Willoughby, OH 44094Off Market
- $173,4002 bd2 ba1k sqft1210 Brookline Pl APT E, Willoughby, OH 44094Off Market

- $178,9002 bd2 ba1k sqft1210 Brookline Pl APT F, Willoughby, OH 44094Off Market
- $192,0002 bd2 ba1.5k sqft1210 Brookline Pl APT A, Willoughby, OH 44094Off Market
- $189,0002 bd2 ba1.3k sqft1206 Brookline Pl APT A, Willoughby, OH 44094Off Market
- $191,9002 bd2 ba1.2k sqft1206 Brookline Pl APT C, Willoughby, OH 44094Off Market
Nearby schools
GreatSchools rating
- 4/10Grant Elementary SchoolGrades: K-5Distance: 2 mi
- 6/10Willoughby Middle SchoolGrades: 6-8Distance: 4.8 mi
- 7/10South High SchoolGrades: 9-12Distance: 4.7 mi
Schools provided by the listing agent
- District: Willoughby-Eastlake - 4309
Source: MLS Now. This data may not be complete. We recommend contacting the local school district to confirm school assignments for this home.
Get a cash offer in 3 minutes
Find out how much your home could sell for in as little as 3 minutes with a no-obligation cash offer.
Estimated market value
$186,500
Get a cash offer in 3 minutes
Find out how much your home could sell for in as little as 3 minutes with a no-obligation cash offer.
Estimated market value
$186,500
- Ohio
- Lake County
- Willoughby
- 44094
- 1210 Brookline Pl Apartment A
Nearby cities
Nearby zip codes
Other Willoughby Topics
