Price Reduction- Escape to your own private hillside retreat on over 7 beautiful acres! This spacious 3 bedroom 2 bath home features an open floor plan with a cozy wood burning fireplace in the living room, a beautiful eat in kitchen, and a formal dining area that's perfect for entertaining. The large finished basement is currently utilized as an entertainment space, but provides endless possibilities for a home office, gym, or workshop. Relax and enjoy the views from the wraparound porch, shaded by mature trees. Outside, you'll also find a paved driveway, a 2 car garage equipped with an EV charger, and an RV electrical hookup for added convenience. Enjoy the tranquility of country living while remaining just minutes from Lynchburg and a short drive to Fayetteville, Tullahoma, and Shelbyville. Buyer or Buyer’s agent to verify all pertinent information. Contact the Listing Agent with any questions.
Active
Price cut: $24K (8/19)
$550,000
1210 Buckeye Rd, Fayetteville, TN 37334
3beds
3,326sqft
Single Family Residence, Residential
Built in 2012
7.09 Acres Lot
$-- Zestimate®
$165/sqft
$-- HOA
What's special
Paved drivewayOpen floor planRv electrical hookup
- 81 days
- 736
- 64
Zillow last checked:
Listing updated:
Listed by:
Jack Cooter 931-607-5634,
Maples Realty & Auction Co. 615-896-4740
Source: RealTracs MLS as distributed by MLS GRID,MLS#: 3262717
Facts & features
Interior
Bedrooms & bathrooms
- Bedrooms: 3
- Bathrooms: 2
- Full bathrooms: 2
- Main level bedrooms: 3
Bedroom 1
- Features: Suite
- Level: Suite
- Area: 228 Square Feet
- Dimensions: 19x12
Bedroom 2
- Features: Walk-In Closet(s)
- Level: Walk-In Closet(s)
- Area: 144 Square Feet
- Dimensions: 12x12
Bedroom 3
- Features: Walk-In Closet(s)
- Level: Walk-In Closet(s)
- Area: 144 Square Feet
- Dimensions: 12x12
Primary bathroom
- Features: Primary Bedroom
- Level: Primary Bedroom
Dining room
- Features: Combination
- Level: Combination
- Area: 221 Square Feet
- Dimensions: 17x13
Other
- Area: 100 Square Feet
- Dimensions: 10x10
Kitchen
- Area: 260 Square Feet
- Dimensions: 13x20
Living room
- Features: Great Room
- Level: Great Room
- Area: 378 Square Feet
- Dimensions: 21x18
Other
- Features: Office
- Level: Office
- Area: 132 Square Feet
- Dimensions: 12x11
Heating
- Central, Electric
Cooling
- Central Air, Electric
Appliances
- Included: Cooktop, Electric Range, Dishwasher, Microwave, Refrigerator, Stainless Steel Appliance(s)
- Laundry: Electric Dryer Hookup, Washer Hookup
Features
- High Speed Internet, Kitchen Island
- Flooring: Carpet, Concrete, Laminate
- Basement: Exterior Entry,Finished,Full
- Number of fireplaces: 1
- Fireplace features: Living Room, Wood Burning
Interior area
- Total structure area: 3,326
- Total interior livable area: 3,326 sqft
- Finished area above ground: 3,326
Video & virtual tour
Property
Parking
- Total spaces: 4
- Parking features: Basement, Concrete
- Attached garage spaces: 2
- Uncovered spaces: 2
Features
- Levels: Two
- Stories: 2
Lot
- Size: 7.09 Acres
- Features: Wooded
- Topography: Wooded
Details
- Parcel number: 019 01201 000
- Special conditions: Standard
Construction
Type & style
- Home type: SingleFamily
- Property subtype: Single Family Residence, Residential
Materials
- Vinyl Siding
Condition
- New construction: No
- Year built: 2012
Utilities & green energy
- Sewer: Private Sewer
- Water: Public
- Utilities for property: Electricity Available, Water Available
Community & HOA
Community
- Security: Smoke Detector(s)
- Subdivision: None
HOA
- Has HOA: No
Location
- Region: Fayetteville
Financial & listing details
- Price per square foot: $165/sqft
- Tax assessed value: $448,400
- Annual tax amount: $1,952
- Date on market: 7/7/2026
- Electric utility on property: Yes
Estimated market value
Not available
Estimated sales range
Not available
Not available
Price history
| Date | Event | Price |
|---|---|---|
| 8/19/2026 | Price change | $550,000-4.2%$165/sqft |
Source:  RealTracs MLS as distributed by MLS GRID #3262717 Report a problem RealTracs MLS as distributed by MLS GRID #3262717 Report a problem | ||
| 8/7/2026 | Price change | $574,000-0.9%$173/sqft |
Source: RealTracs MLS as distributed by MLS GRID #3262717 Report a problem | ||
| 7/21/2026 | Price change | $579,000-1%$174/sqft |
Source: RealTracs MLS as distributed by MLS GRID #3262717 Report a problem | ||
| 7/7/2026 | Listed for sale | $585,000-7.1%$176/sqft |
Source: RealTracs MLS as distributed by MLS GRID #3262717 Report a problem | ||
| 6/8/2026 | Listing removed | $629,900$189/sqft |
Source: RealTracs MLS as distributed by MLS GRID #3134042 Report a problem | ||
| 4/7/2026 | Price change | $629,900-1.6%$189/sqft |
Source: RealTracs MLS as distributed by MLS GRID #3134042 Report a problem | ||
| 3/22/2026 | Price change | $639,900-1.5%$192/sqft |
Source: RealTracs MLS as distributed by MLS GRID #3134042 Report a problem | ||
| 3/5/2026 | Price change | $649,9000%$195/sqft |
Source: RealTracs MLS as distributed by MLS GRID #3134042 Report a problem | ||
| 2/23/2026 | Listed for sale | $650,000-4.4%$195/sqft |
Source: RealTracs MLS as distributed by MLS GRID #3134042 Report a problem | ||
| 2/19/2026 | Listing removed | $680,000$204/sqft |
Source: RealTracs MLS as distributed by MLS GRID #3060131 Report a problem | ||
| 2/9/2026 | Price change | $680,000-1.4%$204/sqft |
Source: RealTracs MLS as distributed by MLS GRID #3060131 Report a problem | ||
| 2/6/2026 | Price change | $689,900-1.3%$207/sqft |
Source: RealTracs MLS as distributed by MLS GRID #3060131 Report a problem | ||
| 1/16/2026 | Price change | $699,000-1.5%$210/sqft |
Source: RealTracs MLS as distributed by MLS GRID #3060131 Report a problem | ||
| 1/9/2026 | Listed for sale | $710,000+75.3%$213/sqft |
Source: RealTracs MLS as distributed by MLS GRID #3060131 Report a problem | ||
| 6/18/2021 | Sold | $405,000+49.4%$122/sqft |
Source: RealTracs MLS as distributed by MLS GRID #2248749 Report a problem | ||
| 1/7/2019 | Sold | $271,000-0.3%$81/sqft |
Source: RealTracs MLS as distributed by MLS GRID #1951049 Report a problem | ||
| 8/30/2018 | Price change | $271,900-1.1%$82/sqft |
Source: Leading Edge Real Estate Group #1951049 Report a problem | ||
| 7/17/2018 | Listed for sale | $274,900+955.8%$83/sqft |
Source: Leading Edge Real Estate Group #1951049 Report a problem | ||
| 9/4/2009 | Sold | $26,037-34.1%$8/sqft |
Source: Public Record Report a problem | ||
| 8/1/2006 | Sold | $39,500+50.8%$12/sqft |
Source: Public Record Report a problem | ||
| 6/10/2005 | Sold | $26,200$8/sqft |
Source: Public Record Report a problem | ||
Public tax history
| Year | Property taxes | Tax assessment |
|---|---|---|
| 2025 | $1,952 +11.3% | $112,100 |
| 2024 | $1,753 -0.1% | $112,100 +54.6% |
| 2023 | $1,755 +3.6% | $72,500 |
| 2022 | $1,693 +1.7% | $72,500 |
| 2021 | $1,664 +16.8% | $72,500 +21.1% |
| 2020 | $1,424 | $59,850 |
| 2019 | $1,424 +5.3% | $59,850 |
| 2018 | $1,353 0% | $59,850 +25% |
| 2017 | $1,353 +6.6% | $47,875 |
| 2016 | $1,269 +9.1% | $47,875 |
| 2015 | $1,163 | $47,875 |
| 2014 | $1,163 | $47,875 |
| 2013 | -- | $47,875 +570.4% |
| 2012 | -- | $7,141 |
| 2011 | -- | $7,141 -5.1% |
| 2010 | $168 | $7,521 |
| 2009 | $168 +3.2% | $7,521 |
| 2008 | $162 +1.4% | $7,521 |
| 2007 | $160 +3.7% | $7,521 -1.6% |
| 2006 | $154 | $7,646 |
Find assessor info on the county website
Monthly payment
Est. payment
Payment breakdown
Explore the cost of this home by adjusting the details. Changes won't be saved.Climate risks
Neighborhood: 37334
Nearby schools
Schools provided by the listing agent
- Elementary: Lynchburg Elementary
- Middle: Moore County High School
- High: Moore County High School
Source: RealTracs MLS as distributed by MLS GRID. This data may not be complete. We recommend contacting the local school district to confirm school assignments for this home.
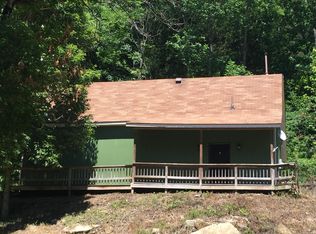

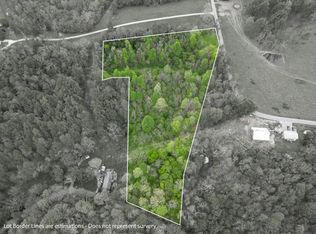
Similar homes
- $469,9003 bd2 ba2.2k sqft267 Shelbyville Hwy, Fayetteville, TN 37334For Sale

 MLS ID #3507979, Brooke Chapman. RealTracs MLS as distributed by MLS GRID
 - $649,0003 bd3 ba3.4k sqft448 County Line Rd, Lynchburg, TN 37352For Sale
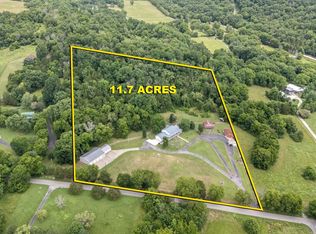 MLS ID #3306689, Fallon Massey. RealTracs MLS as distributed by MLS GRID
 - $419,9003 bd2 ba2.5k sqft1641 Old Fayetteville Hwy, Lynchburg, TN 37352For Sale
 MLS ID #3251881, Eberley (Ebbie) Holloway. RealTracs MLS as distributed by MLS GRID
 - $--4 bd4 ba3.2k sqft1413 Highway 130 E, Shelbyville, TN 37160Auction
 MLS ID #3541540, Charles R. Montgomery. RealTracs MLS as distributed by MLS GRID
 - $525,0003 bd2 ba2.7k sqft781 Blue Creek Rd, Tullahoma, TN 37388For SaleMLS ID #3305090, Dustyn Reed. RealTracs MLS as distributed by MLS GRID
- $599,9003 bd3 ba3.1k sqft1275 Heather Way, Estill Springs, TN 37330For SaleMLS ID #3599121, Aleisha Putman. RealTracs MLS as distributed by MLS GRID
- $529,9005 bd3 ba3.4k sqft909 Greenview Dr, Fayetteville, TN 37334For SaleMLS ID #3272368, Jennifer B. Watson. RealTracs MLS as distributed by MLS GRID
- $739,9003 bd2 ba2.3k sqft169 Grace Haven Ln, Lynchburg, TN 37352For SaleMLS ID #3528988, Sabrina Kimball - Platinum Properties. RealTracs MLS as distributed by MLS GRID
- $650,0004 bd3 ba3.3k sqft904 Westside Dr, Tullahoma, TN 37388For SaleMLS ID #3592076, Lyndon LaFevers. RealTracs MLS as distributed by MLS GRID
- $529,0003 bd2 ba1.6k sqft2586 Brown Shop Rd, Petersburg, TN 37144For SaleMLS ID #3306143, Josh Hammonds. RealTracs MLS as distributed by MLS GRID
- $689,0003 bd3 ba3k sqft1198 Ed Sanders Rd, Lynchburg, TN 37352For SaleMLS ID #3336232, John C. Rochford. RealTracs MLS as distributed by MLS GRID
- $539,9004 bd4 ba2.8k sqft1804 Country Club Dr, Tullahoma, TN 37388For SaleMLS ID #3319206, Elizabeth Banks. RealTracs MLS as distributed by MLS GRID
- $585,0003 bd3 ba2.6k sqft205 Billy Goat Hill Rd, Winchester, TN 37398For SaleMLS ID #3527505, Lisa Hayes. RealTracs MLS as distributed by MLS GRID
- $399,9003 bd2 ba2.1k sqft1040 Old Fayetteville Hwy, Lynchburg, TN 37352For SaleMLS ID #3239711, Sommer Denby. RealTracs MLS as distributed by MLS GRID
- $499,9993 bd3 ba2.6k sqft3086 Lewisburg Hwy, Petersburg, TN 37144For SaleMLS ID #3173495, Frances P. Ring. RealTracs MLS as distributed by MLS GRID
- $550,0003 bd2 ba2.4k sqft2037 W Lincoln St, Tullahoma, TN 37388New ConstructionMLS ID #3267487, Maggie Lawrence. RealTracs MLS as distributed by MLS GRID
- $599,9003 bd2 ba1.8k sqft257 Whitaker Rd, Shelbyville, TN 37160For SaleMLS ID #3250479, Kim Wilson. RealTracs MLS as distributed by MLS GRID
- $589,9003 bd3 ba2.3k sqft601 Evans Dr, Tullahoma, TN 37388For SaleMLS ID #3592664, Sharlynn K. Mellor. RealTracs MLS as distributed by MLS GRID
- $--3 bd2 ba1.6k sqft366 Oak Leaf Cir, Winchester, TN 37398AuctionMLS ID #3542217, Jack Cooter. RealTracs MLS as distributed by MLS GRID
- $659,9003 bd3 ba1.7k sqft2428 Highway 231 S, Shelbyville, TN 37160For SaleMLS ID #3251618, TROY STACY. RealTracs MLS as distributed by MLS GRID
