Experience effortless main-level living in this beautifully remodeled 3-bedroom, 2-bathroom brick home. Step inside to an inviting open floor plan highlighted by stunning herringbone flooring that flows seamlessly throughout. With an abundance of natural light, the home offers a bright modern but cozy feeling. The custom addition provides generous extra square footage to tailor to your lifestyle, while the back yard serves as a private retreat for everyday living and hosting. Backed by a new roof and new HVAC system, and no HOA restrictions, this turn-key property delivers peace of mind and room to make it uniquely yours. Schedule your showing today!
Active
$299,000
1210 Butler St, Salisbury, NC 28144
3beds
1,540sqft
Single Family Residence
Built in 1953
0.15 Acres Lot
$292,500 Zestimate®
$194/sqft
$-- HOA
What's special
Stunning herringbone flooringAbundance of natural lightNew roofInviting open floor plan
- 10 days
- 164
- 15
Likely to sell faster than
Zillow last checked:
Listing updated:
Listed by:
Lea Breedlove abrealtyone@gmail.com,
Realty One Group Revolution
Source: Canopy MLS as distributed by MLS GRID,MLS#: 4379072
Facts & features
Interior
Bedrooms & bathrooms
- Bedrooms: 3
- Bathrooms: 2
- Full bathrooms: 2
- Main level bedrooms: 3
Primary bedroom
- Level: Main
Bedroom s
- Level: Main
Bedroom s
- Level: Main
Bathroom full
- Level: Main
Bathroom full
- Level: Main
Den
- Level: Main
Kitchen
- Level: Main
Laundry
- Level: Main
Living room
- Level: Main
Heating
- Heat Pump
Cooling
- Central Air
Appliances
- Included: Dishwasher, Microwave
- Laundry: Laundry Room
Features
- Open Floorplan
- Has basement: No
Interior area
- Total structure area: 1,540
- Total interior livable area: 1,540 sqft
- Finished area above ground: 1,540
- Finished area below ground: 0
Property
Parking
- Parking features: Driveway
- Has uncovered spaces: Yes
Features
- Levels: One
- Stories: 1
- Patio & porch: Covered, Front Porch
Lot
- Size: 0.15 Acres
- Features: Level
Details
- Parcel number: 025060
- Zoning: GR6
- Special conditions: Standard
Construction
Type & style
- Home type: SingleFamily
- Property subtype: Single Family Residence
Materials
- Brick Partial
- Foundation: Crawl Space
Condition
- New construction: No
- Year built: 1953
Utilities & green energy
- Sewer: Public Sewer
- Water: City
Community & HOA
Community
- Subdivision: None
Location
- Region: Salisbury
Financial & listing details
- Price per square foot: $194/sqft
- Tax assessed value: $96,667
- Annual tax amount: $1,204
- Date on market: 10/9/2026
- Cumulative days on market: 10 days
- Listing terms: Cash,FHA,VA Loan
- Road surface type: Gravel, Paved
Estimated market value
$292,500
$278,000 - $307,000
$1,455/mo
Price history
| Date | Event | Price |
|---|---|---|
| 10/9/2026 | Listed for sale | $299,000+57.4%$194/sqft |
Source:  Canopy MLS as distributed by MLS GRID #4379072 Report a problem | ||
| 3/13/2026 | Sold | $190,000+37.7%$123/sqft |
Source: Public Record Report a problem | ||
| 9/19/2025 | Sold | $138,000-38.7%$90/sqft |
Source: Public Record Report a problem | ||
| 5/14/2025 | Listing removed | $225,000$146/sqft |
Source: Canopy MLS as distributed by MLS GRID #4207134 Report a problem | ||
| 12/13/2024 | Listed for sale | $225,000+130.8%$146/sqft |
Source: Canopy MLS as distributed by MLS GRID #4207134 Report a problem | ||
| 8/9/2024 | Sold | $97,500-7.8%$63/sqft |
Source: Canopy MLS as distributed by MLS GRID #4151680 Report a problem | ||
| 6/25/2024 | Pending sale | $105,750$69/sqft |
Source: Canopy MLS as distributed by MLS GRID #4151680 Report a problem | ||
| 6/21/2024 | Listed for sale | $105,750$69/sqft |
Source: Canopy MLS as distributed by MLS GRID #4151680 Report a problem | ||
Public tax history
| Year | Property taxes | Tax assessment |
|---|---|---|
| 2025 | $1,204 +29.9% | $96,667 +29.9% |
| 2024 | $927 +4.1% | $74,421 |
| 2023 | $890 +51.7% | $74,421 +74.6% |
| 2022 | $587 -66.7% | $42,618 |
| 2021 | $1,761 +50% | $42,618 |
| 2020 | $1,174 | $42,618 |
| 2019 | -- | $42,618 +15.5% |
| 2018 | $509 +4.9% | $36,884 |
| 2017 | $485 | $36,884 |
| 2016 | $485 | $36,884 |
| 2015 | $485 -0.6% | $36,884 |
| 2014 | $488 | -- |
| 2013 | -- | -- |
| 2012 | -- | -- |
| 2011 | -- | -- |
| 2010 | -- | -- |
| 2008 | -- | -- |
| 2007 | -- | -- |
| 2006 | -- | -- |
| 2005 | -- | -- |
| 2004 | -- | -- |
| 2003 | -- | -- |
| 2002 | -- | -- |
| 2001 | -- | -- |
| 2000 | -- | -- |
Find assessor info on the county website
Monthly payment
Est. payment
Payment breakdown
Explore the cost of this home by adjusting the details. Changes won't be saved.Climate risks
Neighborhood: Long Street
Nearby schools
Schools provided by the listing agent
- Elementary: Hanford
- Middle: North Rowan
- High: North Rowan
Source: Canopy MLS as distributed by MLS GRID. This data may not be complete. We recommend contacting the local school district to confirm school assignments for this home.

Similar homes
- $322,2223 bd2 ba1.5k sqft1627 N Main St, Salisbury, NC 28144For Sale
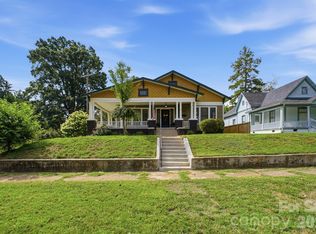
 MLS ID #4402430, Victor Poplin, Select Properties of the Carolinas LLC. Canopy MLS as distributed by MLS GRID
- $295,0003 bd2 ba1.3k sqft1815 Hollywood Dr, Salisbury, NC 28144New Construction
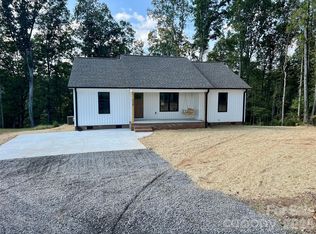 MLS ID #4429247, Jessica Cloward, Call It Closed International Inc. Canopy MLS as distributed by MLS GRID
- $295,0003 bd2 ba1.3k sqft1825 Hollywood Dr, Salisbury, NC 28144New Construction
 MLS ID #4429270, Jessica Cloward, Call It Closed International Inc. Canopy MLS as distributed by MLS GRID
- $304,9003 bd2 ba1.3k sqft1270 N Shaver St, Salisbury, NC 28144New Construction
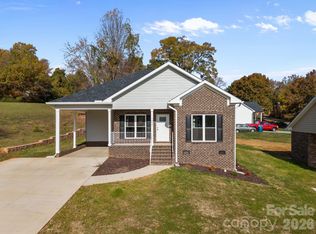 MLS ID #4293122, Monica Poole, Monica Poole Realty LLC. Canopy MLS as distributed by MLS GRID
- $359,9003 bd2 ba1.7k sqft110 Confederate Ave, Salisbury, NC 28144For SaleMLS ID #4405453, Monica Poole, Monica Poole Realty LLC. Canopy MLS as distributed by MLS GRID
- $365,0002 bd2 ba2k sqft608 Catawba Rd, Salisbury, NC 28144For SaleMLS ID #4418963, Pressly Ramey, EXP Realty LLC Ballantyne. Canopy MLS as distributed by MLS GRID
- $229,9994 bd2 ba1.3k sqft802 Shaver St, Salisbury, NC 28144For SaleMLS ID #4422607, Marc Brooks, EXP Realty LLC Ballantyne. Canopy MLS as distributed by MLS GRID
- $344,9003 bd2 ba1.4k sqft4355 Franklin Community Center Rd, Salisbury, NC 28144For SaleMLS ID #4426218, Carmady Kruger, Lantern Realty & Development LLC. Canopy MLS as distributed by MLS GRID
- $259,9003 bd2 ba1.1k sqft1280 N Shaver St, Salisbury, NC 28144New ConstructionMLS ID #4293106, Monica Poole, Monica Poole Realty LLC. Canopy MLS as distributed by MLS GRID
- $245,0003 bd2 ba1.2k sqft119 Walton St, Salisbury, NC 28146For SaleMLS ID #4425481, Jenna Black, Lantern Realty & Development, LLC. Canopy MLS as distributed by MLS GRID
- $232,0003 bd2 ba1.3k sqft815 S Jackson St, Salisbury, NC 28144For SaleMLS ID #4364151, Tracee Wilson, Mark Spain Real Estate. Canopy MLS as distributed by MLS GRID
- $335,0003 bd2 ba2k sqft111 Birkdale Dr, Salisbury, NC 28144For Sale
 MLS ID #1231764, Lory Wells. Triad MLS
- $324,9003 bd2 ba1.8k sqft2480 Artz Rd, Salisbury, NC 28146For SaleMLS ID #4376858, Danna Rojas, Coldwell Banker Realty. Canopy MLS as distributed by MLS GRID
- $250,0003 bd2 ba1.2k sqft127 Harrel St, Salisbury, NC 28144For SaleMLS ID #4400077, Shaun Hooper, Howard Hanna Allen Tate Mooresville/LKN. Canopy MLS as distributed by MLS GRID
- $222,0003 bd2 ba1.2k sqft615 W Marsh St, Salisbury, NC 28144For SaleMLS ID #4370900, Helen Edwards Jackson, UPSURGE Realty. Canopy MLS as distributed by MLS GRID
- $299,9993 bd2 ba1.4k sqft155 Park Villa Rd, Salisbury, NC 28146For SaleMLS ID #4397860, David Wigfield, Century 21 Echelon. Canopy MLS as distributed by MLS GRID
- $220,9003 bd1 ba1.1k sqft1103 Holmes Ave, Salisbury, NC 28144For SaleMLS ID #4407019, Jesse Zwiener, Realty Executives Lake Norman. Canopy MLS as distributed by MLS GRID
- $292,0003 bd2 ba1.4k sqft2885 Wright Ave, Salisbury, NC 28147For SaleMLS ID #4304389, Sami Clubb, EXP Realty LLC Ballantyne. Canopy MLS as distributed by MLS GRID
- $305,9005 bd4 ba2.1k sqft517 & 513 Cox Rd, Salisbury, NC 28146For SaleMLS ID #4389562, Crystal Gomez, Lantern Realty & Development, LLC. Canopy MLS as distributed by MLS GRID
- $238,9003 bd2 ba1.2k sqft1211 Glenwood Ave, Salisbury, NC 28146New ConstructionMLS ID #4431115, Kristin Smyre, eXp Realty, LLC. Canopy MLS as distributed by MLS GRID
