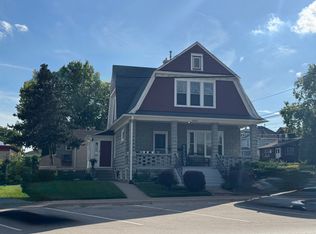
Recently updated 3 bedroom, 2.5 bath home with a walkout basement. The guest bathroom is spa-like, with a rainfall shower; black fixtures; and warm, wood-tile finishes. Enormous wraparound deck overlooks protected wetlands leading to the river, with zero risk of future obstruction perfect for entertaining or relaxing by the fire pit below. Primary bedroom includes a large walk-in closet and en-suite bath. Large yard is a natural oasis. Finished, walkout basement offers flexible space ideal as a workshop or a place for kids and dogs to run in colder months. Two-car attached garage.
Home features central air, gas-forced heat, washer/dryer, dishwasher, disposal, ceiling fans, and window treatments.
No smoking; dogs allowed with some breed restrictions. Pass-though application fee for background and credit check to prove excellent credit and no evictions. Tenant responsible for all utilities, lawn care, and snow removal. First month's rent plus security deposit of one month's rent due at lease signing.
I will be reaching out to prospective tenants to schedule appointments once I review all applications. Site visits will be offered after pre-screening applications. As such I will not be responding to "tour request" emails. Thanks.
* Lease duration: 12 months, ending September 1, 2027
* Tenant responsible for all utilities, lawn care, and snow removal * Pet policy: Dogs allowed (up to 2), $25/month per dog. No cats.
* Smoking policy: No smoking
* Application/screening fees: $36 pass-through application fee covers background and credit check
* Security deposit: First month's rent + one month's rent security deposit due at signing
House for rent
Accepts Zillow applications
$2,500/moFees may apply
1210 Capri Ter, McHenry, IL 60050
3beds
1,477sqft
Price may not include required fees and charges. Price shown reflects the lease term provided. Learn more|
Single family residence
Available now
Dogs OK
Air conditioner, central air
In unit laundry
Attached garage parking
Forced air
What's special
Two-car attached garageWarm wood-tile finishesEnormous wraparound deckCentral airCeiling fansWindow treatmentsBlack fixtures
- 18 days |
- -- |
- -- |
Zillow last checked:
Listing updated:
Travel times
Facts & features
Interior
Bedrooms & bathrooms
- Bedrooms: 3
- Bathrooms: 3
- Full bathrooms: 2
- 1/2 bathrooms: 1
Heating
- Forced Air
Cooling
- Air Conditioner, Central Air
Appliances
- Included: Dishwasher, Dryer, Freezer, Washer
- Laundry: In Unit
Features
- Walk In Closet
Interior area
- Total interior livable area: 1,477 sqft
Property
Parking
- Parking features: Attached, Garage
- Has attached garage: Yes
- Details: Contact manager
Features
- Patio & porch: Patio
Details
- Additional structures: Garage(s)
- Parcel number: 1411232006
Construction
Type & style
- Home type: SingleFamily
- Property subtype: Single Family Residence
Community & HOA
Location
- Region: Mchenry
Financial & listing details
- Lease term: 1 Year
Nearby apartments for rent



Price history
| Date | Event | Price |
|---|---|---|
| 9/6/2026 | Listed for rent | $2,500$2/sqft |
Source: Zillow Rentals Report a problem | ||
Neighborhood: 60050
Nearby schools
GreatSchools rating
- 7/10Edgebrook Elementary SchoolGrades: PK-3Distance: 1.9 mi
- 6/10Mchenry Middle SchoolGrades: 6-8Distance: 3 mi
- NAMcHenry Community High SchoolGrades: 9-12Distance: 2.2 mi