LOCATION, RENOVATION, LOCATION, RENOVATION! You can have the BEST OF BOTH important features in this beautifully renovated SW Durham home. Centrally located in the Triangle, the home is less than 15 minutes north to Duke, 15 mins south to Jordan Lake and RTP, 15 mins west to UNC-Chapel Hill and 15 mins east to RDU. This 4B/2.5B with BONUS, OFFICE and PRIMARY BEDROOM RETREAT has been completely renovated with professional designer touches throughout the interior* NEW windows, *NEW kitchen and bath * NEW cabinetry with easy pull-out drawers and shelving *REFINISHED hardwoods* QUARTZ counter tops and breakfast bar *SS high-end kitchen appliances *DESIGNER ceramic tile *NEW light fixtures *NEW thermostat *REFURBISHED rear deck *Trail links to THE AMERICAN TOBACCO TRAIL *AMENITIES include community pool and playground *A MUST SEE that will check every box!
Sold for $740,000
$740,000
1210 Caribou Xing, Durham, NC 27713
4beds
2,880sqft
Single Family Residence
Built in 2002
9,583 Square Feet Lot
$713,300 Zestimate®
$257/sqft
$2,900 Estimated rent
Home value
$713,300
$663,000 - $770,000
$2,900/mo
Zestimate® history
Owner options
List your home for rent
$2,900/mo
Rent Zestimate®
Find your next renter with Zillow Rental Manager. Plus, with online applications, you can quickly screen prospective tenants – for free.
$2,900/mo
Rent Zestimate®
Refinance and save
$4,846/mo
Est. payment
Refinancing to a lower rate could help reduce your monthly payments and save thousands over the life of the loan.
$4,846/mo
Est. payment
Explore your selling options
Work with a Zillow partner agent
Leverage their expertise and Zillow's premium Showcase listings to get your home seen by more buyers.
Get startedList with your own agent
Get your home in front of millions of buyers by listing it on Zillow.
Learn how to do itSell it yourself
Take full control of how buyers see your home on Zillow by listing For Sale by Owner (FSBO).
List your homeWhat's special
Zillow last checked:
Listing updated:
Listed by:
Christy Kimbro,
Long & Foster Real Estate INC
Bought with:
Marinus C Leach, 328539
LPT Realty, LLC
Beleenne Dickerson, 305048
LPT Realty, LLC
Source: Doorify MLS,MLS#: 10084741
Facts & features
Interior
Bedrooms & bathrooms
- Bedrooms: 4
- Bathrooms: 3
- Full bathrooms: 2
- 1/2 bathrooms: 1
- Main level bathrooms: 1
Primary bedroom
- Description: Does not include Primary retreat
- Level: Second
- Area: 195 Square Feet
- Dimensions: 13 x 15
Bedroom 2
- Description: Front
- Level: Second
- Area: 143 Square Feet
- Dimensions: 11 x 13
Bedroom 3
- Description: Rear
- Level: Second
- Area: 132.25 Square Feet
- Dimensions: 11.5 x 11.5
Bathroom 4
- Description: Rear
- Level: Second
- Area: 1150 Square Feet
- Dimensions: 115 x 10
Bonus room
- Description: Front over garage
- Level: Second
- Area: 216.7 Square Feet
- Dimensions: 19.7 x 11
Dining room
- Description: Right front
- Level: Main
- Area: 168.3 Square Feet
- Dimensions: 11 x 15.3
Other
- Description: Front
- Level: Main
- Area: 110.97 Square Feet
- Dimensions: 8.1 x 13.7
Family room
- Description: Central rear
- Level: Main
- Area: 226.5 Square Feet
- Dimensions: 15.1 x 15
Kitchen
- Description: Right rear
- Level: Main
- Area: 258 Square Feet
- Dimensions: 17.2 x 15
Laundry
- Description: Right rear
- Level: Main
- Area: 52.2 Square Feet
- Dimensions: 5.8 x 9
Living room
- Description: Left front
- Level: Main
- Area: 168.3 Square Feet
- Dimensions: 11 x 15.3
Office
- Description: Left rear
- Level: Main
- Area: 127.6 Square Feet
- Dimensions: 11 x 11.6
Other
- Description: Primary Bedroom Retreat
- Level: Second
- Area: 103.96 Square Feet
- Dimensions: 11.3 x 9.2
Heating
- Fireplace(s), Forced Air, Floor Furnace, Natural Gas
Cooling
- Central Air, Ceiling Fan(s)
Appliances
- Included: Disposal, Dishwasher, Exhaust Fan, Electric Oven, Electric Range, Free-Standing Refrigerator, Gas Water Heater, Ice Maker, Refrigerator, Range Hood, Self Cleaning Oven, Stainless Steel Appliance(s)
- Laundry: Electric Dryer Hookup, Laundry Room, Main Level, Washer Hookup
Features
- Breakfast Bar, Cathedral Ceiling(s), Ceiling Fan(s), Chandelier, Double Vanity, Entrance Foyer, Eat-in Kitchen, Kitchen Island, Pantry, Smart Thermostat, Soaking Tub, Tray Ceiling(s), Shower Only, Separate Shower, Bathtub/Shower Combination, Bathtub Only, Quartz Counters, Room Over Garage
- Flooring: Carpet, Ceramic Tile, Hardwood
- Windows: ENERGY STAR Qualified Windows, Insulated Windows
- Basement: Crawl Space,Exterior Entry
- Number of fireplaces: 1
- Fireplace features: Family Room, Gas Log
- Common walls with other units/homes: No Common Walls
Interior area
- Total structure area: 2,880
- Total interior livable area: 2,880 sqft
- Finished area above ground: 2,880
- Finished area below ground: 0
Property
Parking
- Total spaces: 4
- Parking features: Attached, Concrete, Direct Access, Driveway, Garage Faces Front, Garage, Garage Door Opener, Inside Entrance, Parking Pad, Storage
- Garage spaces: 2
- Uncovered spaces: 2
Features
- Levels: Two
- Stories: 2
- Patio & porch: Deck, Front Porch
- Has view: Yes
- View description: Neighborhood
Lot
- Size: 9,583 Square Feet
- Dimensions: 75 x 120 x 80 x 120
- Features: Back Yard, Cleared, Few Trees, Front Yard, Level, Open Lot, Rectangular Lot, Hardwood Trees
- Residential vegetation: Cleared, Grassed
Details
- Parcel number: 150255
- Special conditions: Standard
Construction
Type & style
- Home type: SingleFamily
- Architectural style: Traditional,Transitional
- Property subtype: Single Family Residence
Materials
- Brick Veneer, Fiber Cement
- Foundation: Block
- Roof: Shingle
Condition
- Updated/Remodeled
- New construction: No
- Year built: 2002
- Major remodel year: 2002
Details
- Builder model: The Scarborough IV
- Builder name: Drees Homes
Utilities & green energy
- Sewer: Public Sewer
- Water: Public
- Utilities for property: Cable Available, Electricity Available, Electricity Connected, Natural Gas Available, Natural Gas Connected, Sewer Available, Sewer Connected, Water Available, Water Connected
Community & HOA
Community
- Features: Curbs, Clubhouse, Playground, Pool, Street Lights, Sidewalks
- Subdivision: Huntington Ridge
HOA
- Has HOA: Yes
- Amenities included: Clubhouse, Playground, Pool, Recreation Facilities, Trail(s), Trash
- Services included: Maintenance Grounds, Road Maintenance
- HOA fee: $85 monthly
- HOA name: Huntington Ridge HOA
- HOA phone: 910-295-3791
- Second HOA name: CAS NC
Location
- Region: Durham
Financial & listing details
- Price per square foot: $257/sqft
- Tax assessed value: $337,264
- Annual tax amount: $4,704
- Date on market: 3/27/2025
- Listing agreement: Exclusive Right To Sell
- Listing terms: Conventional,VA Loan
- Road surface type: Paved
Price history
| Date | Event | Price |
|---|---|---|
| 4/30/2025 | Sold | $740,000+2.1%$257/sqft |
Source:  Doorify MLS #10084741 Report a problem Doorify MLS #10084741 Report a problem | ||
| 4/1/2025 | Contingent | $725,000$252/sqft |
Source:  Long & Foster Broker Feed #10084741 Report a problem Long & Foster Broker Feed #10084741 Report a problem | ||
| 4/1/2025 | Pending sale | $725,000$252/sqft |
Source: Doorify MLS #10084741 Report a problem | ||
| 3/27/2025 | Listed for sale | $725,000+107.7%$252/sqft |
Source: Doorify MLS #10084741 Report a problem | ||
| 2/15/2018 | Sold | $349,000+21.8%$121/sqft |
Source: Public Record Report a problem | ||
| 3/4/2003 | Sold | $286,500$99/sqft |
Source: Public Record Report a problem | ||
Public tax history
| Year | Property taxes | Tax assessment |
|---|---|---|
| 2025 | $5,879 +25% | $593,097 +75.9% |
| 2024 | $4,704 +6.5% | $337,264 |
| 2023 | $4,418 +2.3% | $337,264 |
| 2022 | $4,317 +0.5% | $337,264 |
| 2021 | $4,296 +2.4% | $337,264 |
| 2020 | $4,195 | $337,264 |
| 2019 | $4,195 | $337,264 +3.6% |
| 2018 | $4,195 -4.2% | $325,391 |
| 2017 | $4,381 +3.5% | $325,391 |
| 2016 | $4,234 | $325,391 -7.1% |
| 2015 | $4,234 -12.7% | $350,170 |
| 2014 | $4,847 | $350,170 |
| 2013 | -- | $350,170 |
| 2012 | -- | $350,170 |
| 2011 | $4,564 +0.4% | $350,170 |
| 2010 | $4,545 +4% | $350,170 |
| 2009 | $4,370 | $350,170 |
| 2008 | $4,370 +16.6% | $350,170 +31.9% |
| 2007 | $3,748 +1.4% | $265,471 |
| 2006 | $3,695 | $265,471 |
| 2005 | $3,695 +1.4% | $265,471 0% |
| 2004 | $3,645 | $265,476 |
Find assessor info on the county website
Neighborhood: Huntington Ridge
Nearby homes
- $601,2005 bd3 ba2.8k sqft1212 Caribou Xing, Durham, NC 27713Off Market
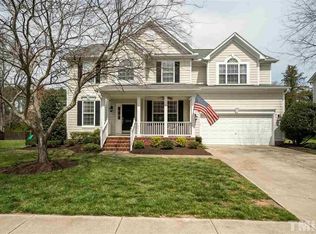
- $637,0004 bd2 ba3.1k sqft1208 Caribou Xing, Durham, NC 27713Off Market
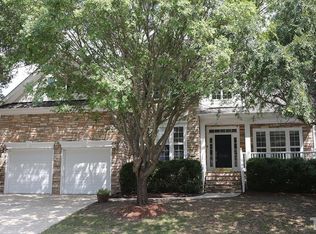
- $577,7004 bd2 ba2.7k sqft1206 Caribou Xing, Durham, NC 27713Off Market
- $587,7004 bd2 ba2.8k sqft1016 Bellenden Dr, Durham, NC 27713Off Market

- $617,3004 bd2 ba2.9k sqft1211 Caribou Xing, Durham, NC 27713Off Market
- $649,6004 bd4 ba3.1k sqft1214 Caribou Xing, Durham, NC 27713Off Market
- $591,7004 bd3 ba3k sqft1209 Caribou Xing, Durham, NC 27713Off Market
- $639,7004 bd2 ba3.1k sqft1213 Caribou Xing, Durham, NC 27713Off Market
Nearby schools
GreatSchools rating
- 9/10Lyons Farm ElementaryGrades: PK-5Distance: 1.8 mi
- 2/10Lowe's Grove MiddleGrades: 6-8Distance: 3.1 mi
- 2/10Hillside HighGrades: 9-12Distance: 4.7 mi
Schools provided by the listing agent
- Elementary: Durham - Lyons Farm Elementary School
- Middle: Durham - Sherwood Githens Middle
- High: Durham - Charles E Jordan Sr High School
Source: Doorify MLS. This data may not be complete. We recommend contacting the local school district to confirm school assignments for this home.
Get a cash offer in 3 minutes
Find out how much your home could sell for in as little as 3 minutes with a no-obligation cash offer.
Estimated market value
$713,300
Get a cash offer in 3 minutes
Find out how much your home could sell for in as little as 3 minutes with a no-obligation cash offer.
Estimated market value
$713,300
- North Carolina
- Durham County
- Durham
- 27713
- Huntington Ridge
- 1210 Caribou Xing
