Skip main navigation
Off market
  • $214,700

    1210 Carla St, Denison, TX 75020

    3beds
    1,329sqft
    Single Family Residence
    Built in 1969
    4,878 Square Feet Lot
    $214,700 Zestimate®
    $162/sqft
    $1,519 Estimated rent

    Home value

    $214,700

    $200,000 - $228,000

    $1,519/mo

    Zestimate® history
    Loading
    Loading...

    Owner options

    List your home for rent

    $1,519/mo

    Rent Zestimate®

    Find your next renter with Zillow Rental Manager. Plus, with online applications, you can quickly screen prospective tenants – for free.

    Learn more

    $1,519/mo

    Rent Zestimate®

    Refinance and save

    $1,464/mo

    Est. payment

    Refinancing to a lower rate could help reduce your monthly payments and save thousands over the life of the loan.

    See today's rates

    $1,464/mo

    Est. payment

    Explore your selling options

    Work with a Zillow partner agent

    Leverage their expertise and Zillow's premium Showcase listings to get your home seen by more buyers.

    Get started

    List with your own agent

    Get your home in front of millions of buyers by listing it on Zillow.

    Learn how to do it

    Sell it yourself

    Take full control of how buyers see your home on Zillow by listing For Sale by Owner (FSBO).

    List your home

    What's special

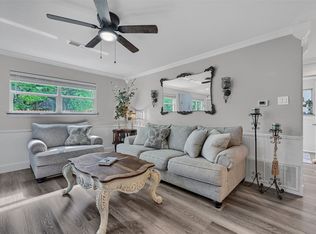
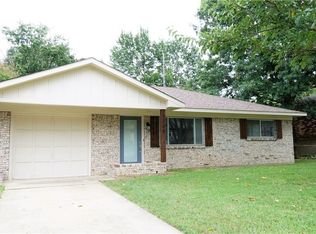
    Completely remodeled home in a quiet neighborhood while being just 2 minutes from the new Chic fila, Starbucks and other shopping off Hwy 75 and less than 6 miles from Lake Texoma. Enjoy this open floor plan with a bright spacious living room right off the dining and kitchen making it perfect for entertaining. Kitchen boasts new cabinets with storage galore, new appliances, granite countertops, new backsplash, farmhouse sink and lots of prep space! The custom Butlers pantry was built with ample shelving for all your cooking needs. Retreat to the cozy master suite with new carpet, fresh paint and completely remodeled ensuite bath. Two additional guest bedrooms with great light and storage space share second full bath. End your evenings on the large back patio and soak in this quiet retreat of a home! New roof, windows, HVAC, hot water heater, high end luxury vinyl plank flooring, appliances, fence, new 200amp service, fresh paint and so much more!

    This property is off market, which means it's not currently listed for sale or rent on Zillow. This may be different from what's available on other websites or public sources.

    Zillow last checked:

    Listing updated:

    Listed by:

    Colin Conn 0650997 888-519-7431,

    EXP REALTY 888-519-7431

    Bought with:

    Bill Jones

    Texas Premier Realty

    Source: NTREIS,MLS#: 20285696

    Facts & features

    Interior

    Bedrooms & bathrooms
    • Bedrooms: 3
    • Bathrooms: 2
    • Full bathrooms: 2
    Primary bedroom
    • Features: En Suite Bathroom
    • Level: First
    • Dimensions: 12 x 10
    Bedroom
    • Level: First
    • Dimensions: 10 x 10
    Bedroom
    • Level: First
    • Dimensions: 10 x 10
    Dining room
    • Level: First
    • Dimensions: 8 x 8
    Kitchen
    • Level: First
    • Dimensions: 14 x 12
    Living room
    • Level: First
    • Dimensions: 13 x 17
    Heating
    • Central
    Cooling
    • Central Air, Ceiling Fan(s), Electric
    Appliances
    • Included: Dishwasher, Electric Oven, Electric Range, Disposal, Microwave
    Features
    • Granite Counters, Pantry
    • Flooring: Carpet, Luxury Vinyl Plank
    • Has basement: No
    • Has fireplace: No
    Interior area
    • Total interior livable area: 1,329 sqft

    Property

    Parking
    • Total spaces: 2
    • Parking features: Door-Multi
    • Attached garage spaces: 2
    Features
    • Levels: One
    • Stories: 1
    • Patio & porch: Patio
    • Pool features: None
    • Fencing: Back Yard,Fenced,Wood
    Lot
    • Size: 4,878 Square Feet
    Details
    • Parcel number: 140323

    Construction

    Type & style
    • Home type: SingleFamily
    • Architectural style: Detached
    • Property subtype: Single Family Residence
    Materials
    • Brick, Wood Siding
    • Foundation: Slab
    • Roof: Composition
    Condition
    • Year built: 1969

    Utilities & green energy

    • Water: Public
    • Utilities for property: Separate Meters, Water Available

    Community & HOA

    Community
    • Subdivision: Springs Oaks Add
    HOA
    • Has HOA: No
    Location
    • Region: Denison

    Financial & listing details

    • Price per square foot: $162/sqft
    • Annual tax amount: $2,536
    • Date on market: 3/23/2023
    • Cumulative days on market: 63 days

    Price history

    DateEventPrice
    7/12/2023Sold--
    Source: NTREIS #20285696 Report a problem
    5/30/2023Pending sale$249,000$187/sqft
    Source: NTREIS #20285696 Report a problem
    5/25/2023Contingent$249,000$187/sqft
    Source: NTREIS #20285696 Report a problem
    5/23/2023Price change$249,000-3.9%$187/sqft
    Source: NTREIS #20285696 Report a problem
    5/5/2023Price change$259,000-1.5%$195/sqft
    Source: NTREIS #20285696 Report a problem
    4/21/2023Price change$263,000-0.6%$198/sqft
    Source: NTREIS #20285696 Report a problem
    3/23/2023Listed for sale$264,500$199/sqft
    Source: NTREIS #20285696 Report a problem

    Public tax history

    Tax history is unavailable.

    Neighborhood: 75020

    Nearby schools

    GreatSchools rating
    Schools provided by the listing agent
    • Elementary: Mayes
    • Middle: Henry Scott
    • High: Denison
    • District: Denison ISD

    Source: NTREIS. This data may not be complete. We recommend contacting the local school district to confirm school assignments for this home.

    Get a cash offer in 3 minutes
    Find out how much your home could sell for in as little as 3 minutes with a no-obligation cash offer.
    Estimated market value
    $214,700
    Get a cash offer in 3 minutes
    Find out how much your home could sell for in as little as 3 minutes with a no-obligation cash offer.
    Estimated market value
    $214,700