Welcome to this stunning luxury home in the heart of the highly sought-after Lone Star Ranch community in west Frisco. Situated on a beautiful cul-de-sac corner lot, this pool home offers five spacious bedrooms, five baths, and 5,245 square feet of beautifully designed living space. This Sotherby home is a perfect blend of elegance, comfort, and functionality makes it ideal for a growing family. The home features fresh paint and new carpet. As you step inside, you’ll be greeted by rich hardwood floors that flow throughout most of the downstairs, creating an inviting atmosphere. The formal dining room is perfect for hosting memorable family dinners, while the spacious breakfast nook offers a cozy spot for everyday meals. The chef-inspired kitchen boasts a center island, granite countertops, and stainless-steel appliances. The primary bedroom, located on the main floor, is a serene retreat complete with a luxurious en-suite bath and ample closet space. The home also features an office, a game room with a wet bar, and a media room—perfect for both work and play. There is an additional bedroom on the main floor and three more upstairs, ensuring comfort and privacy for everyone in the family. Step outside to your own private oasis with a swimming pool, a gated driveway, and a three-car garage, offering endless fun for family gatherings or relaxing summer evenings. Lone Star Ranch is a master planned community offering a community center, fitness center, three pools with waterfalls and event space. WELCOME HOME!
Sold
Price Unknown
1210 Carlisle Ct, Frisco, TX 75036
5beds
5,245sqft
Single Family Residence
Built in 2007
0.27 Acres Lot
$1,007,000 Zestimate®
$--/sqft
$6,015 Estimated rent
Home value
$1,007,000
$947,000 - $1.08M
$6,015/mo
Zestimate® history
Owner options
List your home for rent
$6,015/mo
Rent Zestimate®
Find your next renter with Zillow Rental Manager. Plus, with online applications, you can quickly screen prospective tenants – for free.
$6,015/mo
Rent Zestimate®
Refinance and save
$690/mo
Est. payment
Refinancing to a lower rate could help reduce your monthly payments and save thousands over the life of the loan.
$690/mo
Est. payment
Explore your selling options
Work with a Zillow partner agent
Leverage their expertise and Zillow's premium Showcase listings to get your home seen by more buyers.
Get startedList with your own agent
Get your home in front of millions of buyers by listing it on Zillow.
Learn how to do itSell it yourself
Take full control of how buyers see your home on Zillow by listing For Sale by Owner (FSBO).
List your homeWhat's special
Pool homeFresh paintRich hardwood floorsStainless-steel appliancesFormal dining roomFive spacious bedroomsGranite countertops
Zillow last checked:
Listing updated:
Listed by:
Nancy Floyd 0582004 972-382-8882,
Keller Williams Prosper Celina 972-382-8882
Bought with:
Nancy Lukken
Allie Beth Allman & Assoc.
Source: NTREIS,MLS#: 20909270
Facts & features
Interior
Bedrooms & bathrooms
- Bedrooms: 5
- Bathrooms: 5
- Full bathrooms: 4
- 1/2 bathrooms: 1
Primary bedroom
- Features: Built-in Features, Dual Sinks, Double Vanity, En Suite Bathroom, Jetted Tub, Linen Closet, Sitting Area in Primary, Separate Shower, Walk-In Closet(s)
- Level: First
- Dimensions: 21 x 15
Bedroom
- Features: Split Bedrooms, Walk-In Closet(s)
- Level: First
- Dimensions: 11 x 12
Bedroom
- Features: Split Bedrooms, Walk-In Closet(s)
- Level: Second
- Dimensions: 13 x 15
Bedroom
- Features: Split Bedrooms, Walk-In Closet(s)
- Level: Second
- Dimensions: 12 x 13
Bedroom
- Features: Ceiling Fan(s), Split Bedrooms, Walk-In Closet(s)
- Level: Second
- Dimensions: 26 x 14
Primary bathroom
- Features: Built-in Features, Dual Sinks, Double Vanity, En Suite Bathroom, Jetted Tub, Sitting Area in Primary, Separate Shower
- Level: First
- Dimensions: 0 x 0
Breakfast room nook
- Level: First
- Dimensions: 13 x 11
Dining room
- Features: Butler's Pantry
- Level: First
- Dimensions: 15 x 12
Other
- Level: First
- Dimensions: 0 x 0
Other
- Features: Built-in Features, Double Vanity, Jack and Jill Bath, Separate Shower
- Level: Second
- Dimensions: 0 x 0
Other
- Level: Second
- Dimensions: 0 x 0
Game room
- Features: Built-in Features
- Level: Second
- Dimensions: 17 x 25
Half bath
- Level: First
- Dimensions: 0 x 0
Kitchen
- Features: Breakfast Bar, Butler's Pantry, Granite Counters, Kitchen Island, Pantry, Walk-In Pantry
- Level: First
- Dimensions: 13 x 16
Living room
- Features: Built-in Features, Fireplace
- Level: First
- Dimensions: 17 x 12
Media room
- Level: Second
- Dimensions: 22 x 17
Office
- Features: Built-in Features, Other
- Level: First
- Dimensions: 14 x 10
Utility room
- Features: Built-in Features, Closet, Utility Room, Utility Sink
- Level: First
- Dimensions: 11 x 5
Heating
- Central, Natural Gas, Zoned
Cooling
- Central Air, Ceiling Fan(s), Electric, Zoned
Appliances
- Included: Some Gas Appliances, Convection Oven, Double Oven, Dishwasher, Electric Oven, Gas Cooktop, Disposal, Gas Water Heater, Microwave, Plumbed For Gas, Refrigerator, Vented Exhaust Fan
- Laundry: Washer Hookup, Electric Dryer Hookup, Laundry in Utility Room
Features
- Wet Bar, Chandelier, Dry Bar, Decorative/Designer Lighting Fixtures, Double Vanity, Eat-in Kitchen, Granite Counters, High Speed Internet, In-Law Floorplan, Kitchen Island, Multiple Master Suites, Multiple Staircases, Pantry, Cable TV, Vaulted Ceiling(s), Walk-In Closet(s), Wired for Sound
- Flooring: Carpet, Ceramic Tile, Hardwood, Wood
- Windows: Shutters
- Has basement: No
- Number of fireplaces: 1
- Fireplace features: Gas Log, Gas Starter, Stone
Interior area
- Total interior livable area: 5,245 sqft
Property
Parking
- Total spaces: 3
- Parking features: Alley Access, Driveway, Garage, Garage Faces Rear
- Attached garage spaces: 3
- Has uncovered spaces: Yes
Features
- Levels: Two
- Stories: 2
- Patio & porch: Covered
- Exterior features: Lighting, Private Yard, Rain Gutters
- Pool features: In Ground, Pool, Sport, Water Feature, Community
- Fencing: Metal,Wood
Lot
- Size: 0.27 Acres
- Features: Corner Lot, Cul-De-Sac, Landscaped, Subdivision, Sprinkler System, Few Trees
Details
- Parcel number: R305359
Construction
Type & style
- Home type: SingleFamily
- Architectural style: Traditional,Detached
- Property subtype: Single Family Residence
- Attached to another structure: Yes
Materials
- Brick
- Foundation: Slab
- Roof: Composition
Condition
- Year built: 2007
Utilities & green energy
- Sewer: Public Sewer
- Water: Public
- Utilities for property: Natural Gas Available, Sewer Available, Separate Meters, Underground Utilities, Water Available, Cable Available
Green energy
- Energy efficient items: Appliances, HVAC, Thermostat, Windows
Community & HOA
Community
- Features: Clubhouse, Lake, Playground, Park, Pool, Trails/Paths, Sidewalks
- Security: Carbon Monoxide Detector(s), Smoke Detector(s), Security Service
- Subdivision: STONE CREEK VILLAGE PH 2
HOA
- Has HOA: Yes
- Services included: All Facilities, Association Management
- HOA fee: $690 semi-annually
- HOA name: Homeowners Association of Lone Star Ranch
- HOA phone: 972-370-9700
Location
- Region: Frisco
Financial & listing details
- Annual tax amount: $18,116
- Date on market: 5/9/2025
- Cumulative days on market: 21 days
- Listing terms: Cash,Conventional,FHA,VA Loan
Price history
| Date | Event | Price |
|---|---|---|
| 7/15/2025 | Sold | -- |
Source: NTREIS #20909270 Report a problem | ||
| 6/13/2025 | Pending sale | $1,150,000$219/sqft |
Source: NTREIS #20909270 Report a problem | ||
| 5/30/2025 | Contingent | $1,150,000$219/sqft |
Source: NTREIS #20909270 Report a problem | ||
| 5/9/2025 | Listed for sale | $1,150,000$219/sqft |
Source: NTREIS #20909270 Report a problem | ||
Public tax history
Tax history is unavailable.
Neighborhood: 75036
Nearby homes
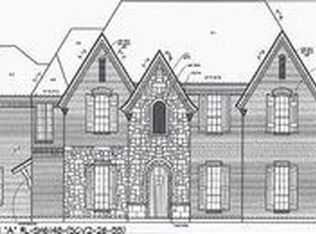
- $1,030,5005 bd4 ba5.2k sqft1210 Carlisle Ct, Frisco, TX 75034Off Market

- $1,060,9005 bd4 ba5.1k sqft1218 Carlisle Ct, Frisco, TX 75034Off Market
- $901,9005 bd5 ba5.1k sqft5783 Summer Star Ln, Frisco, TX 75034Off Market

- $1,114,8005 bd4 ba4.8k sqft5877 Beacon Hill Dr, Frisco, TX 75034Off Market
- $943,2005 bd4 ba4.9k sqft5845 Beacon Hill Dr, Frisco, TX 75034Off Market
- $925,2005 bd5 ba4.7k sqft5805 Summer Star Ln, Frisco, TX 75034Off Market
- $1,004,0005 bd5 ba4.7k sqft1225 Carlisle Ct, Frisco, TX 75034Off Market
- $947,4005 bd4 ba4.8k sqft5761 Summer Star Ln, Frisco, TX 75034Off Market
Nearby schools
GreatSchools rating
- 10/10Bledsoe Elementary SchoolGrades: PK-5Distance: 0.5 mi
- 10/10Pearson MiddleGrades: 6-8Distance: 0.7 mi
- 9/10Reedy High SchoolGrades: 9-12Distance: 1 mi
Schools provided by the listing agent
- Elementary: Bledsoe
- Middle: Pearson
- High: Reedy
- District: Frisco ISD
Source: NTREIS. This data may not be complete. We recommend contacting the local school district to confirm school assignments for this home.
Get a cash offer in 3 minutes
Find out how much your home could sell for in as little as 3 minutes with a no-obligation cash offer.
Estimated market value
$1,007,000
Get a cash offer in 3 minutes
Find out how much your home could sell for in as little as 3 minutes with a no-obligation cash offer.
Estimated market value
$1,007,000
- Texas
- Denton County
- Frisco
- 75036
- 1210 Carlisle Ct
