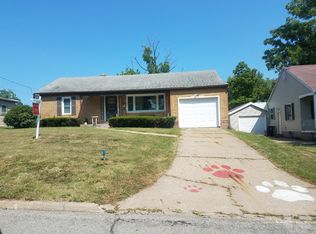
Welcome to this charming 2-bedroom, 1-bathroom home on Ottumwa’s desirable north side. Offering comfortable single-story living space, this mid-century residence blends classic character with everyday functionality. The inviting layout features low-maintenance vinyl siding, an efficient gas heating system, and a cozy fireplace that serves as the perfect centerpiece for the main living area.
Nestled on a generous lot, the property features a spacious yard along with a highly desirable detached garage providing secure parking and extra storage. Best of all, you are located just minutes from the north side's best shopping, dining, and daily amenities while still enjoying a quiet, established neighborhood setting.
For sale
$125,000
1210 Castle St, Ottumwa, IA 52501
2beds
1,204sqft
Single Family Residence
Built in 1950
7,623 Square Feet Lot
$123,800 Zestimate®
$104/sqft
$-- HOA
What's special
Comfortable single-story living spaceLow-maintenance vinyl sidingSpacious yardGenerous lotEfficient gas heating system
- 8 days
- 447
- 27
Likely to sell faster than
Zillow last checked:
Listing updated:
Listed by:
Meghan Nelson (515)410-4494,
Keller Williams Realty GDM
Source: DMMLS,MLS#: 747838 Originating MLS: Des Moines Area Association of REALTORS
Originating MLS: Des Moines Area Association of REALTORSFacts & features
Interior
Bedrooms & bathrooms
- Bedrooms: 2
- Bathrooms: 1
- Full bathrooms: 1
- Main level bedrooms: 2
Heating
- Electric, Gas
Cooling
- Central Air
Appliances
- Included: Refrigerator, Stove
Features
- Dining Area
- Flooring: Hardwood
- Basement: Unfinished
- Number of fireplaces: 1
- Fireplace features: Electric
Interior area
- Total structure area: 1,204
- Total interior livable area: 1,204 sqft
Property
Parking
- Total spaces: 1
- Parking features: Detached, Garage, One Car Garage
- Garage spaces: 1
Lot
- Size: 7,623 Square Feet
- Features: Rectangular Lot
Details
- Parcel number: 007413090026000
- Zoning: R
Construction
Type & style
- Home type: SingleFamily
- Architectural style: Bungalow
- Property subtype: Single Family Residence
Materials
- Foundation: Block
- Roof: Asphalt,Shingle
Condition
- Resale
- New construction: No
- Year built: 1950
Utilities & green energy
- Sewer: Public Sewer
- Water: Public
Community & HOA
Community
- Security: Smoke Detector(s)
HOA
- Has HOA: No
Location
- Region: Ottumwa
Financial & listing details
- Price per square foot: $104/sqft
- Tax assessed value: $110,370
- Annual tax amount: $2,204
- Date on market: 8/14/2026
- Cumulative days on market: 39 days
- Listing terms: Cash,Conventional,FHA,VA Loan
- Road surface type: Asphalt
Estimated market value
$123,800
$118,000 - $130,000
$964/mo
Price history
| Date | Event | Price |
|---|---|---|
| 9/14/2026 | Listed for sale | $125,000+127.3%$104/sqft |
Source:  DMMLS #747838 Report a problem DMMLS #747838 Report a problem | ||
| 3/29/2007 | Sold | $55,000$46/sqft |
Source: Public Record Report a problem | ||
Public tax history
| Year | Property taxes | Tax assessment |
|---|---|---|
| 2025 | $2,038 +5.6% | $110,370 +5.9% |
| 2024 | $1,930 +8.2% | $104,220 |
| 2023 | $1,784 -0.9% | $104,220 +24.7% |
| 2022 | $1,800 +6.3% | $83,580 -1.5% |
| 2021 | $1,694 -0.8% | $84,860 +12.8% |
| 2020 | $1,708 -2.4% | $75,200 |
| 2019 | $1,750 +0.9% | $75,200 |
| 2018 | $1,734 +2.4% | $75,200 |
| 2017 | $1,694 +13.5% | $75,200 +9.9% |
| 2016 | $1,492 -0.3% | $68,431 |
| 2015 | $1,496 | $68,431 |
| 2014 | $1,496 +5.7% | $68,431 |
| 2013 | $1,415 +1.9% | -- |
| 2012 | $1,388 +1.8% | -- |
| 2011 | $1,364 +2.4% | -- |
| 2010 | $1,332 +9.9% | -- |
| 2009 | $1,212 +3.6% | -- |
| 2008 | $1,170 -8.9% | -- |
| 2007 | $1,284 | -- |
Find assessor info on the county website
Monthly payment
Est. payment
Payment breakdown
Explore the cost of this home by adjusting the details. Changes won't be saved.Climate risks
Neighborhood: 52501
Nearby schools
Schools provided by the listing agent
- District: Ottumwa
Source: DMMLS. This data may not be complete. We recommend contacting the local school district to confirm school assignments for this home.
Similar homes
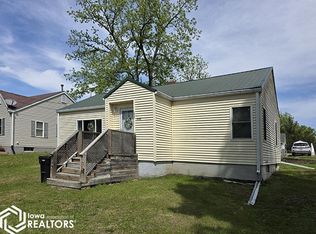
- $119,9003 bd1 ba1.1k sqft12189 Sycamore Rd, Ottumwa, IA 52501Active
 MLS ID #6342756, Anthony J Gevock, RE/MAX Pride Ottumwa. NoCoast MLS as distributed by MLS GRID
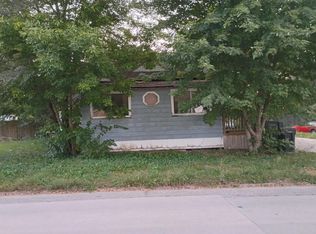
 - $--2 bd1 ba992 sqft545 S Moore St, Ottumwa, IA 52501Auction
 Auction.com 2
 - $119,7002 bd1 ba1k sqft119 S Milner St, Ottumwa, IA 52501Active
 MLS ID #6342036, Sarah Johnson, Bridge City Realty. NoCoast MLS as distributed by MLS GRID
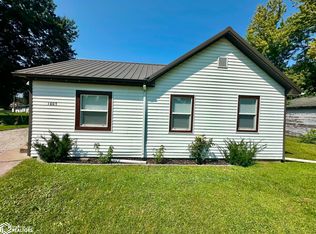
 - $128,0002 bd1 ba900 sqft1007 S James St, Ottumwa, IA 52501Active
 MLS ID #6342038, Sarah Johnson, Bridge City Realty. NoCoast MLS as distributed by MLS GRID
