AGENTS - PLEASE VIEW AGENT REMARKS IN BRIGHT MLS. Welcome to 1210 Cathedral Dr, a charming 4-bedroom, 1-bath home offering comfortable living in a sought-after neighborhood. This residence features a fully fenced front and back yard, perfect for privacy and outdoor enjoyment. The updated kitchen boasts newer stainless steel appliances and a cozy breakfast area, ideal for family meals. Enjoy separate living and family rooms, highlighted by a distinctive brick-walled entry that adds character and warmth. The large backyard backs to green space and the playing fields of the local elementary school, providing a serene and open view. A newer roof, convenient driveway, 2 storage sheds and on-street parking options complete this inviting home. Please schedule all showings online via Showing Time. Offers may be entered ONLINE through Thursday, March 26, 2026 at 5:00 pm. AT SELLER'S DISCRETION, AN OFFER MAY BE ACCEPTED AT ANY TIME.
Sold for $335,000
$335,000
1210 Cathedral Dr, Glen Burnie, MD 21061
4beds
1,627sqft
Single Family Residence
Built in 1956
10,872 Square Feet Lot
$337,400 Zestimate®
$206/sqft
$2,616 Estimated rent
Home value
$337,400
$317,000 - $361,000
$2,616/mo
Zestimate® history
Owner options
List your home for rent
$2,616/mo
Rent Zestimate®
Find your next renter with Zillow Rental Manager. Plus, with online applications, you can quickly screen prospective tenants – for free.
$2,616/mo
Rent Zestimate®
Refinance and save
$2,070/mo
Est. payment
Refinancing to a lower rate could help reduce your monthly payments and save thousands over the life of the loan.
$2,070/mo
Est. payment
Explore your selling options
Work with a Zillow partner agent
Leverage their expertise and Zillow's premium Showcase listings to get your home seen by more buyers.
Get startedList with your own agent
Get your home in front of millions of buyers by listing it on Zillow.
Learn how to do itSell it yourself
Take full control of how buyers see your home on Zillow by listing For Sale by Owner (FSBO).
List your homeWhat's special
Newer roofCozy breakfast areaUpdated kitchenNewer stainless steel appliancesDistinctive brick-walled entryConvenient driveway
Zillow last checked:
Listing updated:
Listed by:
Tom Atwood 410-216-5590,
Keller Williams Legacy,
Listing Team: The Atwood Team, Co-Listing Team: The Atwood Team,Co-Listing Agent: Phillip M Atwood 410-790-2266,
Keller Williams Legacy
Bought with:
Diana Phillips, 670225
Samson Properties
Source: Bright MLS,MLS#: MDAA2136876
Facts & features
Interior
Bedrooms & bathrooms
- Bedrooms: 4
- Bathrooms: 1
- Full bathrooms: 1
- Main level bathrooms: 1
- Main level bedrooms: 4
Basement
- Area: 0
Heating
- Baseboard, Natural Gas
Cooling
- None
Appliances
- Included: Dishwasher, Oven/Range - Gas, Microwave, Dryer, Stainless Steel Appliance(s), Washer, Gas Water Heater
Features
- Ceiling Fan(s), Combination Kitchen/Dining, Floor Plan - Traditional
- Flooring: Carpet, Hardwood, Wood
- Doors: Storm Door(s)
- Windows: Screens
- Has basement: No
- Has fireplace: No
Interior area
- Total structure area: 1,627
- Total interior livable area: 1,627 sqft
- Finished area above ground: 1,627
- Finished area below ground: 0
Property
Parking
- Total spaces: 4
- Parking features: Concrete, Driveway
- Uncovered spaces: 4
Accessibility
- Accessibility features: None
Features
- Levels: One
- Stories: 1
- Has private pool: Yes
- Pool features: Above Ground, Private
- Fencing: Chain Link,Full
Lot
- Size: 10,872 Square Feet
Details
- Additional structures: Above Grade, Below Grade
- Parcel number: 020347032461300
- Zoning: R5
- Special conditions: Standard
Construction
Type & style
- Home type: SingleFamily
- Architectural style: Ranch/Rambler
- Property subtype: Single Family Residence
Materials
- Brick
- Foundation: Block
- Roof: Asbestos Shingle
Condition
- New construction: No
- Year built: 1956
Utilities & green energy
- Sewer: Public Sewer
- Water: Public
Community & HOA
Community
- Subdivision: Lehigh
HOA
- Has HOA: No
Location
- Region: Glen Burnie
- Municipality: Glen Burnie
Financial & listing details
- Price per square foot: $206/sqft
- Tax assessed value: $324,500
- Annual tax amount: $3,881
- Date on market: 3/12/2026
- Listing agreement: Exclusive Agency
- Ownership: Fee Simple
Price history
| Date | Event | Price |
|---|---|---|
| 5/15/2026 | Sold | $335,000+34%$206/sqft |
Source:  Bright MLS #MDAA2136876 Report a problem Bright MLS #MDAA2136876 Report a problem | ||
| 3/28/2026 | Pending sale | $250,000$154/sqft |
Source: Bright MLS #MDAA2136876 Report a problem | ||
| 3/12/2026 | Listed for sale | $250,000+3.1%$154/sqft |
Source: Bright MLS #MDAA2136876 Report a problem | ||
| 4/4/2019 | Sold | $242,400$149/sqft |
Source: Public Record Report a problem | ||
| 4/2/2019 | Listed for sale | $242,400$149/sqft |
Source: RE/MAX Classic #MDAA303234 Report a problem | ||
| 2/22/2019 | Pending sale | $242,400+1%$149/sqft |
Source: RE/MAX CLASSIC #MDAA303234 Report a problem | ||
| 1/21/2019 | Listed for sale | $239,900+108.6%$147/sqft |
Source: RE/MAX Classic #MDAA303234 Report a problem | ||
| 12/28/2018 | Sold | $115,000$71/sqft |
Source: Public Record Report a problem | ||
Public tax history
| Year | Property taxes | Tax assessment |
|---|---|---|
| 2025 | $3,320 +3.2% | $317,300 +8% |
| 2024 | $3,218 +9% | $293,867 +8.7% |
| 2023 | $2,953 +14.4% | $270,433 +9.5% |
| 2022 | $2,581 +3.5% | $247,000 +3.5% |
| 2021 | $2,493 +3.6% | $238,600 +3.6% |
| 2020 | $2,408 +3.7% | $230,200 +3.8% |
| 2019 | $2,322 +13.1% | $221,800 +9.6% |
| 2018 | $2,053 +10% | $202,433 +10.6% |
| 2017 | $1,866 | $183,067 +11.8% |
| 2016 | -- | $163,700 +2.8% |
| 2015 | -- | $159,167 +2.9% |
| 2014 | -- | $154,633 +3% |
| 2013 | -- | $150,100 |
| 2012 | -- | $150,100 |
| 2011 | -- | $150,100 -32.1% |
| 2010 | -- | $221,020 +11.8% |
| 2009 | -- | $197,672 +13.4% |
| 2008 | -- | $174,326 +15.5% |
| 2007 | -- | $150,980 +9.1% |
| 2006 | -- | $138,396 +10% |
| 2005 | -- | $125,813 +11.1% |
| 2004 | -- | $113,230 +6.2% |
| 2003 | -- | $106,622 +6.6% |
| 2002 | -- | $100,016 +7.1% |
| 2001 | -- | $93,410 |
Find assessor info on the county website
Neighborhood: 21061
Nearby homes
- $400,0004 bd3 ba1.9k sqft1208 Cathedral Dr, Glen Burnie, MD 21061Sold
- $371,400-- bd1 ba1.6k sqft1212 Cathedral Dr, Glen Burnie, MD 21061Off Market
- $368,0003 bd1 ba1.1k sqft1206 Cathedral Dr, Glen Burnie, MD 21061Off Market
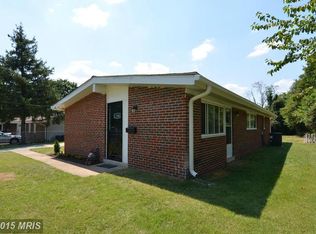
- $312,1003 bd1 ba1.1k sqft1207 Cathedral Dr, Glen Burnie, MD 21061Off Market
- $355,900-- bd1 ba1.8k sqft1205 Cathedral Dr, Glen Burnie, MD 21061Off Market
- $373,7003 bd2 ba1.3k sqft1214 Cathedral Dr, Glen Burnie, MD 21061Off Market
- $384,2005 bd3 ba2.2k sqft1209 Cathedral Dr, Glen Burnie, MD 21061Off Market
- $322,5003 bd1 ba1.2k sqft1204 Cathedral Dr, Glen Burnie, MD 21061Off Market
Nearby schools
GreatSchools rating
- 8/10Oakwood Elementary SchoolGrades: PK-5Distance: 0.1 mi
- 5/10Corkran Middle SchoolGrades: 6-8Distance: 0.8 mi
- 5/10Old Mill High SchoolGrades: 9-12Distance: 1.6 mi
Schools provided by the listing agent
- District: Anne Arundel County Public Schools
Source: Bright MLS. This data may not be complete. We recommend contacting the local school district to confirm school assignments for this home.
Get a cash offer in 3 minutes
Find out how much your home could sell for in as little as 3 minutes with a no-obligation cash offer.
Estimated market value
$337,400
Get a cash offer in 3 minutes
Find out how much your home could sell for in as little as 3 minutes with a no-obligation cash offer.
Estimated market value
$337,400
- Maryland
- Anne Arundel County
- Glen Burnie
- 21061
- 1210 Cathedral Dr
Nearby cities
Nearby zip codes
Other Glen Burnie Topics
