Rare opportunity to own a boutique duplexed up condo that lives like a single-family home. Located directly across from the 18th hole of Evans Golf Course on a quiet no thru-traffic street. Approx. 2,500 SF of interior living space with 3 en-suite bedrooms, including a private upper-level primary suite. All baths feature radiant heated floors. Elevator to both levels, plus an interior staircase. Two powder rooms and first-floor laundry with storage for convenience. Chef's kitchen with 5-burner cooktop, double wall ovens, Sub-Zero & Bosch appliances, wine refrigeration, quartz counters, custom cabinetry, and oversized island. Kitchen opens to balcony and flows to spacious living/dining areas. Upper-level family room with wet bar + beverage station offers an additional gathering space. Exceptional outdoor space: multiple terraces including a 700+ SF penthouse-level wraparound terrace with glass partitions and treetop views. Oak hardwood floors, recessed lighting, custom millwork throughout. Private heated driveway to private attached garage (EV-ready). Green space across street. Close to Central St shops, dining, Metra, CTA, I-94, lakefront & Ryan Field. Luxury boutique living with location, privacy, and scale.
Closed
$1,375,000
1210 Chancellor St #3, Evanston, IL 60201
3beds
2,451sqft
Condominium, Single Family Residence
Built in 2020
-- sqft lot
$1,410,500 Zestimate®
$561/sqft
$6,646 Estimated rent
Home value
$1,410,500
$1.27M - $1.57M
$6,646/mo
Zestimate® history
Owner options
List your home for rent
$6,646/mo
Rent Zestimate®
Find your next renter with Zillow Rental Manager. Plus, with online applications, you can quickly screen prospective tenants – for free.
$6,646/mo
Rent Zestimate®
Refinance and save
$8,913/mo
Est. payment
Refinancing to a lower rate could help reduce your monthly payments and save thousands over the life of the loan.
$8,913/mo
Est. payment
Explore your selling options
Work with a Zillow partner agent
Leverage their expertise and Zillow's premium Showcase listings to get your home seen by more buyers.
Get startedList with your own agent
Get your home in front of millions of buyers by listing it on Zillow.
Learn how to do itSell it yourself
Take full control of how buyers see your home on Zillow by listing For Sale by Owner (FSBO).
List your homeWhat's special
Zillow last checked:
Listing updated:
Listed by:
Robin Depeder, ABR,ABRM 847-763-0200,
@properties Christie's International Real Estate
Bought with:
Barry Mann
Coldwell Banker Realty
Source: MRED as distributed by MLS GRID,MLS#: 12555912
Facts & features
Interior
Bedrooms & bathrooms
- Bedrooms: 3
- Bathrooms: 5
- Full bathrooms: 3
- 1/2 bathrooms: 2
Rooms
- Room types: Walk In Closet, Foyer, Balcony/Porch/Lanai, Terrace, Deck
Primary bedroom
- Features: Flooring (Hardwood), Window Treatments (Blinds), Bathroom (Full)
- Level: Second
- Area: 221 Square Feet
- Dimensions: 13X17
Bedroom 2
- Features: Flooring (Hardwood), Window Treatments (Blinds)
- Level: Main
- Area: 168 Square Feet
- Dimensions: 14X12
Bedroom 3
- Features: Flooring (Hardwood), Window Treatments (Blinds)
- Level: Main
- Area: 154 Square Feet
- Dimensions: 14X11
Balcony porch lanai
- Features: Flooring (Other)
- Level: Main
- Area: 24 Square Feet
- Dimensions: 6X4
Deck
- Features: Flooring (Other)
- Level: Second
- Area: 180 Square Feet
- Dimensions: 6X30
Dining room
- Features: Flooring (Hardwood), Window Treatments (Blinds)
- Level: Main
- Dimensions: COMBO
Family room
- Features: Flooring (Hardwood), Window Treatments (Blinds)
- Level: Second
- Area: 221 Square Feet
- Dimensions: 13X17
Foyer
- Features: Flooring (Hardwood)
- Level: Main
- Area: 54 Square Feet
- Dimensions: 6X9
Kitchen
- Features: Kitchen (Island, Pantry-Closet), Flooring (Hardwood), Window Treatments (Blinds)
- Level: Main
- Area: 96 Square Feet
- Dimensions: 16X6
Laundry
- Features: Flooring (Hardwood), Window Treatments (Blinds)
- Level: Main
- Area: 48 Square Feet
- Dimensions: 8X6
Living room
- Features: Flooring (Hardwood), Window Treatments (Blinds)
- Level: Main
- Area: 272 Square Feet
- Dimensions: 17X16
Other
- Features: Flooring (Other)
- Level: Second
- Area: 512 Square Feet
- Dimensions: 32X16
Walk in closet
- Features: Flooring (Hardwood)
- Level: Second
- Area: 72 Square Feet
- Dimensions: 12X6
Heating
- Natural Gas, Forced Air, Radiant Floor
Cooling
- Central Air, Zoned
Appliances
- Included: Double Oven, Microwave, Dishwasher, High End Refrigerator, Bar Fridge, Washer, Dryer, Disposal, Stainless Steel Appliance(s), Wine Refrigerator, Cooktop, Gas Cooktop
- Laundry: Main Level
Features
- Wet Bar, Elevator, 1st Floor Bedroom, Walk-In Closet(s), High Ceilings, Open Floorplan, Pantry, Quartz Counters
- Flooring: Hardwood
- Basement: None
Interior area
- Total structure area: 2,451
- Total interior livable area: 2,451 sqft
Property
Parking
- Total spaces: 2
- Parking features: Concrete, Heated Driveway, Garage Door Opener, Yes, Garage Owned, Attached, Garage
- Attached garage spaces: 2
- Has uncovered spaces: Yes
Accessibility
- Accessibility features: No Disability Access
Details
- Parcel number: 05353190101003
- Special conditions: List Broker Must Accompany
Construction
Type & style
- Home type: Condo
- Property subtype: Condominium, Single Family Residence
Materials
- Brick, Combination
Condition
- New construction: No
- Year built: 2020
Details
- Builder model: Duplex/Penthouse
Utilities & green energy
- Sewer: Public Sewer
- Water: Lake Michigan, Public
Community & HOA
HOA
- Has HOA: Yes
- Amenities included: Elevator(s), Security Door Lock(s)
- Services included: Water, Parking, Insurance, Exterior Maintenance, Lawn Care, Scavenger, Snow Removal, Internet
- HOA fee: $820 monthly
Location
- Region: Evanston
Financial & listing details
- Price per square foot: $561/sqft
- Annual tax amount: $26,246
- Date on market: 3/31/2026
- Listing terms: Cash
- Ownership: Condo
Price history
| Date | Event | Price |
|---|---|---|
| 3/31/2026 | Sold | $1,375,000+31%$561/sqft |
Source:  MRED as distributed by MLS GRID #12555912 Report a problem MRED as distributed by MLS GRID #12555912 Report a problem | ||
| 12/31/2020 | Sold | $1,050,000$428/sqft |
Source: MRED as distributed by MLS GRID #10792128 Report a problem | ||
| 11/5/2020 | Pending sale | $1,050,000$428/sqft |
Source: @properties #10792128 Report a problem | ||
| 11/5/2020 | Listed for sale | $1,050,000$428/sqft |
Source: @properties #10792128 Report a problem | ||
Public tax history
Tax history is unavailable.
Neighborhood: Central Street
Nearby homes
- $874,4002 bd3 ba1.6k sqft1210 Chancellor St #2, Evanston, IL 60201Off Market

- $--4,939 sqft1210 Chancellor St, Evanston, IL 60201Off Market

- $--2 bd1 ba700 sqft1201 Chancellor St FLOOR 1-ID956, Evanston, IL 60201Off Market
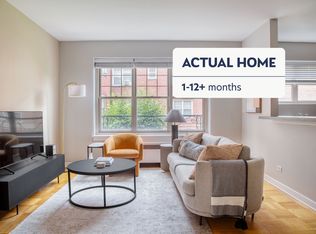
- $837,800-- bd-- ba-- sqft1200 Chancellor St UNIT 2, Evanston, IL 60201Off Market
- $1,375,000-- bd-- ba-- sqft1200 Chancellor St UNIT 3, Evanston, IL 60201Sold
- $710,900-- bd-- ba-- sqft1200 Chancellor St UNIT 1, Evanston, IL 60201Off Market
- $695,6002 bd3 ba1.5k sqft1210 Chancellor St #1, Evanston, IL 60201Off Market
- $1,002,840-- bd-- ba-- sqft1200 Chancellor St, Evanston, IL 60201Off Market
Nearby schools
GreatSchools rating
- 9/10Orrington Elementary SchoolGrades: K-5Distance: 0.4 mi
- 7/10Haven Middle SchoolGrades: 6-8Distance: 0.6 mi
- 7/10Evanston Twp High SchoolGrades: 9-12Distance: 1.5 mi
Schools provided by the listing agent
- High: Evanston Twp High School
- District: 65
Source: MRED as distributed by MLS GRID. This data may not be complete. We recommend contacting the local school district to confirm school assignments for this home.
Get a cash offer in 3 minutes
Find out how much your home could sell for in as little as 3 minutes with a no-obligation cash offer.
Estimated market value
$1,410,500
Get a cash offer in 3 minutes
Find out how much your home could sell for in as little as 3 minutes with a no-obligation cash offer.
Estimated market value
$1,410,500
- Illinois
- Cook County
- Evanston
- 60201
- Central Street
- 1210 Chancellor St Unit 3
