Skip main navigation
Closed
  • $230,700

    1210 Charlotte Ave, Fort Wayne, IN 46805

    3beds
    1,972sqft
    Single Family Residence
    Built in 1910
    8,712 Square Feet Lot
    $230,700 Zestimate®
    $--/sqft
    $1,569 Estimated rent

    Home value

    $230,700

    $217,000 - $247,000

    $1,569/mo

    Zestimate® history
    Loading
    Loading...

    Owner options

    List your home for rent

    $1,569/mo

    Rent Zestimate®

    Find your next renter with Zillow Rental Manager. Plus, with online applications, you can quickly screen prospective tenants – for free.

    Learn more

    $1,569/mo

    Rent Zestimate®

    Refinance and save

    $1,476/mo

    Est. payment

    Refinancing to a lower rate could help reduce your monthly payments and save thousands over the life of the loan.

    See today's rates

    $1,476/mo

    Est. payment

    Explore your selling options

    Work with a Zillow partner agent

    Leverage their expertise and Zillow's premium Showcase listings to get your home seen by more buyers.

    Get started

    List with your own agent

    Get your home in front of millions of buyers by listing it on Zillow.

    Learn how to do it

    Sell it yourself

    Take full control of how buyers see your home on Zillow by listing For Sale by Owner (FSBO).

    List your home

    What's special

    Lakeside parkVibrant community lifeFenced yardClose to everythingQuaint dinersDouble wide drivewaySide-by-side parking

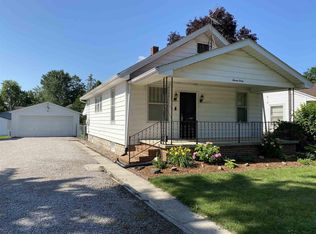
    It's no secret that the '05 is a great place to live; close to everything, vibrant community life, super walkable, trendy, fascinating historical architecture, the picturesque rose gardens of Lakeside Park, quaint diners, convenient to the continually upgrading downtown, all the things!! But can we talk about the surprisingly spectacular kitchen in this timeless home?!?! You just don't find this kind of space, light and function in the classics of the '05 and that makes this home legend...(wait for it)...dary! Next up, laundry. Just a fact of life that no one I know enjoys, but you might find it more tolerable in the epic main floor washroom of your new four-square. Now let's step outside to your king-size deck and fenced yard, where you'll find that your detached 2-car garage now features a private studio/office. The double wide driveway allows you to enjoy side-by-side parking instead of the leap frog situation many in the neighborhood contend with. The only thing this house needs is you and more cowbell! So stop by for a visit, have a conversation in the enclosed front porch and decide if this should be the place you call home. HVAC replaced in 2021. Roof in 2019. Windows in 2014.

    This property is off market, which means it's not currently listed for sale or rent on Zillow. This may be different from what's available on other websites or public sources.

    Zillow last checked:

    Listing updated:

    Listed by:

    Elle Hinton Cell:260-705-7744,

    Coldwell Banker Real Estate Group

    Bought with:

    Shawn Browning, RB16001432

    ERA Crossroads

    Source: IRMLS,MLS#: 202310823MLS Logo

    Facts & features

    Interior

    Bedrooms & bathrooms
    • Bedrooms: 3
    • Bathrooms: 2
    • Full bathrooms: 1
    • 1/2 bathrooms: 1
    Bedroom 1
    • Level: Upper
    Bedroom 2
    • Level: Upper
    Dining room
    • Level: Main
    • Area: 156
    • Dimensions: 13 x 12
    Kitchen
    • Level: Main
    • Area: 255
    • Dimensions: 17 x 15
    Living room
    • Level: Main
    • Area: 240
    • Dimensions: 20 x 12
    Heating
    • Electric, Natural Gas, Forced Air
    Cooling
    • Central Air
    Appliances
    • Included: Dishwasher, Microwave, Refrigerator, Freezer, Electric Range
    Features
    • Basement: Full,Unfinished,Concrete
    • Has fireplace: No
    Interior area
    • Total structure area: 2,196
    • Total interior livable area: 1,972 sqft
    • Finished area above ground: 1,572
    • Finished area below ground: 400

    Property

    Parking
    • Total spaces: 2
    • Parking features: Detached
    • Garage spaces: 2
    Features
    • Levels: Two
    • Stories: 2
    • Fencing: Partial
    Lot
    • Size: 8,712 Square Feet
    • Dimensions: 50X177
    • Features: Level
    Details
    • Additional structures: Shed
    • Parcel number: 020736251009.000074
    • Zoning: R1

    Construction

    Type & style
    • Home type: SingleFamily
    • Architectural style: Foursquare
    • Property subtype: Single Family Residence
    Materials
    • Shingle Siding
    Condition
    • New construction: No
    • Year built: 1910

    Utilities & green energy

    • Sewer: City
    • Water: City

    Community & HOA

    Community
    • Subdivision: Fort Meyers
    Location
    • Region: Fort Wayne

    Financial & listing details

    • Tax assessed value: $131,700
    • Annual tax amount: $1,456
    • Date on market: 6/24/2023
    • Listing terms: Cash,Conventional,FHA,VA Loan
    • Road surface type: Asphalt

    Price history

    DateEventPrice
    6/22/2023Sold$183,000+7.6%
    Source: IRMLS #202310823 Report a problem
    4/28/2023Pending sale$170,000
    Source: IRMLS #202310823 Report a problem
    4/13/2023Listed for sale$170,000+79.9%$86/sqft
    Source: Coldwell Banker Real Estate Group #202310823 Report a problem
    4/7/2011Listing removed$94,500$48/sqft
    Source: Bradley Realty, Inc. #201103268 Report a problem
    4/2/2011Listed for sale$94,500$48/sqft
    Source: CENTURY 21 Bradley Realty, Inc. #201103268 Report a problem

    Public tax history

    YearProperty taxesTax assessment
    2025$2,240 +73.3%$201,800 +2.3%
    2024$1,293 -11.2%$197,300 +46.5%
    2023$1,456 -10.5%$134,700 +2.3%
    2022$1,627 +8.2%$131,700 -10.3%
    2021$1,503 +6.7%$146,800 +5.8%
    2020$1,408 +7.5%$138,800 +6%
    2019$1,309 +16.2%$130,900 +7.8%
    2018$1,127 +1.2%$121,400 +16.2%
    2017$1,113 +8.5%$104,500 +0.1%
    2016$1,026 -3.9%$104,400 +0.4%
    2014$1,068 -0.8%$104,000 -0.9%
    2013$1,076 +12.7%$104,900 +9.6%
    2011$955 $95,700 +55.9%
    2010-- $61,400 -32.4%
    2007-- $90,800 +26.3%
    2005-- $71,900
    2004-- $71,900 +137.3%
    2001-- $30,300 +200%
    1999-- $10,100
    Find assessor info on the county website

    Neighborhood: Northside

    Nearby schools

    GreatSchools rating
    Schools provided by the listing agent
    • Elementary: Forest Park
    • Middle: Lakeside
    • High: North Side
    • District: Fort Wayne Community

    Source: IRMLS. This data may not be complete. We recommend contacting the local school district to confirm school assignments for this home.

    Get pre-qualified for a loan
    At Zillow Home Loans, we can pre-qualify you in as little as 5 minutes with no impact to your credit score.

    An equal housing lender. NMLS #10287.

    Sell for more on Zillow
    Get a Zillow Showcase℠ listing at no additional cost and you could sell for .
    $230,700
    2% more
    +$4,614
    With Zillow Showcase(estimated)
    $235,314