Skip main navigation
Sold for $17,000
  • $17,000

    1210 Chatham Heights Rd, Martinsville, VA 24112

    3beds
    1,152sqft
    Single Family Residence
    Built in 1946
    0.33 Acres Lot
    $17,100 Zestimate®
    $15/sqft
    $1,263 Estimated rent

    Home value

    $17,100

    Estimated sales range

    Not available

    $1,263/mo

    Zestimate® history
    Loading
    Loading...

    Owner options

    List your home for rent

    $1,263/mo

    Rent Zestimate®

    Find your next renter with Zillow Rental Manager. Plus, with online applications, you can quickly screen prospective tenants – for free.

    Learn more

    $1,263/mo

    Rent Zestimate®

    Refinance and save

    $83/mo

    Est. payment

    Refinancing to a lower rate could help reduce your monthly payments and save thousands over the life of the loan.

    See today's rates

    $83/mo

    Est. payment

    Explore your selling options

    Work with a Zillow partner agent

    Leverage their expertise and Zillow's premium Showcase listings to get your home seen by more buyers.

    Get started

    List with your own agent

    Get your home in front of millions of buyers by listing it on Zillow.

    Learn how to do it

    Sell it yourself

    Take full control of how buyers see your home on Zillow by listing For Sale by Owner (FSBO).

    List your home

    What's special

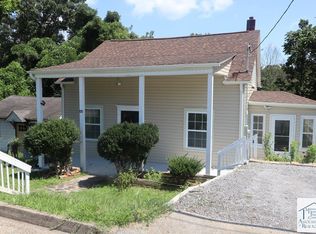
    Chatham Heights home---Motivated Seller-Bring All offers, PRICE REDUCTION!!! 2-Story home with endless potential. Total rehab required. ALL PARTIES ENTERING THE HOME MUST SIGN A HOLD HARMLESS AGREEMENT PRIOR TO ENTRY. Being sold as-is with contents.

    Zillow last checked:

    Listing updated:

    Listed by:

    Helen Mckenzie 434-709-8083,

    JACOBS REAL ESTATE

    Bought with:

    Helen Mckenzie, 0225250979

    JACOBS REAL ESTATE

    Source: Dan River Region AOR,MLS#: 75134MLS Logo

    Facts & features

    Interior

    Bedrooms & bathrooms
    • Bedrooms: 3
    • Bathrooms: 1
    • Full bathrooms: 1
    Basement
    • Area: 0
    Heating
    • Forced Air, Electric
    Cooling
    • None
    Appliances
    • Included: None
    Features
    • 1st Floor Bedroom, Dining Room
    • Flooring: Hardwood
    • Basement: Full,Unfinished,Exterior Entry,Interior Entry
    • Attic: None
    • Has fireplace: No
    • Fireplace features: None
    Interior area
    • Total structure area: 1,920
    • Total interior livable area: 1,152 sqft
    • Finished area above ground: 1,152
    • Finished area below ground: 0

    Property

    Parking
    • Parking features: No Garage, No Carport
    Features
    • Levels: Two
    • Patio & porch: None
    Lot
    • Size: 0.33 Acres
    • Features: Less than 1 acre
    Details
    • Zoning: R-N

    Construction

    Type & style
    • Home type: SingleFamily
    • Architectural style: Traditional
    • Property subtype: Single Family Residence
    Materials
    • Wood Siding
    • Roof: Composition
    Condition
    • 75 Plus Years Old
    • New construction: No
    • Year built: 1946

    Utilities & green energy

    • Sewer: Public Sewer
    • Water: Public

    Community & neighborhood

    Location
    • Region: Martinsville
    • Subdivision: No Subdivision

    Other

    Other facts
    • Road surface type: Paved

    Price history

    DateEventPrice
    4/27/2026Sold$17,000-19%$15/sqft
    Source: Dan River Region AOR #75134 Report a problem
    4/11/2026Price change$21,000-8.7%$18/sqft
    Source: Dan River Region AOR #75134 Report a problem
    1/7/2026Price change$23,000-8%$20/sqft
    Source: Dan River Region AOR #75134 Report a problem
    12/8/2025Listed for sale$25,000$22/sqft
    Source: Dan River Region AOR #75134 Report a problem

    Public tax history

    Tax history is unavailable.

    Neighborhood: 24112

    Nearby schools

    GreatSchools rating
    Schools provided by the listing agent
    • Elementary: Albert Harris
    • Middle: Martinsville
    • High: Martinsville

    Source: Dan River Region AOR. This data may not be complete. We recommend contacting the local school district to confirm school assignments for this home.