Welcome home to 1210 Cherry Grove!
For truly outstanding value, enjoy living in this well-kept 3-bedroom, 2.5 bath home built in 2023. Owners are moving out of state to be closer to family. With friendly neighbors of all different ages/backgrounds to interact with, plus a community Facebook page, along with easy access to shopping, it's a great place to live!
From the moment you arrive, you'll appreciate the inviting curb appeal and welcoming front porch - an ideal place to enjoy your morning coffee while taking in beautiful mountain views. Out back, the yard provides a wonderful space for pets, gardening, outdoor gatherings, play, or simply enjoying the changing seasons of East Tennessee. The combination of the front porch and outdoor space gives this home a pleasant atmosphere.
The kitchen/dining area provides a gathering space with ample room for everyday meals or hosting. The home's flexible living areas offer plenty of options for relaxing, working from home, entertaining, etc. The downstairs den could be used as a 4th bedroom, office or piano room. Upstairs, you'll find spacious bedrooms and closets, including a comfortable primary suite, along with convenient laundry accommodations. The upstairs loft area has been used as a mini-living room for TV and playing games, as well as for an office and a place for grand-kids to sleep during short visits. The pull-down attic has storage space available.
The house stands apart from similar new builds not only due to its significantly lower price and availability but because the owners added the refrigerator, washer and dryer (both with 7 years left on limited manufacturer warranty), partial privacy fence/wall, screen door, bathroom fixtures, one closet shelf, plus five ceiling fans and two decorative ceiling lights. Surge protector added to heat pump, which restarts automatically. Insulated the water heater. The trash bin purchased from the city has 7 years left on warranty. The free Safe Haven Security System lets you use your phone to conveniently adjust thermostats on both floors while at home or away, and has other smart-home features including a doorbell camera.
Whether you're looking for your first home, a place to grow, or a move-in-ready property with modern construction and desirable upgrades, 1210 Cherry Grove is an exceptional opportunity to enjoy comfortable living in one of East Tennessee's charming and historical communities.
Sold for $295,000
$295,000
1210 Cherry Grv, Greeneville, TN 37745
3beds
2,164sqft
Single Family Residence, Residential
Built in 2023
4,791 Square Feet Lot
$283,500 Zestimate®
$136/sqft
$2,387 Estimated rent
Home value
$283,500
$269,000 - $298,000
$2,387/mo
Zestimate® history
Owner options
List your home for rent
$2,387/mo
Rent Zestimate®
Find your next renter with Zillow Rental Manager. Plus, with online applications, you can quickly screen prospective tenants – for free.
$2,387/mo
Rent Zestimate®
Refinance and save
$2,214/mo
Est. payment
Refinancing to a lower rate could help reduce your monthly payments and save thousands over the life of the loan.
$2,214/mo
Est. payment
Explore your selling options
Work with a Zillow partner agent
Leverage their expertise and Zillow's premium Showcase listings to get your home seen by more buyers.
Get startedList with your own agent
Get your home in front of millions of buyers by listing it on Zillow.
Learn how to do itSell it yourself
Take full control of how buyers see your home on Zillow by listing For Sale by Owner (FSBO).
List your homeWhat's special
Zillow last checked:
Listing updated:
Listed by:
Christen Hall 865-919-1730,
Southbound Real Estate
Bought with:
Priscilla Hutto, 377775
Uptown Real Estate Group
Source: TVRMLS,MLS#: 9999881
Facts & features
Interior
Bedrooms & bathrooms
- Bedrooms: 3
- Bathrooms: 3
- Full bathrooms: 2
- 1/2 bathrooms: 1
Heating
- Central, Forced Air, Heat Pump, Hot Water
Cooling
- Ceiling Fan(s), Central Air, Heat Pump
Appliances
- Included: Dishwasher, Disposal, Dryer, Electric Range, Microwave, Refrigerator, Washer
- Laundry: Electric Dryer Hookup, Washer Hookup
Features
- Eat-in Kitchen, Granite Counters, Kitchen Island, Kitchen/Dining Combo, Open Floorplan, Pantry, Walk-In Closet(s)
- Flooring: Carpet, Laminate, Vinyl
- Doors: Sliding Doors, Storm Door(s)
- Windows: Double Pane Windows
Interior area
- Total structure area: 2,564
- Total interior livable area: 2,164 sqft
Property
Parking
- Total spaces: 2
- Parking features: Driveway, Attached, Garage Door Opener
- Attached garage spaces: 2
- Has uncovered spaces: Yes
Features
- Levels: Two
- Stories: 2
- Patio & porch: Covered, Front Porch, Rear Patio
- Has view: Yes
- View description: Mountain(s)
Lot
- Size: 4,791 Square Feet
- Topography: Level
Details
- Parcel number: 087e C 00900 000
- Zoning: R3
Construction
Type & style
- Home type: SingleFamily
- Architectural style: Contemporary
- Property subtype: Single Family Residence, Residential
Materials
- Stone, Vinyl Siding
- Foundation: Slab
- Roof: Asphalt,Shingle
Condition
- Above Average
- New construction: No
- Year built: 2023
Utilities & green energy
- Sewer: Public Sewer
- Water: Public
- Utilities for property: Fiber Available, Cable Available
Community & HOA
Community
- Security: Prewired, Security System, Smoke Detector(s)
- Subdivision: Johnson Farm
HOA
- Has HOA: Yes
- Amenities included: Landscaping
- HOA fee: $350 annually
Location
- Region: Greeneville
Financial & listing details
- Price per square foot: $136/sqft
- Date on market: 8/21/2026
- Listing terms: Cash,Conventional,FHA,USDA Loan,VA Loan,Other
Price history
| Date | Event | Price |
|---|---|---|
| 10/6/2026 | Sold | $295,000+3.5%$136/sqft |
Source: TVRMLS #9999881 Report a problem | ||
| 8/30/2026 | Pending sale | $284,999$132/sqft |
Source: TVRMLS #9999881 Report a problem | ||
| 8/21/2026 | Listed for sale | $284,999+0%$132/sqft |
Source: TVRMLS #9999881 Report a problem | ||
| 8/17/2026 | Listing removed | $284,900$132/sqft |
Source: TVRMLS #9997994 Report a problem | ||
| 8/14/2026 | Price change | $284,900-1.7%$132/sqft |
Source: TVRMLS #9997994 Report a problem | ||
| 7/31/2026 | Price change | $289,900-1.7%$134/sqft |
Source: TVRMLS #9997994 Report a problem | ||
| 7/22/2026 | Price change | $294,900-1.7%$136/sqft |
Source: TVRMLS #9997994 Report a problem | ||
| 7/10/2026 | Listed for sale | $299,900-5.2%$139/sqft |
Source: TVRMLS #9997994 Report a problem | ||
| 9/25/2023 | Sold | $316,210$146/sqft |
Source: TVRMLS #9949391 Report a problem | ||
| 8/22/2023 | Contingent | $316,210$146/sqft |
Source: TVRMLS #9949391 Report a problem | ||
| 8/16/2023 | Price change | $316,210-0.5%$146/sqft |
Source: TVRMLS #9949391 Report a problem | ||
| 3/16/2023 | Listed for sale | $317,910$147/sqft |
Source: TVRMLS #9949391 Report a problem | ||
Public tax history
Tax history is unavailable.
Neighborhood: 37745
Nearby homes
- $324,3003 bd2 ba2.1k sqft1210 Cherry Grove, Greeneville, TN 37745Off Market
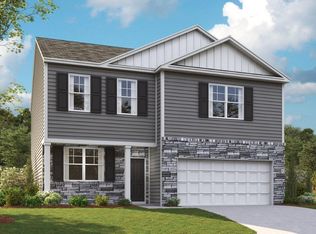
- $342,0004 bd3 ba2.6k sqft1213 Cherry Grv, Greeneville, TN 37745Sold
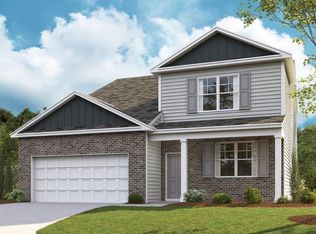
- $347,9005 bd4 ba2.6k sqft1213 Cherry Grove, Greeneville, TN 37745Off Market
- $300,0304 bd3 ba1.8k sqft1119 Aspen Ter, Greeneville, TN 37745Sold

- $288,9303 bd3 ba1.7k sqft1121 Aspen Ter, Greeneville, TN 37745Sold
- $253,9103 bd3 ba1.4k sqft1123 Aspen Ter, Greeneville, TN 37745Sold
- $325,8005 bd4 ba2.6k sqft1216 Cherry Grv, Greeneville, TN 37745Sold
- $299,9954 bd3 ba2.1k sqft1211 Cherry Grv, Greeneville, TN 37745Sold
Nearby schools
GreatSchools rating
- 8/10Tusculum View Elementary SchoolGrades: PK-5Distance: 0.8 mi
- 8/10Greeneville Middle SchoolGrades: 6-8Distance: 4.6 mi
- 8/10Greeneville High SchoolGrades: 9-12Distance: 3.1 mi
Schools provided by the listing agent
- Elementary: Tusculum View
- Middle: Greeneville
- High: Greeneville
Source: TVRMLS. This data may not be complete. We recommend contacting the local school district to confirm school assignments for this home.


Get pre-qualified for a loan
At Zillow Home Loans, we can pre-qualify you in as little as 5 minutes with no impact to your credit score.An equal housing lender. NMLS #10287.
- Tennessee
- Greene County
- Greeneville
- 37745
- 1210 Cherry Grv
