1210 Choctaw Trail, Brentwood, TN
5,167 sq ft • Indian Point • Renovated 2025 • $200K in improvements • Expandable Attic (1,200 sq ft).
Discover a beautifully renovated home in Brentwood’s popular Indian Point neighborhood—fresh, bright, and thoughtfully upgraded with over $200,000 in improvements completed in 2025. Sitting on a private, wooded lot with layered outdoor living spaces, this 5,167 sq ft retreat blends refined updates with the kind of comfort and livability buyers hope to find but rarely do.
A Home Reimagined
The main level now has an open, modern flow thanks to a wall removed between the kitchen and great room. The kitchen features new countertops, updated lighting, fresh paint, and a cleaner, brighter aesthetic. Three bathrooms were fully renovated with new flooring, lighting, vanities, and fixtures. The entire interior has been repainted, giving the home a crisp, move-in-ready feel.
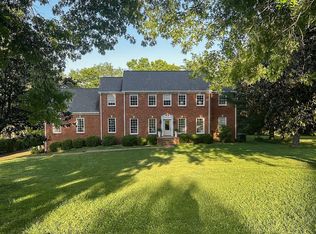
The screened porch was completely rebuilt with new flooring, new walls, new screens, and fresh finishes. The expansive deck was refinished and structurally reinforced, creating the perfect setting for outdoor dining, grilling, and entertaining. Exterior enhancements and updated landscaping give the home a clean, polished curb appeal.
A Rare Expansion Opportunity
This property includes architectural drawings for a new staircase leading to the 1,200 sq ft unfinished attic—a massive extra space that can be transformed into a media room, playroom, office suite, gym, or additional bedrooms and bath. The layout and ceiling height make future expansion both appealing and achievable, giving the next owner room to grow and immediate upside in value.
Outdoor Living That Feels Like a Retreat
The backyard provides multiple living zones: a renovated screened porch, upper dining deck, lower paver patio, grilling area, fire pit terrace, fenced yard, and a large, winterized swimming pool with pavilion. Drone photos showcase the privacy, elevation, and the natural beauty
Closed
$1,820,000
1210 Choctaw Trl, Brentwood, TN 37027
5beds
5,167sqft
Single Family Residence, Residential
Built in 1986
1.02 Acres Lot
$1,851,500 Zestimate®
$352/sqft
$7,526 Estimated rent
Home value
$1,851,500
$1.76M - $1.94M
$7,526/mo
Zestimate® history
Owner options
List your home for rent
$7,526/mo
Rent Zestimate®
Find your next renter with Zillow Rental Manager. Plus, with online applications, you can quickly screen prospective tenants – for free.
$7,526/mo
Rent Zestimate®
Refinance and save
$8,225/mo
Est. payment
Refinancing to a lower rate could help reduce your monthly payments and save thousands over the life of the loan.
$8,225/mo
Est. payment
Explore your selling options
Work with a Zillow partner agent
Leverage their expertise and Zillow's premium Showcase listings to get your home seen by more buyers.
Get startedList with your own agent
Get your home in front of millions of buyers by listing it on Zillow.
Learn how to do itSell it yourself
Take full control of how buyers see your home on Zillow by listing For Sale by Owner (FSBO).
List your homeWhat's special
Fenced yardOpen modern flowBeautifully renovated homeClean polished curb appealLayered outdoor living spacesRenovated screened porchPrivate wooded lot
Zillow last checked:
Listing updated:
Listed by:
Steve Koleno 804-656-5007,
Beycome Brokerage Realty, LLC
Bought with:
Chase Smith, 356584
Compass RE
Source: RealTracs MLS as distributed by MLS GRID,MLS#: 3061694
Facts & features
Interior
Bedrooms & bathrooms
- Bedrooms: 5
- Bathrooms: 5
- Full bathrooms: 4
- 1/2 bathrooms: 1
- Main level bedrooms: 5
Heating
- Central
Cooling
- Central Air
Appliances
- Included: Built-In Electric Oven, Double Oven, Built-In Gas Range, Dishwasher, Disposal, Dryer, Freezer
Features
- Built-in Features, Ceiling Fan(s), Entrance Foyer, High Ceilings, In-Law Floorplan, Pantry
- Flooring: Wood, Tile
- Basement: Finished
Interior area
- Total structure area: 5,167
- Total interior livable area: 5,167 sqft
- Finished area above ground: 5,167
Property
Parking
- Total spaces: 4
- Parking features: Garage Door Opener, Garage Faces Rear
- Attached garage spaces: 4
Features
- Levels: One
- Stories: 2
- Exterior features: Gas Grill, Smart Irrigation, Smart Light(s)
- Has private pool: Yes
- Pool features: In Ground
Lot
- Size: 1.02 Acres
Details
- Parcel number: 094035E B 00800 00015035E
- Special conditions: Standard
- Other equipment: Irrigation System, Dehumidifier
Construction
Type & style
- Home type: SingleFamily
- Property subtype: Single Family Residence, Residential
Materials
- Brick
Condition
- New construction: No
- Year built: 1986
Utilities & green energy
- Sewer: Public Sewer
- Water: Public
- Utilities for property: Water Available
Community & HOA
Community
- Subdivision: Indian Point Sec 6
HOA
- Has HOA: No
Location
- Region: Brentwood
Financial & listing details
- Price per square foot: $352/sqft
- Tax assessed value: $1,347,400
- Annual tax amount: $5,019
- Date on market: 12/14/2025
Price history
| Date | Event | Price |
|---|---|---|
| 2/20/2026 | Sold | $1,820,000-7.8%$352/sqft |
Source:  RealTracs MLS as distributed by MLS GRID #3061694 Report a problem RealTracs MLS as distributed by MLS GRID #3061694 Report a problem | ||
| 1/22/2026 | Pending sale | $1,975,000$382/sqft |
Source: RealTracs MLS as distributed by MLS GRID #3061694 Report a problem | ||
| 12/14/2025 | Listed for sale | $1,975,000+23.4%$382/sqft |
Source: RealTracs MLS as distributed by MLS GRID #3061694 Report a problem | ||
| 5/20/2025 | Sold | $1,600,000+0.1%$310/sqft |
Source: RealTracs MLS as distributed by MLS GRID #2813237 Report a problem | ||
| 5/11/2025 | Pending sale | $1,599,000$309/sqft |
Source: RealTracs MLS as distributed by MLS GRID #2813237 Report a problem | ||
| 4/6/2025 | Contingent | $1,599,000$309/sqft |
Source: RealTracs MLS as distributed by MLS GRID #2813237 Report a problem | ||
| 4/3/2025 | Listed for sale | $1,599,000+33.8%$309/sqft |
Source: RealTracs MLS as distributed by MLS GRID #2813237 Report a problem | ||
| 8/11/2021 | Sold | $1,195,000$231/sqft |
Source: Public Record Report a problem | ||
| 7/1/2021 | Pending sale | $1,195,000$231/sqft |
Source: RealTracs MLS as distributed by MLS GRID #2266006 Report a problem | ||
| 6/29/2021 | Price change | $1,195,000-4.4%$231/sqft |
Source: RealTracs MLS as distributed by MLS GRID #2266006 Report a problem | ||
| 6/26/2021 | Listed for sale | $1,250,000+157.7%$242/sqft |
Source: RealTracs MLS as distributed by MLS GRID #2266006 Report a problem | ||
| 3/29/2007 | Sold | $485,000+58%$94/sqft |
Source: Public Record Report a problem | ||
| 8/4/1999 | Sold | $307,000$59/sqft |
Source: Public Record Report a problem | ||
Public tax history
| Year | Property taxes | Tax assessment |
|---|---|---|
| 2025 | $5,019 +41.3% | $336,850 +105.8% |
| 2024 | $3,553 | $163,700 |
| 2023 | $3,553 | $163,700 |
| 2022 | $3,553 | $163,700 |
| 2021 | $3,553 -2.4% | $163,700 +16% |
| 2020 | $3,642 | $141,175 |
| 2019 | $3,642 +2.8% | $141,175 |
| 2018 | $3,543 | $141,175 |
| 2017 | $3,543 | $141,175 |
| 2016 | -- | $141,175 +27.6% |
| 2015 | -- | $110,600 |
| 2014 | -- | $110,600 |
| 2013 | -- | $110,600 |
| 2012 | -- | $110,600 |
| 2011 | -- | $110,600 +18.7% |
| 2007 | $2,562 | $93,164 |
| 2006 | $2,562 +2.4% | $93,164 +25.9% |
| 2005 | $2,502 | $74,027 |
| 2004 | $2,502 +0.5% | $74,027 +0.5% |
| 2002 | $2,491 | $73,695 |
| 2001 | -- | $73,695 -75% |
| 2000 | -- | $294,778 |
Find assessor info on the county website
Neighborhood: 37027
Nearby homes
- $1,625,3005 bd5 ba5.8k sqft1208 Choctaw Trl, Brentwood, TN 37027Off Market
- $1,252,0004 bd4 ba3.9k sqft1212 Choctaw Trl, Brentwood, TN 37027Off Market
- $1,866,300-- bd3 ba6k sqft1208 Brookview Dr, Brentwood, TN 37027Off Market
- $1,100,0005 bd4 ba3.4k sqft1206 Choctaw Trl, Brentwood, TN 37027Sold
- $1,778,700-- bd3 ba5.1k sqft1214 Choctaw Trl, Brentwood, TN 37027Off Market
- $1,139,000-- bd-- ba1.6k sqft1206 Brookview Dr, Brentwood, TN 37027Off Market
- $1,362,500-- bd4 ba576 sqft1209 Choctaw Trl, Brentwood, TN 37027Off Market
- $2,251,600-- bd4 ba5.7k sqft1216 Choctaw Trl, Brentwood, TN 37027Off Market
Nearby schools
GreatSchools rating
- 9/10Crockett Elementary SchoolGrades: PK-5Distance: 1 mi
- 9/10Woodland Middle SchoolGrades: 6-8Distance: 0.9 mi
- 10/10Ravenwood High SchoolGrades: 9-12Distance: 2.2 mi
Schools provided by the listing agent
- Elementary: Crockett Elementary
- Middle: Woodland Middle School
- High: Ravenwood High School
Source: RealTracs MLS as distributed by MLS GRID. This data may not be complete. We recommend contacting the local school district to confirm school assignments for this home.
Get a cash offer in 3 minutes
Find out how much your home could sell for in as little as 3 minutes with a no-obligation cash offer.
Estimated market value
$1,851,500
Get a cash offer in 3 minutes
Find out how much your home could sell for in as little as 3 minutes with a no-obligation cash offer.
Estimated market value
$1,851,500
- Tennessee
- Williamson County
- Brentwood
- 37027
- 1210 Choctaw Trl
Nearby cities
Nearby zip codes
Other Brentwood Topics
