Nearly $400,000 in improvements, a main-level primary suite, panoramic valley views, and more than two acres of usable land distinguish this beautifully upgraded custom estate in the gated community of Aguacate Ranch. Set on approximately 2.16 usable acres overlooking the San Luis Rey Valley, the property combines refined interiors, privacy, expansive outdoor space, and Southern California estate living.
Built in 2005 and offering approximately 4,843 square feet, the residence features 4 bedrooms and 4.5 bathrooms, plus a dedicated office, loft, and expansive media/bonus room. The versatile floor plan offers flexibility for multigenerational living, working from home, entertaining, and guests.
Extensive improvements have transformed the interiors with an elevated, move-in-ready presentation. The chef's kitchen features Thermador, Sub-Zero, and Bosch appliances, generous prep and storage space, and an easy connection to spacious living and dining areas. Abundant natural light, quality craftsmanship, and carefully selected finishes create a sophisticated yet comfortable atmosphere.
The main-level primary suite offers privacy, peaceful views, and the convenience of single-level everyday living. Its spa-inspired marble bath features a walk-in shower and spacious walk-in closet. Upstairs, additional bedrooms, a loft, and media/bonus room provide flexible space for guests, recreation, fitness, or hobbies.
Outside, approximately 2.16 usable acres provide exceptional space and flexibility for outdoor entertaining, gardens, guest house potential subject to approvals, or a boutique vineyard. The elevated setting captures panoramic southwest-facing views across the San Luis Rey Valley, creating a beautiful backdrop through sunset.
Located within the San Luis Rey Valley American Viticultural Area (AVA), the property offers intriguing vineyard potential. Aguacate Ranch combines the privacy of a gated estate community with convenient access to Interstate 15, Temecula Wine Country, North County San Diego beaches, golf, shopping, and dining.
For sale
Listed by: Coldwell Banker Realty • Heidi Dickens • Contact: 808-265-9823
Price cut: $100K (8/10)
$1,999,000
1210 Clos Duval, Bonsall, CA 92003
4beds
4,843sqft
Single Family Residence
Built in 2005
2.16 Acres Lot
$1,937,000 Zestimate®
$413/sqft
$191/mo HOA
What's special
- 28 days |
- 1,187 |
- 57 |
Zillow last checked:
Listing updated:
Listed by:
Heidi Dickens DRE #01268111 808-265-9823,
Coldwell Banker Realty
Source: CRMLS,MLS#: OC26163588 Originating MLS: California Regional MLS
Originating MLS: California Regional MLSFacts & features
Interior
Bedrooms & bathrooms
- Bedrooms: 4
- Bathrooms: 5
- Full bathrooms: 4
- 1/2 bathrooms: 1
- Main level bathrooms: 3
- Main level bedrooms: 1
Rooms
- Room types: Bonus Room, Den, Family Room, Kitchen, Laundry, Loft, Living Room, Primary Bathroom, Primary Bedroom, Other, Pantry, Dining Room
Primary bedroom
- Features: Main Level Primary
Bathroom
- Features: Bathtub, Dual Sinks, Enclosed Toilet, Full Bath on Main Level, Soaking Tub, Separate Shower, Upgraded, Walk-In Shower
Family room
- Features: Separate Family Room
Kitchen
- Features: Butler's Pantry, Kitchen Island, Kitchen/Family Room Combo, Pots & Pan Drawers, Quartz Counters, Walk-In Pantry
Other
- Features: Walk-In Closet(s)
Pantry
- Features: Walk-In Pantry
Heating
- Fireplace(s), Propane
Cooling
- Central Air, Electric, Zoned
Appliances
- Included: 6 Burner Stove, Double Oven, Dishwasher, Propane Cooktop, Refrigerator, Range Hood, Water Heater
- Laundry: Inside, Laundry Room
Features
- Breakfast Bar, Breakfast Area, Ceiling Fan(s), Separate/Formal Dining Room, Eat-in Kitchen, High Ceilings, Pantry, Quartz Counters, Recessed Lighting, Two Story Ceilings, Loft, Main Level Primary, Primary Suite, Walk-In Pantry, Walk-In Closet(s)
- Flooring: Wood
- Doors: French Doors, Sliding Doors
- Windows: Blinds, Screens
- Has fireplace: Yes
- Fireplace features: Dining Room, Family Room, Living Room, Propane
- Common walls with other units/homes: No Common Walls
Interior area
- Total interior livable area: 4,843 sqft
Video & virtual tour
Property
Parking
- Total spaces: 9
- Parking features: Concrete, Door-Multi, Direct Access, Driveway Up Slope From Street, Garage, Guest, RV Potential
- Attached garage spaces: 3
- Uncovered spaces: 6
Features
- Levels: Two
- Stories: 2
- Entry location: Front
- Patio & porch: Enclosed, Patio, Stone, Wrap Around
- Exterior features: Lighting
- Pool features: None
- Spa features: None
- Fencing: Chain Link,Partial,Stone,Wrought Iron
- Has view: Yes
- View description: Hills, Mountain(s), Panoramic, Valley
Lot
- Size: 2.16 Acres
- Features: Cul-De-Sac, Gentle Sloping, Lot Over 40000 Sqft, Landscaped, Sprinklers Timer, Sprinkler System
Details
- Parcel number: 1264700900
- Special conditions: Standard
Construction
Type & style
- Home type: SingleFamily
- Property subtype: Single Family Residence
Materials
- Foundation: Slab
- Roof: Tile
Condition
- Turnkey
- New construction: No
- Year built: 2005
Utilities & green energy
- Sewer: Septic Tank
- Utilities for property: Electricity Connected, Propane, Water Connected
Community & HOA
Community
- Features: Rural, Gated
- Security: Fire Detection System, Fire Sprinkler System, Gated Community, Smoke Detector(s)
- Subdivision: Bonsall
HOA
- Has HOA: Yes
- Amenities included: Controlled Access
- HOA fee: $191 monthly
- HOA name: Aguacate Ranch
- HOA phone: 866-473-2573
Location
- Region: Bonsall
Financial & listing details
- Price per square foot: $413/sqft
- Tax assessed value: $1,679,430
- Date on market: 7/27/2026
- Cumulative days on market: 28 days
- Listing terms: Cash,Conventional,VA Loan
- Road surface type: Paved
Estimated market value
$1,937,000
$1.84M - $2.03M
$7,086/mo
Price history
| Date | Event | Price |
|---|---|---|
| 8/10/2026 | Price change | $1,999,000-4.8%$413/sqft |
Source:  CRMLS #OC26163588 Report a problem CRMLS #OC26163588 Report a problem | ||
| 7/27/2026 | Listed for sale | $2,099,000-8.7%$433/sqft |
Source: CRMLS #OC26163588 Report a problem | ||
| 2/20/2026 | Listing removed | $2,300,000$475/sqft |
Source:  SDMLS #250042930 Report a problem SDMLS #250042930 Report a problem | ||
| 2/9/2026 | Price change | $2,300,000-7.8%$475/sqft |
Source: SDMLS #250042930 Report a problem | ||
| 12/4/2025 | Price change | $2,495,000-3.9%$515/sqft |
Source: SDMLS #250042930 Report a problem | ||
| 10/30/2025 | Listed for sale | $2,595,000+57.7%$536/sqft |
Source: SDMLS #250042930 Report a problem | ||
| 10/31/2024 | Sold | $1,646,000-5.9%$340/sqft |
Source: CRMLS #NDP2403582 Report a problem | ||
| 10/5/2024 | Pending sale | $1,749,900$361/sqft |
Source: CRMLS #NDP2405248 Report a problem | ||
| 6/15/2024 | Listed for sale | $1,749,900+3%$361/sqft |
Source: CRMLS #NDP2405248 Report a problem | ||
| 5/31/2024 | Contingent | $1,699,000$351/sqft |
Source: CRMLS #NDP2403582 Report a problem | ||
| 4/27/2024 | Listed for sale | $1,699,000+47.9%$351/sqft |
Source: CRMLS #NDP2403582 Report a problem | ||
| 8/24/2018 | Sold | $1,149,000+0%$237/sqft |
Source:  CRMLS #SW18147810 Report a problem CRMLS #SW18147810 Report a problem | ||
| 7/26/2018 | Pending sale | $1,148,888$237/sqft |
Source: Compass #180033369 Report a problem | ||
| 6/19/2018 | Listed for sale | $1,148,888+1.9%$237/sqft |
Source: Compass #180033369 Report a problem | ||
| 3/15/2018 | Listing removed | $1,128,000$233/sqft |
Source: Pacific Sotheby's International Realty #170040998 Report a problem | ||
| 11/10/2017 | Price change | $1,128,000-0.9%$233/sqft |
Source: Pacific Sotheby's International Realty #170040998 Report a problem | ||
| 11/5/2017 | Price change | $1,138,000-0.9%$235/sqft |
Source: Pacific Sotheby's International Realty #170040998 Report a problem | ||
| 10/18/2017 | Price change | $1,148,000-1.7%$237/sqft |
Source: Pacific Sotheby's International Realty #170040998 Report a problem | ||
| 9/21/2017 | Price change | $1,168,000-0.8%$241/sqft |
Source: Pacific Sotheby's International Realty #170040998 Report a problem | ||
| 9/15/2017 | Price change | $1,178,000-0.8%$243/sqft |
Source: Pacific Sotheby's International Realty #170040998 Report a problem | ||
| 8/4/2017 | Listed for sale | $1,188,000-0.8%$245/sqft |
Source: Pacific Sotheby's International Realty #170040998 Report a problem | ||
| 2/1/2015 | Listing removed | $1,198,000$247/sqft |
Source: Keller Williams Realty, Carlsbad, CA #140055510 Report a problem | ||
| 6/28/2014 | Listed for sale | $1,198,000+27.2%$247/sqft |
Source: Keller Williams Realty, Carlsbad, CA #140035120 Report a problem | ||
| 5/23/2005 | Sold | $942,000$195/sqft |
Source: Public Record Report a problem | ||
Public tax history
| Year | Property taxes | Tax assessment |
|---|---|---|
| 2026 | -- | $1,679,430 +2% |
| 2025 | $17,203 +31% | $1,646,500 +31% |
| 2024 | $13,137 +2.2% | $1,256,473 +2% |
| 2023 | $12,849 +1.7% | $1,231,838 +2% |
| 2022 | $12,629 +1.8% | $1,207,685 +2% |
| 2021 | $12,410 +0.8% | $1,184,005 +1% |
| 2020 | $12,313 +2.7% | $1,171,865 +2% |
| 2019 | $11,991 +5.9% | $1,148,888 +9.4% |
| 2018 | $11,324 +5% | $1,050,000 +5% |
| 2017 | $10,785 +4% | $1,000,000 +3.6% |
| 2016 | $10,367 +10.4% | $965,000 +10.3% |
| 2015 | $9,388 +16.7% | $875,000 +16.7% |
| 2014 | $8,044 | $750,000 +15.4% |
| 2013 | -- | $650,000 |
| 2012 | -- | $650,000 -36.6% |
| 2011 | -- | $1,024,563 +0.8% |
| 2010 | -- | $1,016,907 -0.2% |
| 2009 | -- | $1,019,324 +2% |
| 2008 | -- | $999,338 +2% |
| 2007 | -- | $979,744 +2% |
| 2006 | -- | $960,534 +50.3% |
| 2005 | -- | $639,125 |
Find assessor info on the county website
Monthly payment
Est. payment
Payment breakdown
Explore the cost of this home by adjusting the details. Changes won't be saved.Climate risks
Neighborhood: 92003
Getting around
2 / 100
Car-DependentNearby schools
GreatSchools rating
- 6/10Bonsall Elementary SchoolGrades: K-5Distance: 0.6 mi
- 6/10Norman L. Sullivan Middle SchoolGrades: 6-8Distance: 2.7 mi
- 5/10Bonsall HighGrades: 9-12Distance: 2.7 mi
- $2,225,0004 bd6 ba4.5k sqft6095 Lake Vista Dr, Bonsall, CA 92003Sold

- $1,927,7004 bd4 ba4.4k sqft1209 Clos Duval, Bonsall, CA 92003Off Market

- $2,205,7003 bd4 ba4.3k sqft6094 Lake Vista Dr, Bonsall, CA 92003Off Market
- $1,753,2004 bd5 ba4k sqft1550 Chateau Lafite, Bonsall, CA 92003Off Market
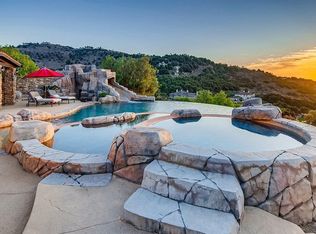
- $1,756,6004 bd3 ba4.4k sqft1206 Chateau Montelena, Bonsall, CA 92003Off Market
- $2,047,9003 bd3 ba4k sqft6085 Lake Vista Dr, Bonsall, CA 92003Off Market
- $1,496,6004 bd5 ba4k sqft1221 Clos Duval, Bonsall, CA 92003Off Market
- $1,998,4004 bd4 ba4.4k sqft1235 Chateau Montelena, Bonsall, CA 92003Off Market
A local agent can set up tours, give advice and negotiate with sellers.
Similar homes
- $1,799,0004 bd4 ba4k sqft31899 Calle De Talar, Bonsall, CA 92003For Sale
 MLS ID #OC26163502, Heidi Dickens, Coldwell Banker Realty. CRMLS
 - $1,995,0003 bd5 ba4k sqft30330 Via Maria Elena, Bonsall, CA 92003For Sale
 MLS ID #NDP2607762, Sean Caddell, Pacific Sotheby's Int'l Realty. CRMLS
 - $1,999,9995 bd5 ba4.1k sqft2771 Dos Lomas, Fallbrook, CA 92028For Sale
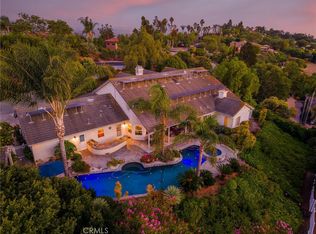 MLS ID #SW26125246, Kyler Battleson, Century 21 Masters. CRMLS
 - $1,875,0006 bd6 ba5.1k sqft1696 Gil Way, Vista, CA 92084For Sale
 MLS ID #260020565, Keegan Wetzel, Real Broker. SDMLS
 - $1,995,0005 bd6 ba4.2k sqft4709 Briana Ct, Fallbrook, CA 92028For SaleMLS ID #SW26040445, David Bowers, StockUp Realty. CRMLS
- $1,895,0004 bd5 ba4.7k sqft9604 Misty Meadow Ln, Escondido, CA 92026For SaleMLS ID #260020165, Justice S. Rodgers, Berkshire Hathaway HomeServices California Properties. SDMLS
- $1,999,0004 bd3 ba3.7k sqft4986 San Jacinto Cir E, Fallbrook, CA 92028For SaleMLS ID #260015726, Mike Chiesl, Real Broker. SDMLS
- $2,100,0005 bd5 ba4.2k sqft19 Gateview Dr, Fallbrook, CA 92028For SaleMLS ID #NDP2604745, Nick Wright, Compass. CRMLS
- $1,499,0005 bd4 ba3.8k sqft5762 Rancho Del Caballo, Bonsall, CA 92003For SaleMLS ID #OC26081976, Trish Presley, HomeSmart, Evergreen Realty. CRMLS
- $1,898,7473 bd4 ba4.1k sqft4280 Los Vecinos, Fallbrook, CA 92028For SaleMLS ID #NDP2606913, Sharon Robinson, Compass. CRMLS
- $1,799,0004 bd3 ba3.3k sqft1629 Wild Acres Rd, Vista, CA 92084For SaleMLS ID #260015525, Jeffrey Leon Sklar, Beycome Brokerage Realty Inc.. SDMLS
- $2,200,0004 bd5 ba4.2k sqft19460 Calle Teresa, Murrieta, CA 92562For SaleMLS ID #PW26183322, Erik Ransdell, Erik Michael Ransdell, Broker. CRMLS
- $2,198,0007 bd5 ba5.4k sqft1130 Sierra Bonita, Fallbrook, CA 92028For SaleMLS ID #SW26130793, Wafaa Barajas, Mogul Real Estate. CRMLS
- $1,999,0005 bd6 ba3.3k sqft1664 Alta Vista Dr #1 and 2, Vista, CA 92084For SaleMLS ID #NDP2606199, Jerre Walker, AARE. CRMLS
- $1,598,0004 bd4 ba3.9k sqft4462 Fallsbrae Rd, Fallbrook, CA 92028For SaleMLS ID #260002637, Alexa R Devaney, The Oppenheim Group. SDMLS
- $2,324,9005 bd5 ba4.1k sqft3508 Vista Corona, Fallbrook, CA 92028For SaleMLS ID #SW26116914, Lorie Anne Auer, eXp Realty of California, Inc.. CRMLS
- $1,900,0004 bd6 ba3.7k sqft28572 Meadow Mesa Ln, Escondido, CA 92026For SaleMLS ID #PW26057934, David Sarega, CBA. CRMLS
- $1,899,0004 bd4 ba3.6k sqft2027 Via Monserate, Fallbrook, CA 92028New ConstructionMLS ID #OC26169128, Billy Long, Balboa Real Estate, Inc. CRMLS
- $2,050,0004 bd4 ba3.7k sqft2911 Side Saddle Ln, Escondido, CA 92029For SaleMLS ID #NDP2607936, Christina Thomas, Goat & Dime. CRMLS
- $2,595,0005 bd5 ba4.4k sqft1112 Starview Dr, Vista, CA 92084For SaleMLS ID #260018931, Jeff Zerboni, Premier West Realty, Inc.. SDMLS
Local buyer's agents are ready to help
