Adorable Move In Ready home on a cull de sac and walking distance to Shiloh Park! You will love the curb appeal when you drive up to this little cull de sac of well-manicured homes. This home welcomes you with a landscaped yard and a large covered front porch. Inside the home has a semi-open floor plan with wood flooring in the large living room and primary bedroom, pretty tile in the kitchen and new carpet in the guest rooms. The kitchen has plenty of counter space and cabinetry and opens to a large dining area that is also open to the living room. The primary bedroom is large, and the primary bath has a walk-in closet. The two guest rooms are on the other side of the house and share a pretty guest bathroom with a pedestal sink. The laundry room is roomy and has plenty of storage. The private backyard is fenced and easy to maintain. Let's not forget A rated Brandon schools, and the community pool, pickleball/ tennis courts, and ball fields all walking distance from the house! Don't miss out on this affordable and adorable move in ready home!!
Closed
Price Unknown
1210 Coachlight Cv, Brandon, MS 39042
3beds
1,307sqft
Residential, Single Family Residence
Built in 2006
5,662 Square Feet Lot
$224,200 Zestimate®
$--/sqft
$1,850 Estimated rent
Home value
$224,200
$209,000 - $242,000
$1,850/mo
Zestimate® history
Owner options
List your home for rent
$1,850/mo
Rent Zestimate®
Find your next renter with Zillow Rental Manager. Plus, with online applications, you can quickly screen prospective tenants – for free.
$1,850/mo
Rent Zestimate®
Refinance and save
Refinancing to a lower rate could help reduce your monthly payments and save thousands over the life of the loan.
Explore your selling options
Work with a Zillow partner agent
Leverage their expertise and Zillow's premium Showcase listings to get your home seen by more buyers.
Get startedList with your own agent
Get your home in front of millions of buyers by listing it on Zillow.
Learn how to do itSell it yourself
Take full control of how buyers see your home on Zillow by listing For Sale by Owner (FSBO).
List your homeWhat's special
Landscaped yardSemi-open floor planCurb appealLarge covered front porch
Zillow last checked:
Listing updated:
Listed by:
Ragan Denham 601-616-4166,
Local Real Estate
Bought with:
Sharon Moman, B23674
Promised Land Real Estate, DBA Moman Realty
Source: MLS United,MLS#: 4149401
Facts & features
Interior
Bedrooms & bathrooms
- Bedrooms: 3
- Bathrooms: 2
- Full bathrooms: 2
Heating
- Central, Natural Gas
Cooling
- Central Air
Appliances
- Included: Convection Oven, Dishwasher, Electric Water Heater, Microwave, Self Cleaning Oven
Features
- Recessed Lighting, Walk-In Closet(s)
- Flooring: Carpet, Tile, Wood
- Doors: Insulated, Storm Door(s)
- Has fireplace: No
Interior area
- Total structure area: 1,307
- Total interior livable area: 1,307 sqft
Property
Parking
- Total spaces: 1
- Parking features: Garage Door Opener
- Garage spaces: 1
Accessibility
- Accessibility features: Grip-Accessible Features
Features
- Levels: One
- Stories: 1
- Patio & porch: Front Porch, Slab
- Exterior features: Private Yard
- Fencing: Back Yard,Gate,Wood,Fenced
Lot
- Size: 5,662 Square Feet
- Features: Cul-De-Sac
Details
- Parcel number: I08h00002400580
Construction
Type & style
- Home type: SingleFamily
- Property subtype: Residential, Single Family Residence
Materials
- Brick
- Foundation: Slab
- Roof: Architectural Shingles
Condition
- Move In Ready
- New construction: No
- Year built: 2006
Utilities & green energy
- Sewer: Public Sewer
- Water: Public
- Utilities for property: Electricity Connected, Water Connected
Community & HOA
Community
- Features: Park, Playground, Sports Fields, Tennis Court(s)
- Subdivision: Stoneybrook
Location
- Region: Brandon
Financial & listing details
- Tax assessed value: $124,150
- Annual tax amount: $632
- Date on market: 6/2/2026
- Electric utility on property: Yes
Price history
| Date | Event | Price |
|---|---|---|
| 7/16/2026 | Sold | -- |
Source: MLS United #4149401 Report a problem | ||
| 6/3/2026 | Pending sale | $225,000$172/sqft |
Source: MLS United #4149401 Report a problem | ||
| 6/2/2026 | Listed for sale | $225,000$172/sqft |
Source: MLS United #4149401 Report a problem | ||
| 5/20/2026 | Pending sale | $225,000$172/sqft |
Source: MLS United #4149401 Report a problem | ||
| 5/14/2026 | Listed for sale | $225,000+2.3%$172/sqft |
Source: MLS United #4149401 Report a problem | ||
| 5/14/2026 | Listing removed | $2,100$2/sqft |
Source: Zillow Rentals Report a problem | ||
| 4/5/2026 | Listed for rent | $2,100$2/sqft |
Source: Zillow Rentals Report a problem | ||
| 6/4/2025 | Sold | -- |
Source: MLS United #4109965 Report a problem | ||
| 4/16/2025 | Pending sale | $219,900$168/sqft |
Source: MLS United #4109965 Report a problem | ||
| 4/12/2025 | Listed for sale | $219,900$168/sqft |
Source: MLS United #4109965 Report a problem | ||
Public tax history
| Year | Property taxes | Tax assessment |
|---|---|---|
| 2025 | $2,465 +290% | $18,623 +50% |
| 2024 | $632 0% | $12,415 +0.6% |
| 2023 | $632 +1.2% | $12,342 |
| 2022 | $625 +33.6% | $12,342 |
| 2021 | $467 | $12,342 +11% |
| 2020 | $467 -0.6% | $11,123 |
| 2019 | $470 -1.5% | $11,123 |
| 2018 | $477 +1.5% | $11,123 |
| 2017 | $470 | $11,123 +1.9% |
| 2016 | $470 +14% | $10,914 |
| 2015 | $412 | $10,914 |
| 2014 | $412 | $10,914 |
Find assessor info on the county website
Neighborhood: 39042
Nearby homes
- $250,5003 bd2 ba1.3k sqft1208 Coachlight Cv, Brandon, MS 39042Off Market
- $239,4003 bd2 ba1.3k sqft1212 Coachlight Cv, Brandon, MS 39042Off Market
- $245,6002 bd2 ba1.5k sqft313 Stoneybrook Dr, Brandon, MS 39042Off Market
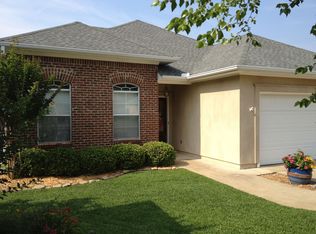
- $240,6002 bd2 ba1.4k sqft315 Stoneybrook Dr, Brandon, MS 39042Off Market
- $247,3003 bd3 ba1.4k sqft1214 Coachlight Cv, Brandon, MS 39042Off Market
- $236,5003 bd2 ba1.4k sqft1218 Coachlight Cove, Brandon, MS 39204Off Market
- $224,2003 bd2 ba1.2k sqft1216 Coachlight Cv, Brandon, MS 39042Off Market
- $235,2007,080 sqft1206 Coachlight Cv, Brandon, MS 39042Off Market
Nearby schools
GreatSchools rating
- 9/10Brandon Elementary SchoolGrades: 4-5Distance: 1.2 mi
- 8/10Brandon Middle SchoolGrades: 6-8Distance: 1 mi
- 9/10Brandon High SchoolGrades: 9-12Distance: 1.4 mi
Schools provided by the listing agent
- Elementary: Brandon
- Middle: Brandon
- High: Brandon
Source: MLS United. This data may not be complete. We recommend contacting the local school district to confirm school assignments for this home.
- Mississippi
- Rankin County
- Brandon
- 39042
- 1210 Coachlight Cv
