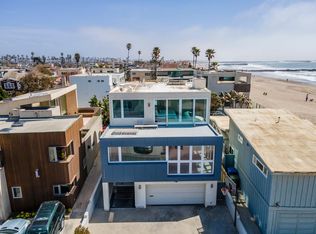
Discover a harmonious blend of contemporary design, SECOND from the sand with unparalleled seaside ambiance in this exclusive ocean view Pierpont Lanes beach house created by local Ventura Architect William Growdon - StudioDIG architects. 'We wanted to create a very private living space for the owners that reflected certain aspects of boat life -- beautiful views, linear and angular shapes, warm lush woods and broad swaths of canvas cutting across the sky.' This beautiful home has breathtaking views of the ocean and is a sanctuary for those that cherish the coastal lifestyle. Upon entering, the ground floor welcomes you with an inviting living area, striking fireplace and ocean view. The heart of the home is its expansive kitchen with granite counters and backsplash, wolfe stove oven, cherrywood cabinets, wine rack and breakfast bar. Boasting modern upgrades and an open-plan design that flows seamlessly into a spacious dining area making it ideal for both intimate dinners and grand gatherings. Two bedrooms on this floor and a full bathroom. The large private backyard has an above ground spa. Ascend to the second level from the life line staircase to find a sun-drenched family/view room, enhanced by exotic Jarrah wood floors, ocean views and the promise of beautiful sunsets. The second level also hosts a third bedroom with walk-in closet and en suite bathroom and another lovely view of the ocean to the west and Ventura hillsides to the east. The pinnacle of luxury awaits you in the primary suite, amazing wood ceilings and where floor to ceiling windows open onto a vast deck, equipped with a sunken seating area that is plumbed with gas for a firepit. The outdoor spaces are designed with the utmost attention to detail, providing the perfect backdrop for relaxation or entertainment against the soothing sounds of the sea. This Pierpont Lanes Beach House is more than a home; it is a lifestyle retreat where the beauty of the sea meets the comfort of contemporary living.
Sold for $2,500,000
Listed by: RE/MAX Gold Coast Realtors • Susan Studebaker • Contact: 805-794-5700
Bought with: Compass
Tax assessed value
$2,500,000
1210 Cornwall Ln, Ventura, CA 93001
4beds
2,321sqft
Single Family Residence
Built in 1961
3,591 Square Feet Lot
$2,608,700 Zestimate®
$1,077/sqft
$6,439 Estimated rent
Home value
$2,608,700
$2.37M - $2.90M
$6,439/mo
Zestimate® history
Owner options
List your home for rent
$6,439/mo
Rent Zestimate®
Find your next renter with Zillow Rental Manager. Plus, with online applications, you can quickly screen prospective tenants – for free.
$6,439/mo
Rent Zestimate®
Refinance and save
$15,879/mo
Est. payment
Refinancing to a lower rate could help reduce your monthly payments and save thousands over the life of the loan.
$15,879/mo
Est. payment
Explore your selling options
Work with a Zillow partner agent
Leverage their expertise and Zillow's premium Showcase listings to get your home seen by more buyers.
Get startedList with your own agent
Get your home in front of millions of buyers by listing it on Zillow.
Learn how to do itSell it yourself
Take full control of how buyers see your home on Zillow by listing For Sale by Owner (FSBO).
List your homeWhat's special
Ocean viewModern upgradesStriking fireplaceOpen-plan designEn suite bathroomExpansive kitchenFloor to ceiling windows
Zillow last checked:
Listing updated:
Listed by:
Susan Studebaker DRE #01031968 805-794-5700,
RE/MAX Gold Coast Realtors
Bought with:
Kimberley Pfeiffer, DRE #01047570
Compass
Source: CRMLS,MLS#: V1-25525 Originating MLS: California Regional MLS (Ventura & Pasadena-Foothills AORs)
Originating MLS: California Regional MLS (Ventura & Pasadena-Foothills AORs)Facts & features
Interior
Bedrooms & bathrooms
- Bedrooms: 4
- Bathrooms: 3
- Full bathrooms: 3
Rooms
- Room types: Bedroom, Family Room, Great Room, Kitchen, Living Room, Primary Bathroom, Primary Bedroom, Other
Primary bedroom
- Features: Primary Suite
Bedroom
- Features: Bedroom on Main Level
Kitchen
- Features: Granite Counters, Remodeled, Updated Kitchen
Other
- Features: Walk-In Closet(s)
Heating
- Central
Cooling
- None
Appliances
- Included: Dishwasher, Gas Cooktop, Gas Oven, Gas Water Heater, Refrigerator
- Laundry: Gas Dryer Hookup, In Garage
Features
- Breakfast Bar, Bedroom on Main Level, Primary Suite, Walk-In Closet(s)
- Flooring: Concrete, Stone, Wood
- Has fireplace: Yes
- Fireplace features: Living Room
- Common walls with other units/homes: No Common Walls
Interior area
- Total interior livable area: 2,321 sqft
Property
Parking
- Total spaces: 3
- Parking features: Garage - Attached
- Attached garage spaces: 1
Features
- Levels: Multi/Split
- Patio & porch: Concrete, Deck, Rooftop
- Pool features: None
- Has spa: Yes
- Spa features: Above Ground
- Fencing: Block
- Has view: Yes
- View description: Ocean
- Has water view: Yes
- Water view: Ocean
Lot
- Size: 3,591 Square Feet
Details
- Parcel number: 0810072030
- Special conditions: Standard,Trust
Construction
Type & style
- Home type: SingleFamily
- Architectural style: Contemporary,Custom
- Property subtype: Single Family Residence
Materials
- Foundation: Slab
Condition
- Updated/Remodeled,Turnkey
- Year built: 1961
Utilities & green energy
- Sewer: Public Sewer
- Water: Public
Community & HOA
Community
- Features: Biking, Fishing, Park, Water Sports
- Subdivision: Pierpont Village - 3369
Location
- Region: Ventura
Financial & listing details
- Price per square foot: $1,077/sqft
- Tax assessed value: $2,500,000
- Annual tax amount: $27,341
- Date on market: 9/1/2024
- Cumulative days on market: 218 days
- Listing terms: Cash,Cash to New Loan,Conventional,Submit
- Inclusions: above ground spa in backyard
Price history
| Date | Event | Price |
|---|---|---|
| 12/23/2024 | Sold | $2,500,000-3.5%$1,077/sqft |
Source:  CRMLS #V1-25525 Report a problem CRMLS #V1-25525 Report a problem | ||
| 12/21/2024 | Pending sale | $2,590,000$1,116/sqft |
Source: CRMLS #V1-25525 Report a problem | ||
| 11/26/2024 | Contingent | $2,590,000$1,116/sqft |
Source: CRMLS #V1-25525 Report a problem | ||
| 9/1/2024 | Listed for sale | $2,590,000+524.1%$1,116/sqft |
Source: CRMLS #V1-25525 Report a problem | ||
| 7/15/1999 | Sold | $415,000$179/sqft |
Source: Public Record Report a problem | ||
Public tax history
| Year | Property taxes | Tax assessment |
|---|---|---|
| 2025 | $27,341 +217.9% | $2,500,000 +213.3% |
| 2024 | $8,601 | $797,957 +2% |
| 2023 | $8,601 +7.4% | $782,311 +2% |
| 2022 | $8,005 +2% | $766,972 +2% |
| 2021 | $7,849 +1% | $751,934 +1% |
| 2020 | $7,774 +1.9% | $744,225 +2% |
| 2019 | $7,628 +1.7% | $729,633 +2% |
| 2018 | $7,499 +2.2% | $715,328 +2% |
| 2017 | $7,339 +2% | $701,303 +2% |
| 2016 | $7,194 +1.1% | $687,553 +1.5% |
| 2015 | $7,116 +1.7% | $677,226 +2% |
| 2014 | $6,997 | $663,962 +0.5% |
| 2013 | -- | $660,963 +2% |
| 2012 | -- | $648,004 +2% |
| 2011 | -- | $635,299 +5% |
| 2009 | -- | $605,255 +14.2% |
| 2007 | -- | $530,024 +13.6% |
| 2006 | -- | $466,743 +2% |
| 2005 | -- | $457,592 +3.9% |
| 2003 | -- | $440,401 +2% |
| 2002 | -- | $431,766 +2% |
| 2001 | $4,484 +1.9% | $423,300 +2% |
| 2000 | $4,399 | $415,000 |
Find assessor info on the county website
Neighborhood: Marina
Nearby homes
- $2,839,4005 bd5 ba3.3k sqft1214 Cornwall Ln, Ventura, CA 93001Off Market
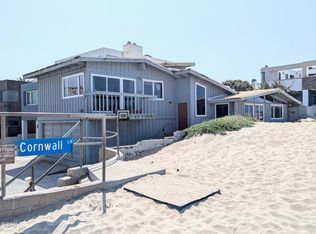
- $1,319,7002 bd1 ba1.1k sqft1206 Cornwall Ln, Ventura, CA 93001Off Market

- $2,610,0003 bd2 ba1.7k sqft1218 Cornwall Ln, Ventura, CA 93001Sold
- $2,668,1004 bd3 ba3.1k sqft1202 Cornwall Ln, Ventura, CA 93001Off Market

- $3,076,9003 bd2 ba2.2k sqft1215 Cornwall Ln, Ventura, CA 93001Off Market
- $1,920,8002 bd2 ba1.1k sqft1229 Kingston Ln, Ventura, CA 93001Off Market
- $2,094,4004 bd3 ba2.2k sqft1233 Kingston Ln, Ventura, CA 93001Off Market
- $2,129,5004 bd3 ba2.8k sqft1213 Cornwall Ln, Ventura, CA 93001Off Market
Nearby schools
GreatSchools rating
- 9/10Pierpont Elementary SchoolGrades: K-5Distance: 0.2 mi
- 7/10Cabrillo Middle SchoolGrades: 6-8Distance: 1.3 mi
- 7/10Ventura High SchoolGrades: 9-12Distance: 1.4 mi
Get a cash offer in 3 minutes
Find out how much your home could sell for in as little as 3 minutes with a no-obligation cash offer.
Estimated market value
$2,608,700
Get a cash offer in 3 minutes
Find out how much your home could sell for in as little as 3 minutes with a no-obligation cash offer.
Estimated market value
$2,608,700
- California
- Ventura County
- Ventura
- 93001
- Marina
- 1210 Cornwall Ln
Nearby cities
Nearby neighborhoods
Nearby zip codes
Other Ventura Topics
