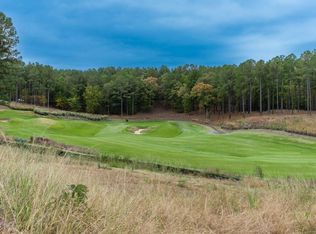
Welcome to this maintenance-free, lock-n-leave, fully furnished Luxury Custom Golf Home in the heart of the Creek Club in Reynolds Lake Oconee. This is a special home, steps from the clubhouse and pro shop, putting green, driving range surrounded by some of the most spectacular views of the Creek course. Prepare to be captivated by the exquisite quality craftsmanship of this home.Every element has been thoughtfully designed offering a seamless blend of elegance, comfort and sophistication. The main level features an expansive high-ceiling great room with a stone fireplace, flowing effortlessly into the open-concept kitchen and dining area, complimented by wood beams.Outfitted with premium appliances, the kitchen is perfect for hosting gatherings, with the added convenience of a laundry closet tucked just off the space.Hardwood floors flow throughout the home, adding warmth to every room. Pick your spot of relaxation on either of the two all-season screened-in porches—one featuring a stone fireplace and the other equipped with a newly built-in gas grill—for serene outdoor living year-round.There is another covered deck overlooking the golf course.The main level also boasts a luxurious primary suite with a spa-inspired bath and walk-in closet, a second bedroom with its own en-suite bath, and a powder room. The terrace level is a haven for entertainment and relaxation, offering two spacious suites, each with a private bath, and an additional half-bath for guests. A full bar awaits with an ice machine and two wine coolers for effortless entertaining, while the state-of-the-art 8-seat theater room with surround sound elevates movie nights to a cinematic experience. A generously sized living area and game room with a fireplace opens to a covered patio, creating a seamless indoor-outdoor retreat. Walk outside for a putting or drive contest. After a game of golf, walk to the club to enjoy one of the best cuisines in the community. Additional highlights include a two-car garage and a prime location near other amenities. The home is also conveniently close to community walking trails, the Lake Club and the renowned Ritz-Carlton, offering access to world-class amenities. This home is the ultimate retreat for those seeking an upscale lifestyle in a picturesque setting. This home is offered fully furnished. Membership to the club is available.
Sold for $1,875,000
$1,875,000
1210 Cottage Ln E, Greensboro, GA 30642
4beds
4,000sqft
Golf Comm Home on Course, Single Family Residence
Built in 2007
4,356 Square Feet Lot
$1,897,000 Zestimate®
$469/sqft
$5,069 Estimated rent
Home value
$1,897,000
Estimated sales range
Not available
$5,069/mo
Zestimate® history
Owner options
List your home for rent
$5,069/mo
Rent Zestimate®
Find your next renter with Zillow Rental Manager. Plus, with online applications, you can quickly screen prospective tenants – for free.
$5,069/mo
Rent Zestimate®
Refinance and save
$10,879/mo
Est. payment
Refinancing to a lower rate could help reduce your monthly payments and save thousands over the life of the loan.
$10,879/mo
Est. payment
Explore your selling options
Work with a Zillow partner agent
Leverage their expertise and Zillow's premium Showcase listings to get your home seen by more buyers.
Get startedList with your own agent
Get your home in front of millions of buyers by listing it on Zillow.
Learn how to do itSell it yourself
Take full control of how buyers see your home on Zillow by listing For Sale by Owner (FSBO).
List your homeWhat's special
Stone fireplaceWood beamsLuxurious primary suiteHardwood floorsSurround soundCovered patioWalk-in closet
Zillow last checked:
Listing updated:
Listed by:
Riezl Baker,
Luxury Lake Oconee
Source: LCBOR,MLS#: 67710
Facts & features
Interior
Bedrooms & bathrooms
- Bedrooms: 4
- Bathrooms: 6
- Full bathrooms: 4
- 1/2 bathrooms: 2
Rooms
- Room types: Foyer, Media Room, Recreation Room
Primary bedroom
- Features: Golf View Large Suite, Bath
- Level: First
Bedroom 2
- Features: Large Suite, Bath
- Level: First
Bedroom 3
- Features: Golf View, Large Suite, Bath
- Level: Basement
Bedroom 4
- Features: Golf View, Access To Patio,
- Level: Basement
Bedroom 5
- Features: Family And Game Room
- Level: Basement
Dining room
- Features: Golf View
- Level: First
Kitchen
- Features: Stainless. App
- Level: First
Living room
- Features: Wood Beam, Vaulted Ceiling
- Level: First
Heating
- Heat Pump
Cooling
- Heat Pump, Multiple
Appliances
- Included: Built in Microwave, Dishwasher, Dryer, Disposal, Microwave, Range, Refrigerator, Ice Maker, Vent Hood, Wall Oven, Wine Cooler, Stainless Steel Appliance(s), Electric Water Heater, Water Softener
- Laundry: First Level
Features
- Beamed Ceilings, Cathedral Ceiling(s), Chair Rail, Crown Molding, Double Vanity, Granite Counters, Kitchen Island, Separate Shower, Solid Surface Counters, Vaulted Ceiling(s), Wainscotting, Walk-In Closet(s), Granite
- Flooring: Carpet, Tile, Wood
- Doors: French Doors
- Windows: Window Treatments
- Basement: Finished
- Has fireplace: Yes
- Fireplace features: Masonry, Multiple Fireplace
- Furnished: Yes
Interior area
- Total structure area: 4,000
- Total interior livable area: 4,000 sqft
Property
Parking
- Total spaces: 2
- Parking features: 2 Car Detached
- Garage spaces: 2
Features
- Levels: One
- Stories: 1
- Patio & porch: Covered Patio, Covered Porch, Screened Porch
- Exterior features: Storage, Paved Walkway, Walkways
- Pool features: Community
- Has spa: Yes
- Spa features: Bath
- Has view: Yes
- View description: None
- Waterfront features: None, Lake Access (Subdivision Access), Dock (Subdivision Access), No Seawall
Lot
- Size: 4,356 Square Feet
- Features: Irrigation System, Lake Oconee Area
- Topography: Level
Details
- Parcel number: 057F000070
- Zoning description: Residential
- Special conditions: Standard
Construction
Type & style
- Home type: SingleFamily
- Architectural style: Cottage,Craftsman
- Property subtype: Golf Comm Home on Course, Single Family Residence
Materials
- Cedar, Stone
- Roof: Asphalt/Comp Shingle
Condition
- New construction: No
- Year built: 2007
Utilities & green energy
- Gas: Propane
- Sewer: Commercial System
- Water: Commercial System
- Utilities for property: Cable Connected, Cable Internet, DSL
Community & HOA
Community
- Features: Boat Ramp, Boat Storage, Clubhouse, Dock, Gated, Fitness Center, Marina, Playground, Pool, Riding Trails, Tennis Court(s), Walking Trails, Community Lake/Pond, Golf Membership
- Security: Security System, Smoke Detector(s)
- Subdivision: REYNOLDS LAKE OCONEE
HOA
- Has HOA: Yes
- HOA fee: $1,890 annually
Location
- Region: Greensboro
Financial & listing details
- Price per square foot: $469/sqft
- Tax assessed value: $1,434,000
- Annual tax amount: $8,303
- Price range: $1.9M - $1.9M
- Date on market: 1/18/2025
- Listing agreement: Exclusive Right To Sell
Price history
| Date | Event | Price |
|---|---|---|
| 2/27/2025 | Sold | $1,875,000-1.1%$469/sqft |
Source:  GAMLS #10442987 Report a problem GAMLS #10442987 Report a problem | ||
| 1/21/2025 | Pending sale | $1,895,000$474/sqft |
Source: GAMLS #10442987 Report a problem | ||
| 1/21/2025 | Contingent | $1,895,000$474/sqft |
Source:  LCBOR #67710 Report a problem LCBOR #67710 Report a problem | ||
| 1/18/2025 | Listed for sale | $1,895,000+18.8%$474/sqft |
Source: LCBOR #67710 Report a problem | ||
| 1/13/2023 | Sold | $1,595,000$399/sqft |
Source: LCBOR #62555 Report a problem | ||
| 10/12/2022 | Pending sale | $1,595,000$399/sqft |
Source: LCBOR #62555 Report a problem | ||
| 9/25/2022 | Contingent | $1,595,000$399/sqft |
Source: LCBOR #62555 Report a problem | ||
| 9/1/2022 | Listed for sale | $1,595,000+20.4%$399/sqft |
Source: LCBOR #62555 Report a problem | ||
| 4/11/2022 | Sold | $1,325,000-5%$331/sqft |
Source: LCBOR #61145 Report a problem | ||
| 3/8/2022 | Pending sale | $1,395,000$349/sqft |
Source: LCBOR #61145 Report a problem | ||
| 3/1/2022 | Contingent | $1,395,000$349/sqft |
Source: LCBOR #61145 Report a problem | ||
| 2/26/2022 | Listed for sale | $1,395,000-12%$349/sqft |
Source: LCBOR #61145 Report a problem | ||
| 2/2/2009 | Sold | $1,585,000$396/sqft |
Source: Public Record Report a problem | ||
Public tax history
| Year | Property taxes | Tax assessment |
|---|---|---|
| 2025 | $8,303 +2.6% | $573,600 +6.8% |
| 2024 | $8,094 -4.3% | $537,040 -0.3% |
| 2023 | $8,461 -14.7% | $538,760 +3.6% |
| 2022 | $9,920 +8.2% | $520,200 +10.2% |
| 2021 | $9,166 +8% | $471,960 +21.7% |
| 2020 | $8,484 +0.3% | $387,920 |
| 2019 | $8,462 +6.4% | $387,920 |
| 2018 | $7,953 0% | $387,920 0% |
| 2017 | $7,953 +0% | $387,940 -0.6% |
| 2016 | $7,951 -0.7% | $390,431 +0% |
| 2015 | $8,004 +1.6% | $390,430 +5.6% |
| 2014 | $7,881 | $369,744 |
| 2013 | -- | -- |
| 2012 | -- | -- |
| 2011 | -- | -- |
| 2010 | -- | -- |
| 2009 | -- | $246,769 -4.4% |
| 2008 | -- | $258,157 +975.7% |
| 2007 | -- | $24,000 |
Find assessor info on the county website
Neighborhood: 30642
Nearby homes
- $1,398,2004 bd5 ba4.2k sqft1200 Cottage Ln E, Greensboro, GA 30642Off Market
- $1,413,0004 bd5 ba4.2k sqft1220 Cottage Ln E, Greensboro, GA 30642Off Market

- $385,0004,356 Square Feet1190 Cottage Ln E, Greensboro, GA 30642Sold
- $385,0004,356 Square Feet1190 Cottage Ln E #5, Greensboro, GA 30642Sold

- $1,850,0004 bd6 ba4k sqft1230 Cottage Ln E, Greensboro, GA 30642Pending
- $1,554,300-- bd5 ba1.9k sqft1230 Cottage Ln E, Greensboro, GA 30642Off Market
- $5-- bd-- ba-- sqftCottage Ln E, Greensboro, GA 30642Off Market
- $5-- bd-- ba-- sqftCottage Ln E, Greensboro, GA 30642Off Market
Nearby schools
GreatSchools rating
- 4/10Anita White Carson Middle SchoolGrades: 5-8Distance: 8 mi
- 3/10Greene County High SchoolGrades: 9-12Distance: 8.1 mi
- 5/10Greene County Primary SchoolGrades: PK-4Distance: 14.4 mi
Get a cash offer in 3 minutes
Find out how much your home could sell for in as little as 3 minutes with a no-obligation cash offer.
Estimated market value
$1,897,000
Get a cash offer in 3 minutes
Find out how much your home could sell for in as little as 3 minutes with a no-obligation cash offer.
Estimated market value
$1,897,000
- Georgia
- Greene County
- Greensboro
- 30642
- 1210 Cottage Ln E
Nearby cities
Nearby zip codes
Other Greensboro Topics
