Ideally located between Chapel Hill and Durham, this beautifully renovated townhome offers a rare combination of privacy, convenience, and thoughtful updates. Features include a first-floor primary suite, sunroom, private deck backing to Army Corps land, parquet flooring, crown molding, and a wood-burning fireplace with floor-to-ceiling windows. The renovated kitchen boasts marble countertops, a full-height marble backsplash, soft-close maple cabinetry with cherry finish, pull-out pantry shelving, stainless steel appliances, a large single-bowl sink, and an island with seating. The primary bath has been updated with dual vanities, tile flooring, and a walk-in tiled shower. Additional features include two upstairs bedrooms with window seats, a walk-in floored attic, refreshed carpeting, and abundant storage. Community amenities include 47 acres of common space, two ponds, walking trails, playground, clubhouse, pool, and tennis courts (optional membership available). Conveniently located just minutes from downtown Chapel Hill, UNC-Chapel Hill, UNC Hospitals, shopping, dining, and outdoor recreation.
Sold for $415,000
Zestimate®
$415,000
1210 Cranebridge Pl, Chapel Hill, NC 27517
3beds
1,777sqft
Townhouse, Residential
Built in 1989
2,178 Square Feet Lot
$415,000 Zestimate®
$234/sqft
$2,240 Estimated rent
Home value
$415,000
$394,000 - $436,000
$2,240/mo
Zestimate® history
Owner options
List your home for rent
$2,240/mo
Rent Zestimate®
Find your next renter with Zillow Rental Manager. Plus, with online applications, you can quickly screen prospective tenants – for free.
$2,240/mo
Rent Zestimate®
Refinance and save
$2,851/mo
Est. payment
Refinancing to a lower rate could help reduce your monthly payments and save thousands over the life of the loan.
$2,851/mo
Est. payment
Explore your selling options
Work with a Zillow partner agent
Leverage their expertise and Zillow's premium Showcase listings to get your home seen by more buyers.
Get startedList with your own agent
Get your home in front of millions of buyers by listing it on Zillow.
Learn how to do itSell it yourself
Take full control of how buyers see your home on Zillow by listing For Sale by Owner (FSBO).
List your homeWhat's special
Crown moldingTwo pondsWalk-in tiled showerMarble countertopsIsland with seatingAbundant storageWalk-in floored attic
Zillow last checked:
Listing updated:
Listed by:
Debbie Van Horn 919-749-6000,
Compass -- Raleigh
Bought with:
Dana Wicker Cantrell, 288337
Coldwell Banker - HPW
Source: Doorify MLS,MLS#: 10163737
Facts & features
Interior
Bedrooms & bathrooms
- Bedrooms: 3
- Bathrooms: 3
- Full bathrooms: 2
- 1/2 bathrooms: 1
Heating
- Central, Electric, Natural Gas, Zoned
Cooling
- Central Air, Dual, Electric, Zoned
Appliances
- Included: Electric Range, Microwave, Stainless Steel Appliance(s)
- Laundry: In Hall, Laundry Closet, Main Level
Features
- Ceiling Fan(s), Crown Molding, Double Vanity, Entrance Foyer, High Ceilings, Kitchen Island, Master Downstairs, Smooth Ceilings, Stone Counters, Storage, Walk-In Closet(s), Walk-In Shower
- Flooring: Carpet, Parquet, Tile, Wood
- Common walls with other units/homes: 1 Common Wall
Interior area
- Total structure area: 1,777
- Total interior livable area: 1,777 sqft
- Finished area above ground: 1,777
- Finished area below ground: 0
Property
Parking
- Total spaces: 2
- Parking features: Concrete, Guest, Off Street, Parking Pad, Shared Driveway
- Uncovered spaces: 1
Features
- Levels: Two
- Stories: 2
- Patio & porch: Deck
- Has view: Yes
- View description: Forest, Neighborhood
Lot
- Size: 2,178 Square Feet
- Features: Back Yard, Landscaped
Details
- Additional structures: Storage
- Parcel number: 142944
- Zoning: PDR
- Special conditions: Standard
Construction
Type & style
- Home type: Townhouse
- Architectural style: Colonial, Traditional, Transitional
- Property subtype: Townhouse, Residential
- Attached to another structure: Yes
Materials
- Fiber Cement, Masonite
- Roof: Shingle
Condition
- New construction: No
- Year built: 1989
Utilities & green energy
- Sewer: Public Sewer
- Water: Public
- Utilities for property: Electricity Connected, Natural Gas Connected, Sewer Connected, Water Connected
Community & HOA
Community
- Features: Playground
- Subdivision: Downing Creek
HOA
- Has HOA: Yes
- Amenities included: Maintenance Grounds, Playground, Pond Year Round, Trail(s)
- Services included: Maintenance Grounds, Maintenance Structure
- HOA fee: $315 monthly
- Additional fee info: Second HOA Fee $37 Monthly
Location
- Region: Chapel Hill
Financial & listing details
- Price per square foot: $234/sqft
- Tax assessed value: $384,672
- Annual tax amount: $3,813
- Date on market: 5/1/2026
- Road surface type: Asphalt, Paved
Price history
| Date | Event | Price |
|---|---|---|
| 7/30/2026 | Sold | $415,000+2.5%$234/sqft |
Source:  Doorify MLS #10163737 Report a problem Doorify MLS #10163737 Report a problem | ||
| 6/30/2026 | Pending sale | $405,000$228/sqft |
Source: Doorify MLS #10163737 Report a problem | ||
| 6/19/2026 | Price change | $405,000-2.4%$228/sqft |
Source: Doorify MLS #10163737 Report a problem | ||
| 6/2/2026 | Price change | $415,000-5.5%$234/sqft |
Source: Doorify MLS #10163737 Report a problem | ||
| 5/1/2026 | Listed for sale | $439,000+128.6%$247/sqft |
Source: Doorify MLS #10163737 Report a problem | ||
| 4/16/2014 | Sold | $192,000-1%$108/sqft |
Source: Public Record Report a problem | ||
| 3/15/2014 | Listed for sale | $194,000+13.1%$109/sqft |
Source: Berkshire Hathaway--Carolinas #1936228 Report a problem | ||
| 9/2/1999 | Sold | $171,500$97/sqft |
Source: Public Record Report a problem | ||
Public tax history
| Year | Property taxes | Tax assessment |
|---|---|---|
| 2025 | $3,813 +22.1% | $384,672 +71.9% |
| 2024 | $3,122 +6.5% | $223,831 |
| 2023 | $2,932 +2.3% | $223,831 |
| 2022 | $2,865 +0.5% | $223,831 |
| 2021 | $2,851 +2.4% | $223,831 |
| 2020 | $2,784 | $223,831 |
| 2019 | $2,784 | $223,831 +7.3% |
| 2018 | $2,784 -0.9% | $208,694 |
| 2017 | $2,810 +3.5% | $208,694 |
| 2016 | $2,715 | $208,694 -13.3% |
| 2015 | $2,715 | $240,646 |
| 2014 | -- | $240,646 |
| 2013 | -- | $240,646 |
| 2012 | -- | $240,646 |
| 2011 | $3,137 +0.4% | $240,646 |
| 2010 | $3,123 +4% | $240,646 |
| 2009 | $3,004 | $240,646 |
| 2008 | $3,004 +19.3% | $240,646 +35% |
| 2007 | $2,518 +1.4% | $178,298 |
| 2006 | $2,482 | $178,298 |
| 2005 | $2,482 +1.4% | $178,298 |
| 2004 | $2,448 | $178,298 |
| 2003 | -- | $178,298 |
| 2002 | $2,252 +84.1% | $178,298 +136.2% |
| 2000 | $1,223 | $75,500 |
Find assessor info on the county website
Neighborhood: 27517
Nearby homes
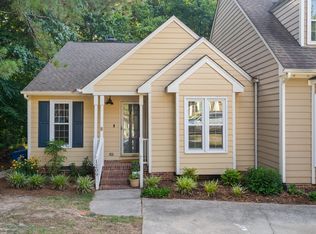
- $365,5002 bd2 ba1.2k sqft1209 Cranebridge Pl, Chapel Hill, NC 27517Sold
- $297,3002 bd2 ba1.1k sqft1211 Cranebridge Pl, Chapel Hill, NC 27517Off Market
- $327,5002 bd3 ba1.3k sqft1212 Cranebridge Pl, Chapel Hill, NC 27517Off Market

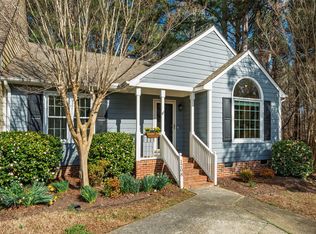
- $400,0002 bd2 ba1.2k sqft1208 Cranebridge Pl, Chapel Hill, NC 27517Sold
- $376,9003 bd2 ba1.7k sqft1213 Cranebridge Pl, Chapel Hill, NC 27517Off Market
- $372,1003 bd2 ba1.7k sqft1207 Cranebridge Pl, Chapel Hill, NC 27517Off Market
- $5,888-- bd-- ba-- sqft1250 Cranebridge Pl, Chapel Hill, NC 27517Off Market
- $327,4002 bd3 ba1.4k sqft1206 Cranebridge Pl, Chapel Hill, NC 27517Off Market
Nearby schools
GreatSchools rating
- 3/10Creekside ElementaryGrades: PK-5Distance: 1.8 mi
- 8/10Sherwood Githens MiddleGrades: 6-8Distance: 5.4 mi
- 4/10Charles E Jordan Sr High SchoolGrades: 9-12Distance: 2.5 mi
Schools provided by the listing agent
- Elementary: Durham - Creekside Elementary
- Middle: Durham - Sherwood Githens Middle
- High: Durham - Charles E Jordan Sr High School
Source: Doorify MLS. This data may not be complete. We recommend contacting the local school district to confirm school assignments for this home.
Get a cash offer in 3 minutes
Find out how much your home could sell for in as little as 3 minutes with a no-obligation cash offer.
Estimated market value
$415,000
Get a cash offer in 3 minutes
Find out how much your home could sell for in as little as 3 minutes with a no-obligation cash offer.
Estimated market value
$415,000
- North Carolina
- Durham County
- Chapel Hill
- 27517
- 1210 Cranebridge Pl
Nearby cities
Nearby neighborhoods
Nearby zip codes
Other Chapel Hill Topics
