BRAND NEW & NEVER LIVED IN BEFORE! Ready to Move-In NOW! Introducing the Primrose, a top Bloomfield design situated on an interior lot that boasts soaring ceilings, expansive windows, and a 3-car garage for added storage and functionality. Inside, the open-concept living space is elevated by upgraded C-Tile flooring and accent Tile that stretches through all main areas, enhancing the home’s natural flow and highlighting its refined finishes. A dramatic 18’ ceiling in the Family Room enhances the grandeur of the space, anchored by a striking Stone-to-Ceiling Fireplace with a cedar mantel that adds both warmth and architectural charm. The gourmet island kitchen is a showpiece, featuring a Deluxe layout with double ovens, all-electric stainless steel appliances, a pull-out trash bin, custom cabinetry, Quartz countertops, and a wood vent hood, all beautifully illuminated by under-cabinet lights, pendant lighting, and extra recessed can lights. Open Dining flows seamlessly into the Family Room, creating a bright, connected space ideal for hosting. A welcoming rotunda entry leads to sun-filled living areas where window seats invite cozy moments beneath vaulted ceilings, while Glass French Doors at the Study provide privacy without sacrificing style. The Primary Suite is a true retreat with elevated design elements, and the thoughtfully designed utility room includes upper cabinets for added storage. Outdoor living is equally impressive with an extended back patio, a bricked front porch, full gutters, double flood lights, front elevation uplights, and distinctive cedar garage doors that accentuate the brick and stone façade. Complete with blinds throughout, an 8' Front Door sets a bold and elegant tone that carries through the entire home. Visit Bloomfield at Villages of Walnut Grove today to explore this exceptional residence in person!
Sold
Price Unknown
1210 Deacon Dr, Midlothian, TX 76065
3beds
2,783sqft
Single Family Residence
Built in 2025
10,001 Square Feet Lot
$514,600 Zestimate®
$--/sqft
$3,605 Estimated rent
Home value
$514,600
$479,000 - $556,000
$3,605/mo
Zestimate® history
Owner options
List your home for rent
$3,605/mo
Rent Zestimate®
Find your next renter with Zillow Rental Manager. Plus, with online applications, you can quickly screen prospective tenants – for free.
$3,605/mo
Rent Zestimate®
Refinance and save
$600/mo
Est. payment
Refinancing to a lower rate could help reduce your monthly payments and save thousands over the life of the loan.
$600/mo
Est. payment
Explore your selling options
Work with a Zillow partner agent
Leverage their expertise and Zillow's premium Showcase listings to get your home seen by more buyers.
Get startedList with your own agent
Get your home in front of millions of buyers by listing it on Zillow.
Learn how to do itSell it yourself
Take full control of how buyers see your home on Zillow by listing For Sale by Owner (FSBO).
List your homeWhat's special
Stone-to-ceiling fireplaceDouble flood lightsExtended back patioExpansive windowsStainless steel appliancesOpen-concept living spaceUpgraded c-tile flooring
Zillow last checked:
Listing updated:
Listed by:
Marsha Ashlock 0470768 817-288-5510,
Visions Realty & Investments 817-288-5510
Bought with:
Holly Spearmon, 0722494
Redfin Corporation
Source: NTREIS,MLS#: 20972258
Facts & features
Interior
Bedrooms & bathrooms
- Bedrooms: 3
- Bathrooms: 3
- Full bathrooms: 2
- 1/2 bathrooms: 1
Primary bedroom
- Features: Dual Sinks, Double Vanity, En Suite Bathroom, Garden Tub/Roman Tub, Linen Closet, Separate Shower, Walk-In Closet(s)
- Level: First
- Dimensions: 18 x 16
Bedroom
- Features: Walk-In Closet(s)
- Level: First
- Dimensions: 12 x 12
Bedroom
- Level: First
- Dimensions: 12 x 12
Breakfast room nook
- Features: Breakfast Bar, Built-in Features, Eat-in Kitchen, Kitchen Island
- Level: First
- Dimensions: 13 x 7
Dining room
- Level: First
- Dimensions: 13 x 12
Kitchen
- Features: Breakfast Bar, Built-in Features, Eat-in Kitchen, Kitchen Island, Pantry, Solid Surface Counters, Walk-In Pantry
- Level: First
- Dimensions: 13 x 10
Living room
- Features: Fireplace
- Level: First
- Dimensions: 19 x 22
Mud room
- Features: Built-in Features, Closet
- Level: First
- Dimensions: 10 x 4
Office
- Level: First
- Dimensions: 12 x 11
Heating
- Central, Electric, Fireplace(s)
Cooling
- Central Air, Ceiling Fan(s), Electric
Appliances
- Included: Double Oven, Dishwasher, Electric Cooktop, Electric Oven, Electric Water Heater, Disposal, Microwave, Vented Exhaust Fan
- Laundry: Washer Hookup, Electric Dryer Hookup, Laundry in Utility Room
Features
- Built-in Features, Decorative/Designer Lighting Fixtures, Double Vanity, Eat-in Kitchen, High Speed Internet, Kitchen Island, Open Floorplan, Pantry, Cable TV, Vaulted Ceiling(s), Walk-In Closet(s)
- Flooring: Carpet, Tile
- Windows: Window Coverings
- Has basement: No
- Number of fireplaces: 1
- Fireplace features: Family Room, Stone, Wood Burning
Interior area
- Total interior livable area: 2,783 sqft
Property
Parking
- Total spaces: 3
- Parking features: Covered, Direct Access, Driveway, Enclosed, Garage Faces Front, Garage, Garage Door Opener, Oversized, Tandem
- Attached garage spaces: 3
Features
- Levels: One
- Stories: 1
- Patio & porch: Front Porch, Patio, Covered
- Exterior features: Lighting, Private Yard, Rain Gutters
- Pool features: None
- Fencing: Back Yard,Fenced,Wood
Lot
- Size: 10,001 Square Feet
- Dimensions: 80 x 125
- Features: Interior Lot, Landscaped, Subdivision, Sprinkler System, Few Trees
- Residential vegetation: Grassed
Details
- Parcel number: 297688
Construction
Type & style
- Home type: SingleFamily
- Architectural style: Traditional,Detached
- Property subtype: Single Family Residence
Materials
- Brick, Rock, Stone
- Foundation: Slab
- Roof: Composition
Condition
- Year built: 2025
Utilities & green energy
- Sewer: Public Sewer
- Water: Public
- Utilities for property: Sewer Available, Water Available, Cable Available
Community & HOA
Community
- Features: Trails/Paths, Curbs
- Security: Carbon Monoxide Detector(s), Smoke Detector(s)
- Subdivision: Villages Of Walnut Grove
HOA
- Has HOA: Yes
- Services included: Association Management, Maintenance Structure
- HOA fee: $600 annually
- HOA name: Goodwin And Company
- HOA phone: 512-502-7500
Location
- Region: Midlothian
Financial & listing details
- Tax assessed value: $88,000
- Annual tax amount: $1,755
- Date on market: 6/17/2025
- Cumulative days on market: 272 days
- Listing terms: Cash,Conventional,FHA,VA Loan
Price history
| Date | Event | Price |
|---|---|---|
| 4/29/2026 | Sold | -- |
Source: NTREIS #20972258 Report a problem | ||
| 3/16/2026 | Pending sale | $517,900$186/sqft |
Source: NTREIS #20972258 Report a problem | ||
| 3/6/2026 | Price change | $517,900-0.2%$186/sqft |
Source: NTREIS #20972258 Report a problem | ||
| 2/23/2026 | Price change | $518,900-0.2%$186/sqft |
Source: NTREIS #20972258 Report a problem | ||
| 2/2/2026 | Price change | $519,900-0.5%$187/sqft |
Source: NTREIS #20972258 Report a problem | ||
| 1/5/2026 | Price change | $522,500-0.5%$188/sqft |
Source: NTREIS #20972258 Report a problem | ||
| 11/15/2025 | Price change | $525,000-0.8%$189/sqft |
Source: NTREIS #20972258 Report a problem | ||
| 9/15/2025 | Price change | $529,000-1.9%$190/sqft |
Source: NTREIS #20972258 Report a problem | ||
| 8/29/2025 | Price change | $539,000-1.8%$194/sqft |
Source: NTREIS #20972258 Report a problem | ||
| 6/18/2025 | Listed for sale | $549,000$197/sqft |
Source: NTREIS #20972258 Report a problem | ||
Public tax history
| Year | Property taxes | Tax assessment |
|---|---|---|
| 2025 | $1,755 -0.3% | $88,000 |
| 2024 | $1,761 +35.4% | $88,000 +37.5% |
| 2023 | $1,300 | $64,000 |
Find assessor info on the county website
Neighborhood: 76065
Nearby homes
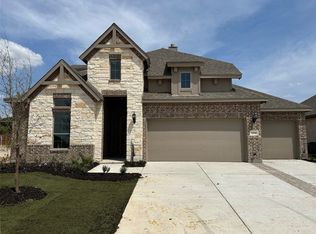
- $--4 bd3 ba2.8k sqft1214 Deacon Dr, Midlothian, TX 76065Sold
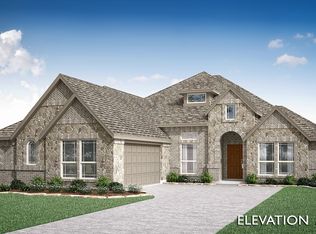
- $--4 bd3 ba2.2k sqft1206 Deacon Dr, Midlothian, TX 76065Sold
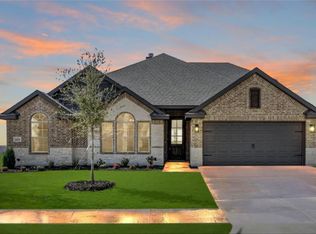
- $--4 bd3 ba2.4k sqft1213 Deacon Dr, Midlothian, TX 76065Sold
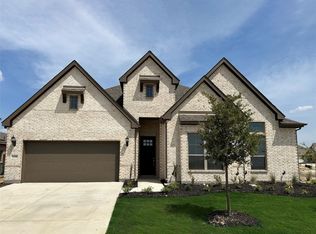
- $--4 bd2 ba2.2k sqft1218 Deacon Dr, Midlothian, TX 76065Sold
- $--4 bd3 ba2.5k sqft1205 Deacon Dr, Midlothian, TX 76065Sold
- $--4 bd4 ba3.7k sqft1209 Deacon Dr, Midlothian, TX 76065Sold
- $--4 bd3 ba2.6k sqft1202 Deacon Dr, Midlothian, TX 76065Sold
- $415,5003 bd2 ba2.3k sqft4020 Clancey Ln, Midlothian, TX 76065Off Market
Nearby schools
GreatSchools rating
- 8/10T E Baxter Elementary SchoolGrades: PK-5Distance: 1.9 mi
- 9/10Walnut Grove Middle SchoolGrades: 6-8Distance: 1.5 mi
- 7/10Midlothian Heritage High SchoolGrades: 9-12Distance: 0.9 mi
Schools provided by the listing agent
- Elementary: Baxter
- Middle: Walnut Grove
- High: Heritage
- District: Midlothian ISD
Source: NTREIS. This data may not be complete. We recommend contacting the local school district to confirm school assignments for this home.
Get a cash offer in 3 minutes
Find out how much your home could sell for in as little as 3 minutes with a no-obligation cash offer.
Estimated market value
$514,600
Get a cash offer in 3 minutes
Find out how much your home could sell for in as little as 3 minutes with a no-obligation cash offer.
Estimated market value
$514,600
- Texas
- Ellis County
- Midlothian
- 76065
- 1210 Deacon Dr
