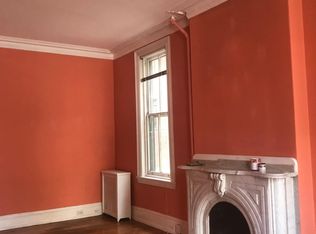
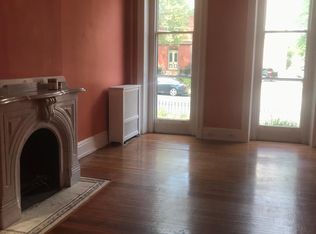
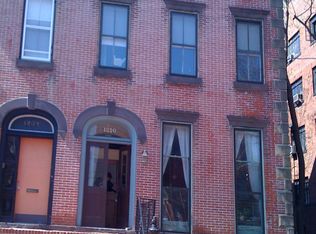
From the moment you enter 1210 Delaware Avenue, the building announces itself quietly. The marble-lined foyer sets the tone solid, restrained, unmistakably historic. This was never a townhouse carved into apartments. It was originally designed as a mixed-use building, with professional space below and residences above, and that original logic still defines how the space lives today. Unit Three is accessed from the second floor, behind its own door, where a private interior stair leads you up into the residence. The transition matters. You leave the building behind and arrive in a space that feels fully its own. This is no attic. The ceilings rise to roughly eleven feet, and the main living area opens wide. The layout has been carefully decompressed, transforming what were once closed rooms and a narrow galley kitchen into a single, expansive living space that comfortably unites living, dining, and kitchen. The scale is generous the living area alone is wide enough to accommodate a full dining table for ten and still leave room for a large seating area. What makes the space feel even larger is the attention to line of sight. Architectural openings, cut-throughs, and transoms were introduced to extend visual depth without sacrificing structure. You're able to see through the apartment in a way that makes the space feel continuous and fluid, rather than segmented. Exposed brick grounds the room in the building's history, while custom lighting and carefully placed openings bring the space forward. Windows on multiple sides allow light to move through the apartment throughout the day, and being on the third floor lets that light fully travel across the space. The kitchen has been completely renovated and integrated into the open plan, with stone countertops, modern cabinetry, and an eat-up counter that works naturally with the room. It's functional, open, and part of the living space rather than something tucked away. The bathroom has been fully redone, finished with custom granite countertops, a soaking tub, a rain-head shower, and full-height modern tile walls with subtle texture the kind you'd expect to see in a well-designed restaurant or boutique hotel. Clean, modern, and thoughtfully executed. The apartment offers two bedrooms and one bathroom. The front bedroom faces Delaware Avenue, while the second provides flexibility for a roommate, home office, or guest space. At the rear of the unit is a glassed-in, four-season porch surrounded by windows, housing a brand-new washer and dryer (less than a year old) and providing access to the roof above a rare and genuinely useful extension of the living space. This is a historic building with real bones, updated carefully and deliberately. The renovation doesn't erase what makes the space special; it builds on it preserving details that will never be made again, while adding modern elements with restraint and care. Outside, you're in Trolley Square Wilmington's most walkable and beloved neighborhood. This is where young professionals live and gather, surrounded by some of the city's favorite restaurants, cafes, yoga studios, salons, and nightlife. The Riverwalk is just a couple of blocks away, offering a pleasant ten-minute walk into downtown, passing corporate offices, banks, and courthouses an easy way to stretch your legs on the way to work when the weather's right. For those commuting by car, I-95 is less than a minute away, making travel to Philadelphia, New York, and beyond straightforward. This is a one-of-a-kind apartment in Trolley Square. Not a template. Not a repeat. A space for someone who values history, light, scale, and thoughtful renovation. If you need more space or less space, there are additional options available from efficiencies and studios up to three-bedroom apartments all on this block, catty-corner, or within a block, right here in Trolley Square. Owner pays forhot water
This property is not currently displayed as for sale or rent on Zillow. This may be different from what's on other websites or public sources.