Welcome home to this beautifully updated residence in the heart of Ballwin! Freshly renovated with new flooring, fresh paint, and new baseboards throughout, this home offers a clean, modern feel that's truly move-in ready. The bright, inviting interior provides a seamless flow between the living spaces, creating a warm and welcoming atmosphere for everyday living and entertaining.
The updated finishes give every room a fresh, contemporary look while maintaining the home's timeless appeal. Whether you're relaxing with family or hosting guests, you'll appreciate the attention to detail and low-maintenance updates throughout.
Conveniently located near parks, shopping, restaurants, and major highways, this home also falls within the highly regarded Rockwood School District. Don't miss your opportunity to own a beautifully refreshed home in one of Ballwin's most desirable locations. Schedule your showing today!
Pending
Listed by: Platinum Realty of St. Louis • Adam Schultz • 314-750-3202
Price cut: $10K (8/6)
$319,900
1210 Dorne Dr, Ballwin, MO 63021
3beds
1,800sqft
Single Family Residence
Built in 1972
9,125 Square Feet Lot
$-- Zestimate®
$178/sqft
$-- HOA
What's special
Low-maintenance updates throughoutBeautifully updated residenceFresh paintUpdated finishesClean modern feelFresh contemporary lookNew flooring
- 63 days
- 111
- 8
Zillow last checked:
Listing updated:
Listed by:
Adam Schultz 314-750-3202,
Platinum Realty of St. Louis
Source: MARIS,MLS#: 26046599 Originating MLS: St. Louis Association of REALTORS
Originating MLS: St. Louis Association of REALTORSFacts & features
Interior
Bedrooms & bathrooms
- Bedrooms: 3
- Bathrooms: 2
- Full bathrooms: 1
- 1/2 bathrooms: 1
- Main level bathrooms: 2
- Main level bedrooms: 3
Heating
- Forced Air, Natural Gas
Cooling
- Central Air, Electric
Features
- Basement: Concrete,Partially Finished,Full
- Has fireplace: No
Interior area
- Total structure area: 1,800
- Total interior livable area: 1,800 sqft
- Finished area above ground: 1,040
- Finished area below ground: 760
Property
Parking
- Total spaces: 2
- Parking features: Garage
- Garage spaces: 2
Features
- Levels: One
Lot
- Size: 9,125 Square Feet
- Features: Back Yard, Front Yard, Interior Lot, Level
Details
- Parcel number: 24Q241694
- Special conditions: Standard
Construction
Type & style
- Home type: SingleFamily
- Architectural style: Ranch,Traditional
- Property subtype: Single Family Residence
Materials
- Brick Veneer, Vinyl Siding
Condition
- Year built: 1972
Utilities & green energy
- Electric: Single Phase
- Sewer: Public Sewer
- Water: Public
Community & HOA
Community
- Subdivision: Eagle Glen 2a
HOA
- Has HOA: No
Location
- Region: Ballwin
Financial & listing details
- Price per square foot: $178/sqft
- Tax assessed value: $259,800
- Annual tax amount: $3,213
- Date on market: 7/24/2026
- Cumulative days on market: 63 days
- Listing terms: Cash,Conventional,FHA,VA Loan
Estimated market value
Not available
Estimated sales range
Not available
Not available
Price history
| Date | Event | Price |
|---|---|---|
| 8/18/2026 | Pending sale | $319,900$178/sqft |
Source:  MARIS #26046599 Report a problem MARIS #26046599 Report a problem | ||
| 8/6/2026 | Price change | $319,900-3%$178/sqft |
Source: MARIS #26046599 Report a problem | ||
| 7/24/2026 | Listed for sale | $329,900+22.2%$183/sqft |
Source: MARIS #26046599 Report a problem | ||
| 7/10/2026 | Sold | -- |
Source: Public Record Report a problem | ||
| 1/10/2022 | Sold | -- |
Source: MARIS #21072999 Report a problem | ||
| 11/4/2021 | Pending sale | $269,900$150/sqft |
Source: MARIS #21072999 Report a problem | ||
| 10/12/2021 | Price change | $269,900+8%$150/sqft |
Source: MARIS #21072999 Report a problem | ||
| 9/24/2021 | Listed for sale | $249,900+13.6%$139/sqft |
Source: Owner Report a problem | ||
| 1/18/2019 | Sold | -- |
Source: MARIS #18095618 Report a problem | ||
| 12/22/2018 | Pending sale | $219,900$122/sqft |
Source: REAL LIVING NOW #18095618 Report a problem | ||
| 12/21/2018 | Listed for sale | $219,900$122/sqft |
Source: REAL LIVING NOW #18095618 Report a problem | ||
| 9/24/2009 | Sold | -- |
Source: Public Record Report a problem | ||
Public tax history
| Year | Property taxes | Tax assessment |
|---|---|---|
| 2025 | $3,213 -2.4% | $49,360 +3% |
| 2024 | $3,293 -0.9% | $47,930 |
| 2023 | $3,321 +7.2% | $47,930 +16.7% |
| 2022 | $3,097 +0.6% | $41,060 |
| 2021 | $3,080 +5.9% | $41,060 +10.7% |
| 2020 | $2,908 +12% | $37,090 |
| 2019 | $2,598 | $37,090 +18.5% |
| 2018 | $2,598 | $31,290 |
| 2017 | $2,598 +4.3% | $31,290 -4.5% |
| 2016 | $2,489 -11.1% | $32,770 |
| 2015 | $2,801 | $32,770 +11.7% |
| 2014 | $2,801 +18.7% | $29,350 |
| 2013 | $2,361 | $29,350 +8% |
| 2012 | -- | $27,170 |
| 2011 | -- | $27,170 -8.7% |
| 2010 | $2,082 +6.9% | $29,770 |
| 2009 | $1,947 -15.4% | $29,770 -16.3% |
| 2008 | $2,302 +23.2% | $35,570 |
| 2007 | $1,869 | $35,570 +27.1% |
| 2006 | $1,869 -1.6% | $27,990 |
| 2005 | $1,899 | $27,990 +25.8% |
| 2003 | -- | $22,250 +4.2% |
| 2002 | $1,446 +27.8% | $21,350 |
| 2001 | $1,131 | $21,350 |
Find assessor info on the county website
Monthly payment
Est. payment
Payment breakdown
Explore the cost of this home by adjusting the details. Changes won't be saved.Climate risks
Neighborhood: 63021
Nearby schools
Schools provided by the listing agent
- Elementary: Hanna Woods Elem.
- Middle: South Middle
- High: Parkway South High
Source: MARIS. This data may not be complete. We recommend contacting the local school district to confirm school assignments for this home.

Similar homes
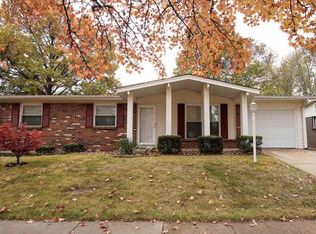
- $--3 bd2 ba1.4k sqft821 Country Stone Dr, Ballwin, MO 63021AuctionAuction.com 2
- $335,0003 bd2 ba1.9k sqft716 Wild Walnut Ln, Ballwin, MO 63021For Sale
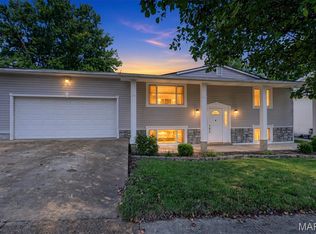
 MLS ID #26060859, Clayton Cobler, Keller Williams Realty St. Louis. MARIS
 - $--3 bd2 ba1.5k sqft804 Sherwick Ter, Ballwin, MO 63021Auction
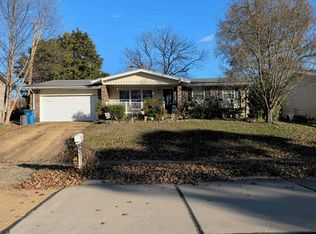 Auction.com 2
 - $310,0003 bd2 ba1.6k sqft1706 Ridgeview Circle Dr, Ballwin, MO 63021For Sale
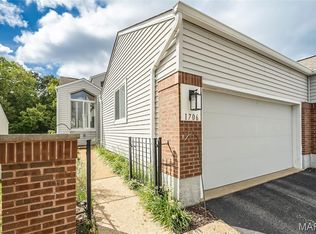 MLS ID #26057577, Courtney Kallial, Coldwell Banker Realty - Gundaker. MARIS
 - $349,0003 bd2 ba1.1k sqft400 Coventry Ln, Ballwin, MO 63021For SaleMLS ID #26045333, Tami Kramer, Keller Williams Realty West. MARIS
- $330,0004 bd3 ba1.7k sqft347 Parma Dr, Ballwin, MO 63021For SaleMLS ID #26050512, Mark & Neil Gellman, EXP Realty, LLC. MARIS
- $385,0003 bd3 ba1.4k sqft1092 Johanna Dr, Ballwin, MO 63021For SaleMLS ID #26060533, Steve L Borawski, Nettwork Global. MARIS
- $324,9003 bd3 ba1.9k sqft313 Holloway Ridge Ct, Ballwin, MO 63011For SaleMLS ID #26060464, Brady Miller, RedKey Realty Leaders. MARIS
- $397,0004 bd3 ba2k sqft737 Country Heights Ct, Ballwin, MO 63021For SaleMLS ID #26046146, Colleen M Lawler, Coldwell Banker Realty - Gundaker West Regional. MARIS
- $295,0002 bd3 ba1.4k sqft1021 Alpine Ridge Dr, Ballwin, MO 63021For SaleMLS ID #26059378, Elena Pappas Kratz, Coldwell Banker Realty - Gundaker. MARIS
- $324,9003 bd3 ba1.3k sqft313 Lindy Blvd, Ballwin, MO 63021For SaleMLS ID #26051269, Gina Laux, West End Management & Leasing Services. MARIS
- $292,9003 bd2 ba1.3k sqft745 Woodrun Dr, Ballwin, MO 63021For SaleMLS ID #26046826, Jonathan Minerick, HomeCoin.com. MARIS
- $349,9005 bd3 ba2.4k sqft537 Treetop Village Dr, Ballwin, MO 63021For SaleMLS ID #26046007, Crystal V Wright, Wright Organization Inc. MARIS
- $309,0003 bd3 ba1.8k sqft2213 Gladiator Dr, Fenton, MO 63026For SaleMLS ID #26050370, Krista Hartmann, RE/MAX Results. MARIS
- $350,0003 bd2 ba1.7k sqft738 Village Wood Ct, Ballwin, MO 63021For SaleMLS ID #26027127, Debbie J Williams, ReeceNichols Real Estate. MARIS
- $400,0003 bd1 ba1.6k sqft2458 Barrett Station Rd, Ballwin, MO 63021New ConstructionMLS ID #26060520, Jessica M Tumminello, Tumminello Realty, LLC. MARIS
- $320,0003 bd2 ba1.6k sqft8 Sweet Meadows Ln, Ballwin, MO 63011For SaleMLS ID #26028045, Gabrielle A Millenbruck, Coldwell Banker Realty - Gundaker West Regional. MARIS
