Welcome to this stunning 4 bed(4th bedroom is non conforming), 2.5 bath home in a prime location between Martin City and Red Bridge. Situated in the sought-after Grandview School District. This property offers the best of both worlds for families. Positioned on a corner lot within a peaceful cul-de-sac, enjoy the tranquility of a quiet, low-traffic neighborhood, complete with nature and bike trails just steps away. The interior boasts a newer HVAC system, ensuring optimal comfort throughout the seasons. As well as some new flooring and paint. Meticulously maintained, this home exudes pride of ownership, with attention to detail evident in every corner. The spacious layout offers ample room for relaxation and entertainment, perfect for hosting gatherings or enjoying quality family time. Outside, the property offers a grand view and a serene atmosphere, providing a welcome retreat from the hustle and bustle of daily life. The exterior of the home is freshly painted! Whether you're unwinding on the porch or enjoying the backyard, you'll be surrounded by the beauty of nature. In summary, this 4 bed, 2.5 bath home offers an unbeatable combination of location, comfort, and serenity. Don't miss this opportunity to own a meticulously maintained property in a desirable neighborhood with excellent schools nearby. Schedule a showing today and envision the possibilities this home has to offer!
Sold
Price Unknown
1210 E 118th Ter, Kansas City, MO 64131
4beds
2,519sqft
Single Family Residence
Built in 1991
10,420 Square Feet Lot
$371,400 Zestimate®
$--/sqft
$2,739 Estimated rent
Home value
$371,400
$353,000 - $390,000
$2,739/mo
Zestimate® history
Owner options
List your home for rent
$2,739/mo
Rent Zestimate®
Find your next renter with Zillow Rental Manager. Plus, with online applications, you can quickly screen prospective tenants – for free.
$2,739/mo
Rent Zestimate®
Refinance and save
Refinancing to a lower rate could help reduce your monthly payments and save thousands over the life of the loan.
Explore your selling options
Work with a Zillow partner agent
Leverage their expertise and Zillow's premium Showcase listings to get your home seen by more buyers.
Get startedList with your own agent
Get your home in front of millions of buyers by listing it on Zillow.
Learn how to do itSell it yourself
Take full control of how buyers see your home on Zillow by listing For Sale by Owner (FSBO).
List your homeWhat's special
Grand viewAmple roomLow - traffic neighborhoodSpacious layoutBike trailsExcellent schoolsSerene atmosphere
Zillow last checked:
Listing updated:
Listed by:
Mike Schroer 816-520-9342,
RE/MAX Heritage
Bought with:
Patty Russell, 1999093230
Realty One Group Encompass-KC North
Source: Heartland MLS as distributed by MLS GRID,MLS#: 2485269
Facts & features
Interior
Bedrooms & bathrooms
- Bedrooms: 4
- Bathrooms: 3
- Full bathrooms: 2
- 1/2 bathrooms: 1
Primary bedroom
- Features: Carpet, Ceiling Fan(s), Walk-In Closet(s)
- Level: Third
- Area: 192 Square Feet
- Dimensions: 16 x 12
Bedroom 2
- Features: Carpet
- Level: Third
- Area: 110 Square Feet
- Dimensions: 11 x 10
Bedroom 3
- Features: Carpet
- Level: Third
- Area: 110 Square Feet
- Dimensions: 11 x 10
Primary bathroom
- Features: Shower Only
- Level: Third
Bathroom 1
- Features: Shower Over Tub
- Level: Third
Dining room
- Features: Carpet
- Level: Third
- Area: 130 Square Feet
- Dimensions: 13 x 10
Family room
- Features: Carpet, Fireplace
- Level: First
- Area: 264 Square Feet
- Dimensions: 24 x 11
Great room
- Features: Carpet, Ceiling Fan(s)
- Level: Second
- Area: 221 Square Feet
- Dimensions: 17 x 13
Kitchen
- Features: Linoleum
- Level: Third
- Area: 180 Square Feet
- Dimensions: 15 x 12
Other
- Features: Carpet
- Level: First
- Area: 198 Square Feet
- Dimensions: 18 x 11
Heating
- Forced Air, Natural Gas
Cooling
- Electric
Appliances
- Included: Dishwasher, Disposal, Built-In Electric Oven
- Laundry: Bedroom Level, Main Level
Features
- Ceiling Fan(s), Vaulted Ceiling(s), Walk-In Closet(s)
- Flooring: Carpet, Wood
- Doors: Storm Door(s)
- Basement: Daylight,Finished,Interior Entry,Sump Pump
- Number of fireplaces: 1
- Fireplace features: Family Room, Gas
Interior area
- Total structure area: 2,519
- Total interior livable area: 2,519 sqft
- Finished area above ground: 1,472
- Finished area below ground: 1,047
Property
Parking
- Total spaces: 2
- Parking features: Attached, Garage Door Opener, Garage Faces Front
- Attached garage spaces: 2
Features
- Patio & porch: Covered
- Spa features: Bath
Lot
- Size: 10,420 Square Feet
- Features: City Lot, Corner Lot, Cul-De-Sac, Level
Details
- Additional structures: None
- Parcel number: 65600026200000000
Construction
Type & style
- Home type: SingleFamily
- Architectural style: Traditional
- Property subtype: Single Family Residence
Materials
- Board & Batten Siding, Stone Trim
- Roof: Composition
Condition
- Year built: 1991
Utilities & green energy
- Sewer: Public Sewer
- Water: Public
Community & HOA
Community
- Security: Smoke Detector(s)
- Subdivision: Mission Lake East
HOA
- Has HOA: No
Location
- Region: Kansas City
Financial & listing details
- Tax assessed value: $199,040
- Annual tax amount: $2,741
- Date on market: 5/2/2024
- Listing terms: Cash,Conventional,FHA,VA Loan
- Ownership: Private
- Road surface type: Paved
Price history
| Date | Event | Price |
|---|---|---|
| 6/13/2024 | Sold | -- |
Source:  Heartland MLS as distributed by MLS GRID #2485269 Report a problem Heartland MLS as distributed by MLS GRID #2485269 Report a problem | ||
| 5/3/2024 | Pending sale | $319,000$127/sqft |
Source: Heartland MLS as distributed by MLS GRID #2485269 Report a problem | ||
| 5/2/2024 | Listed for sale | $319,000+88.8%$127/sqft |
Source: Heartland MLS as distributed by MLS GRID #2485269 Report a problem | ||
| 8/3/2011 | Listing removed | $169,000$67/sqft |
Source: Realty Executives of Kansas City #1725222 Report a problem | ||
| 5/25/2011 | Price change | $169,000-3.4%$67/sqft |
Source: REALTY EXECUTIVES of Kansas City #1725222 Report a problem | ||
| 4/24/2011 | Price change | $175,000-2.2%$69/sqft |
Source: REALTY EXECUTIVES of Kansas City #1725222 Report a problem | ||
| 1/20/2011 | Price change | $179,000-3.2%$71/sqft |
Source: Prudential Kansas City Realty #1691621 Report a problem | ||
| 10/28/2010 | Price change | $185,000-2.4%$73/sqft |
Source: Prudential Kansas City Realty #1691621 Report a problem | ||
| 9/19/2010 | Price change | $189,500-2.8%$75/sqft |
Source: Prudential Kansas City Realty #1691621 Report a problem | ||
| 8/29/2010 | Listed for sale | $195,000$77/sqft |
Source: Prudential Kansas City Realty #1691621 Report a problem | ||
Public tax history
| Year | Property taxes | Tax assessment |
|---|---|---|
| 2025 | $3,177 +13.8% | $37,817 +15% |
| 2024 | $2,791 +1.8% | $32,885 |
| 2023 | $2,741 -21.7% | $32,885 -15.6% |
| 2022 | $3,502 +0% | $38,950 |
| 2021 | $3,502 +11.1% | $38,950 +5.1% |
| 2020 | $3,152 +4.8% | $37,069 |
| 2019 | $3,007 | $37,069 +14.9% |
| 2018 | $3,007 +5.3% | $32,262 |
| 2017 | $2,856 +9.4% | $32,262 +6.7% |
| 2016 | $2,611 +0.1% | $30,239 +2% |
| 2014 | $2,609 -1.2% | $29,647 |
| 2013 | $2,642 +0.4% | $29,647 +0.2% |
| 2012 | $2,631 +0.1% | $29,584 |
| 2011 | $2,628 +1.9% | $29,584 |
| 2010 | $2,578 -2.9% | $29,584 |
| 2009 | $2,654 +2.1% | $29,584 -5% |
| 2008 | $2,599 +0.3% | $31,141 |
| 2007 | $2,591 +0% | $31,141 +1% |
| 2006 | $2,590 +10.5% | $30,832 |
| 2005 | $2,344 +4.2% | $30,832 +9% |
| 2004 | $2,250 +7.6% | $28,287 |
| 2003 | $2,091 +0.2% | $28,287 +12% |
| 2002 | $2,086 +9.4% | $25,256 |
| 2001 | $1,908 | $25,256 |
Find assessor info on the county website
Neighborhood: Mission Lake
Nearby homes
- $304,4003 bd2 ba1.7k sqft11810 Virginia Ave, Kansas City, MO 64131Off Market

- $293,1002 bd2 ba1.4k sqft1206 E 118th Ter, Kansas City, MO 64131Off Market
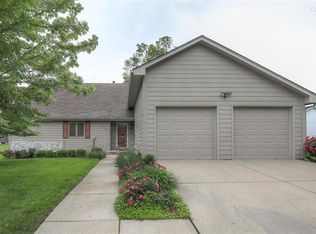
- $302,7003 bd2 ba1.2k sqft11819 Virginia Ave, Kansas City, MO 64146Off Market
- $--3 bd3 ba1.8k sqft11826 Virginia Ave, Kansas City, MO 64131Sold

- $273,0003 bd2 ba900 sqft11806 Virginia Ave, Kansas City, MO 64131Off Market
- $302,6003 bd2 ba1.4k sqft11815 Virginia Ave, Kansas City, MO 64146Off Market
- $313,7003 bd2 ba1.5k sqft11823 Virginia Ave, Kansas City, MO 64146Off Market
- $340,2003 bd2 ba1.9k sqft1202 E 118th Ter, Kansas City, MO 64131Off Market
Nearby schools
GreatSchools rating
- 3/10Martin City Elementary SchoolGrades: K-8Distance: 2 mi
- 2/10Grandview Sr. High SchoolGrades: 9-12Distance: 3.8 mi
Schools provided by the listing agent
- High: Grandview
Source: Heartland MLS as distributed by MLS GRID. This data may not be complete. We recommend contacting the local school district to confirm school assignments for this home.
Get a cash offer in 3 minutes
Find out how much your home could sell for in as little as 3 minutes with a no-obligation cash offer.
Estimated market value
$371,400
Get a cash offer in 3 minutes
Find out how much your home could sell for in as little as 3 minutes with a no-obligation cash offer.
Estimated market value
$371,400
- Missouri
- Jackson County
- Kansas City
- 64131
- Mission Lake
- 1210 E 118th Ter
Nearby cities
Nearby neighborhoods
Nearby zip codes
Other Kansas City Topics
