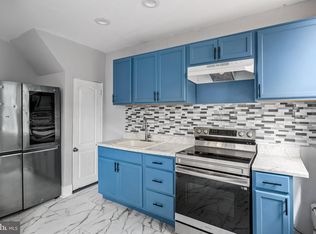
Eddystone borough townhouse, originally built in 1920 and thoughtfully renovated in 2019 and new AC unit in 2026, offers a perfect blend of historic elegance and modern luxury. 752 square feet of living space including 2 bedrooms and 1 bathroom with washer and dryer in the basement. The kitchen is equipped with stainless steel appliances, including an oven/range with gas cooktop and built-in microwave, ensuring that culinary adventures are enjoyable. The sleek design is complemented by ample cabinetry, providing both style and functionality. Natural light flows through the home, enhancing the inviting ambiance. Multiple parking options-including driveway, off-street, and alley access-ensure convenience for you and your guests. The partial basement provides additional storage solutions with access to HVAC furnace. With its prime location, this townhouse is a rare find that promises a convenient living experience.
For sale
Price cut: $9K (8/16)
$140,000
1210 E 11th St, Eddystone, PA 19022
2beds
752sqft
Townhouse
Built in 1920
1,742 Square Feet Lot
$-- Zestimate®
$186/sqft
$-- HOA
What's special
Historic eleganceModern luxuryAlley accessMultiple parking optionsAmple cabinetryBuilt-in microwave
- 53 days
- 507
- 25
Zillow last checked:
Listing updated:
Listed by:
Will Nicholson 215-208-6585,
LPT Realty, LLC 8773662213
Source: Bright MLS,MLS#: PADE2118970
Facts & features
Interior
Bedrooms & bathrooms
- Bedrooms: 2
- Bathrooms: 1
- Full bathrooms: 1
- Main level bathrooms: 1
- Main level bedrooms: 2
Basement
- Area: 0
Heating
- Forced Air, Electric
Cooling
- Central Air, Electric
Appliances
- Included: Microwave, Energy Efficient Appliances, Oven/Range - Gas, Refrigerator, Stainless Steel Appliance(s), Washer, Dryer, Electric Water Heater
- Laundry: In Basement
Features
- Combination Kitchen/Dining
- Flooring: Ceramic Tile, Laminate, Vinyl
- Basement: Partial
- Has fireplace: No
Interior area
- Total structure area: 752
- Total interior livable area: 752 sqft
- Finished area above ground: 752
- Finished area below ground: 0
Property
Parking
- Parking features: Driveway, Off Street, On Street, Alley Access
- Has uncovered spaces: Yes
Accessibility
- Accessibility features: None
Features
- Levels: Two
- Stories: 2
- Exterior features: Flood Lights, Sidewalks
- Pool features: None
Lot
- Size: 1,742 Square Feet
- Dimensions: 11.00 x 120.00
Details
- Additional structures: Above Grade, Below Grade
- Parcel number: 18000026700
- Zoning: RESIDENTIAL R10
- Special conditions: Standard
Construction
Type & style
- Home type: Townhouse
- Architectural style: Federal
- Property subtype: Townhouse
Materials
- Brick, Masonry
- Foundation: Concrete Perimeter
- Roof: Rubber
Condition
- Good
- New construction: No
- Year built: 1920
- Major remodel year: 2019
Utilities & green energy
- Electric: 100 Amp Service
- Sewer: Public Sewer
- Water: Public
- Utilities for property: Cable Available, Natural Gas Available, Phone Available, Sewer Available, Water Available
Community & HOA
Community
- Subdivision: None Available
HOA
- Has HOA: No
Location
- Region: Eddystone
- Municipality: EDDYSTONE BORO
Financial & listing details
- Price per square foot: $186/sqft
- Tax assessed value: $68,180
- Annual tax amount: $2,944
- Date on market: 7/8/2026
- Listing agreement: Exclusive Right To Sell
- Listing terms: Cash,Conventional
- Inclusions: Appliances Included
- Ownership: Fee Simple
Estimated market value
Not available
Estimated sales range
Not available
$1,434/mo
Price history
| Date | Event | Price |
|---|---|---|
| 8/16/2026 | Price change | $140,000-6%$186/sqft |
Source:  Bright MLS #PADE2118970 Report a problem Bright MLS #PADE2118970 Report a problem | ||
| 7/20/2026 | Price change | $149,000-2%$198/sqft |
Source: Bright MLS #PADE2118970 Report a problem | ||
| 7/8/2026 | Listed for sale | $152,000+90%$202/sqft |
Source: Bright MLS #PADE2118970 Report a problem | ||
| 8/2/2019 | Listing removed | $79,999$106/sqft |
Source: RE/MAX Hometown #PADE488100 Report a problem | ||
| 8/1/2019 | Listed for sale | $79,999+11.1%$106/sqft |
Source: RE/MAX Hometown #PADE488100 Report a problem | ||
| 7/31/2019 | Sold | $72,000-10%$96/sqft |
Source: Public Record Report a problem | ||
| 6/18/2019 | Pending sale | $79,999$106/sqft |
Source: RE/MAX Hometown #PADE488100 Report a problem | ||
| 5/30/2019 | Listed for sale | $79,999$106/sqft |
Source: RE/MAX Hometown Realtors #PADE488100 Report a problem | ||
| 5/13/2019 | Pending sale | $79,999$106/sqft |
Source: RE/MAX Hometown Realtors #PADE488100 Report a problem | ||
| 4/11/2019 | Listed for sale | $79,999+110.5%$106/sqft |
Source: RE/MAX Hometown Realtors #PADE488100 Report a problem | ||
| 1/4/2019 | Sold | $38,000+1799.1%$51/sqft |
Source: Public Record Report a problem | ||
| 9/17/2018 | Sold | $2,001-98%$3/sqft |
Source: Public Record Report a problem | ||
| 8/11/2010 | Sold | $99,999$133/sqft |
Source: Public Record Report a problem | ||
| 4/27/2010 | Listing removed | $99,999$133/sqft |
Source: All Elite, Inc. #5623618 Report a problem | ||
| 2/13/2010 | Price change | $99,999-9.1%$133/sqft |
Source: All Elite, Inc. #5623618 Report a problem | ||
| 12/30/2009 | Price change | $110,000+10%$146/sqft |
Source: Owner Report a problem | ||
| 12/18/2009 | Price change | $99,999-9.1%$133/sqft |
Source: Owner Report a problem | ||
| 3/20/2009 | Price change | $110,000-4.3%$146/sqft |
Source: Owner Report a problem | ||
| 3/5/2009 | Listed for sale | $115,000+283.3%$153/sqft |
Source: Owner Report a problem | ||
| 12/22/2006 | Sold | $30,000$40/sqft |
Source: Public Record Report a problem | ||
Public tax history
| Year | Property taxes | Tax assessment |
|---|---|---|
| 2026 | $2,944 +9.6% | $68,180 |
| 2025 | $2,685 +1.9% | $68,180 |
| 2024 | $2,636 +3.5% | $68,180 |
| 2023 | $2,546 +10.5% | $68,180 |
| 2022 | $2,304 | $68,180 |
| 2021 | $2,304 +783.7% | $68,180 +42.8% |
| 2020 | $261 -1.3% | $47,740 |
| 2019 | $264 -89.9% | $47,740 |
| 2018 | $2,609 +895.9% | $47,740 |
| 2017 | $262 | $47,740 |
| 2016 | $262 | $47,740 |
| 2015 | $262 | $47,740 |
| 2014 | $262 +2.8% | $47,740 |
| 2013 | $255 +2.8% | $47,740 |
| 2012 | $248 +0.3% | $47,740 |
| 2011 | $247 | $47,740 |
| 2010 | $247 +7.5% | $47,740 |
| 2009 | $230 +2% | $47,740 |
| 2008 | $225 +6.1% | $47,740 |
| 2007 | $212 | $47,740 |
| 2006 | $212 | $47,740 |
| 2005 | $212 | $47,740 |
| 2004 | $212 +8.5% | $47,740 |
| 2003 | $196 +7.9% | $47,740 |
| 2002 | $181 | $47,740 |
| 2000 | $181 | $47,740 |
Find assessor info on the county website
Monthly payment
Est. payment
Payment breakdown
Explore the cost of this home by adjusting the details. Changes won't be saved.Climate risks
Neighborhood: 19022
Nearby schools
Schools provided by the listing agent
- Elementary: Eddystone
- Middle: Ridley
- High: Ridley
- District: Ridley
Source: Bright MLS. This data may not be complete. We recommend contacting the local school district to confirm school assignments for this home.
Similar homes
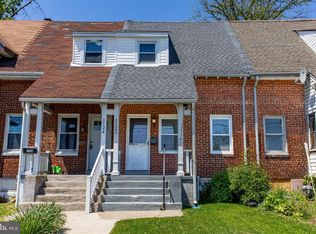
- $160,0003 bd1 ba1.1k sqft1035 McDowell Ave, Chester, PA 19013For Sale
 MLS ID #PADE2115228, Jennifer Rothenberger, Compass RE. Bright MLS
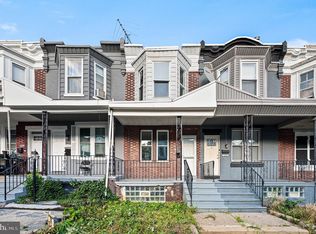
 - $145,0002 bd1 ba700 sqft1122 W Ridge Rd, Linwood, PA 19061For Sale
 MLS ID #PADE2113048, Tom Toole III, RE/MAX Main Line-West Chester. Bright MLS
 - $135,0002 bd1 ba980 sqft1821 S 4th St, Camden, NJ 08104For Sale
 MLS ID #NJCD2125532, Celia Criniti, Real Broker, LLC. Bright MLS
 - $149,9993 bd1 ba956 sqft1535 N Frazier St, Philadelphia, PA 19131For Sale
 MLS ID #PAPH2663636, Muhammad Bey, Century 21 Advantage Gold-Southampton. Bright MLS
 - $150,0003 bd2 ba1k sqft7254 Dicks Ave, Philadelphia, PA 19153For SaleMLS ID #PAPH2662568, Gavin LaRocca, OCF Realty LLC - Philadelphia. Bright MLS
- $145,0002 bd1 ba832 sqft57 Benson Dr, Glenolden, PA 19036For SaleMLS ID #PADE2107732, Philip P Winicov, RE/MAX Preferred - Newtown Square. Bright MLS
- $149,9993 bd1 ba904 sqft1238 W Firth St, Philadelphia, PA 19133For SaleMLS ID #PAPH2663706, Anthony Lee, Realty ONE Group Focus. Bright MLS
- $150,0003 bd1 ba960 sqft2550 Carroll St, Philadelphia, PA 19142For SaleMLS ID #PAPH2648124, Megan Toll, KW Empower. Bright MLS
- $150,0003 bd2 ba900 sqft2930 N Bailey St, Philadelphia, PA 19132For SaleMLS ID #PAPH2659830, Noah Berson, KW Empower. Bright MLS
- $144,9003 bd1 ba992 sqft2537 S Millick St, Philadelphia, PA 19142For SaleMLS ID #PAPH2649944, Mark Gallagher, Coldwell Banker Hearthside-Allentown. Bright MLS
- $140,0002 bd1 ba950 sqft23 E 22nd St, Wilmington, DE 19802For SaleMLS ID #DENC2106392, Ned Bates, Foraker Realty Co.. Bright MLS
- $135,0002 bd1 ba908 sqft5626 Bloyd St, Philadelphia, PA 19138For SaleMLS ID #PAPH2656864, Emily Mishoe, KW Empower. Bright MLS
- $149,0002 bd1 ba864 sqft1220 S Peach St, Philadelphia, PA 19143For SaleMLS ID #PAPH2628672, Kelly Fox, LPT Realty, LLC. Bright MLS
- $159,9993 bd1 ba1k sqft128 Whitely Ter, Darby, PA 19023For SaleMLS ID #PADE2112150, Annie Smyth, Long & Foster Real Estate, Inc.. Bright MLS
- $145,0002 bd1 ba676 sqft3085 Witte St, Philadelphia, PA 19134For SaleMLS ID #PAPH2644996, Frank Grabon, Re/Max One Realty. Bright MLS
- $139,0002 bd1 ba842 sqft5810 Wakefield St, Philadelphia, PA 19144For SaleMLS ID #PAPH2630344, Moshe Adika, TCS Management, LLC. Bright MLS
- $169,9503 bd1 ba1k sqft2423 N Myrtlewood St, Philadelphia, PA 19132For SaleMLS ID #PAPH2663032, Javier Nichols, EXP Realty, LLC. Bright MLS
- $155,0003 bd2 ba1k sqft7023 Clover Ln, Upper Darby, PA 19082For SaleMLS ID #PADE2117266, Tom Toole III, RE/MAX Main Line-West Chester. Bright MLS
- $149,9003 bd1 ba1k sqft6153 Reedland St, Philadelphia, PA 19142For SaleMLS ID #PAPH2577410, Nick Smith, Coldwell Banker Hearthside-Allentown. Bright MLS
- $154,9003 bd1 ba960 sqft2605 S Robinson St, Philadelphia, PA 19142For SaleMLS ID #PAPH2644098, Nick Smith, Coldwell Banker Hearthside-Allentown. Bright MLS
