Dream Home Awaits with a view of the sunset like no other!Step into this stunning residence set up on 5 peaceful acres.It perfectly blends modern luxury w/ timeless charm.Walk into this open floor plan w/ vaulted ceilings:Experience the airy ambiance as natural light floods the space, highlighting the curved staircase & stylish catwalk above.Gather around the impressive rock fireplace in the expansive great room, where large windows frame breathtaking views of lush farmland & your own personal paradise- a sparkling L-shaped salt water pool.The kitchen featuring an oversized quartz island, double ovens, and massive pantry space. Enjoy drinking coffee on the covered lanai complete with a cozy fireplace, perfect for evening gatherings.Spacious Living: With 5 bedrooms plus an optional guest suite, there’s room for everyone! The primary suite is a serene retreat w/ large primary bath w/ double vanities, makeup area & double showers, while a versatile main-level bedroom offers the option of a stylish office.A large laundry/mud room w/ built-in cabinetry and a sink.Upstairs, discover 3 generous bedrooms, each featuring walk-in closets & unique bath arrangements, plus a cozy loft ideal for media or work.The lower level walk-out w/ a large entertainment area featuring a generous bar area w/ granite countertops that seats six. Whether hosting friends or enjoying a family night, this space is sure to impress.Outdoor Oasis: Step outside to your personal sanctuary! Enjoy sunny days lounging by the pool with a shallow tanning ledge and diving board, or relax at the stunning covered custom rock bar. Plus a the 40 x 30 basketball court (could be used for a pad for an outbuilding)
Additional upgrades: Geothermal system, radon mitigation, suspended garage with additional storage space, central vac on every level including in garage, plantation shutters, & custom tile in every shower from top to bottom.
This home isn’t just a place to live; it’s a lifestyle waiting to be embraced!
Sold
Price Unknown
1210 E 188th Ter, Pleasant Hill, MO 64080
5beds
4,754sqft
Single Family Residence
Built in 2016
5 Acres Lot
$-- Zestimate®
$--/sqft
$4,323 Estimated rent
Home value
Not available
Estimated sales range
Not available
$4,323/mo
Zestimate® history
Owner options
List your home for rent
$4,323/mo
Rent Zestimate®
Find your next renter with Zillow Rental Manager. Plus, with online applications, you can quickly screen prospective tenants – for free.
$4,323/mo
Rent Zestimate®
Refinance and save
Refinancing to a lower rate could help reduce your monthly payments and save thousands over the life of the loan.
Explore your selling options
Work with a Zillow partner agent
Leverage their expertise and Zillow's premium Showcase listings to get your home seen by more buyers.
Get startedList with your own agent
Get your home in front of millions of buyers by listing it on Zillow.
Learn how to do itSell it yourself
Take full control of how buyers see your home on Zillow by listing For Sale by Owner (FSBO).
List your homeWhat's special
Zillow last checked:
Listing updated:
Listed by:
Julie Ardito 816-682-7243,
Keller Williams Southland
Bought with:
Denise Cunningham, SP00241117
Keller Williams Realty Partners Inc.
Source: Heartland MLS as distributed by MLS GRID,MLS#: 2510882
Facts & features
Interior
Bedrooms & bathrooms
- Bedrooms: 5
- Bathrooms: 5
- Full bathrooms: 4
- 1/2 bathrooms: 1
Primary bedroom
- Features: Ceiling Fan(s), Walk-In Closet(s)
- Level: Main
Bedroom 2
- Level: Main
Bedroom 3
- Features: All Carpet, Ceiling Fan(s), Walk-In Closet(s)
- Level: Upper
Bedroom 4
- Features: All Carpet, Ceiling Fan(s), Walk-In Closet(s)
- Level: Upper
Bedroom 5
- Features: All Carpet, Ceiling Fan(s), Walk-In Closet(s)
- Level: Upper
Primary bathroom
- Features: Ceramic Tiles, Double Vanity, Quartz Counter, Separate Shower And Tub
- Level: Main
Bathroom 3
- Features: Ceramic Tiles, Granite Counters, Shower Only
- Level: Upper
Bathroom 4
- Features: Ceramic Tiles, Double Vanity, Granite Counters, Shower Only
- Level: Upper
Bathroom 5
- Features: Ceramic Tiles, Granite Counters, Shower Only
- Level: Lower
Bonus room
- Features: Carpet, Ceiling Fan(s)
- Level: Lower
Family room
- Features: Built-in Features, Ceiling Fan(s), Granite Counters, Partial Carpeting
- Level: Lower
Great room
- Level: Main
Half bath
- Level: Main
Kitchen
- Features: Kitchen Island, Pantry, Quartz Counter
- Level: Main
Laundry
- Features: Built-in Features, Ceramic Tiles, Granite Counters
- Level: Main
Loft
- Features: All Carpet
- Level: Upper
Heating
- Forced Air, Heatpump/Gas, Radiant Floor
Cooling
- Electric
Appliances
- Included: Cooktop, Dishwasher, Disposal, Double Oven, Humidifier, Microwave, Built-In Electric Oven, Stainless Steel Appliance(s)
- Laundry: Main Level, Sink
Features
- Ceiling Fan(s), Central Vacuum, Kitchen Island, Pantry, Smart Thermostat, Vaulted Ceiling(s), Walk-In Closet(s)
- Flooring: Carpet, Tile, Wood
- Windows: Thermal Windows
- Basement: Finished,Radon Mitigation System,Walk-Out Access
- Number of fireplaces: 2
- Fireplace features: Gas, Great Room, Other, Fireplace Screen
Interior area
- Total structure area: 4,754
- Total interior livable area: 4,754 sqft
- Finished area above ground: 2,891
- Finished area below ground: 1,863
Property
Parking
- Total spaces: 3
- Parking features: Attached, Covered, Garage Door Opener, Garage Faces Front
- Attached garage spaces: 3
Features
- Patio & porch: Deck, Covered, Patio
- Has private pool: Yes
- Pool features: In Ground
- Fencing: Metal
- Waterfront features: Stream(s)
Lot
- Size: 5 Acres
- Features: Acreage, City Limits
Details
- Parcel number: 2173003
Construction
Type & style
- Home type: SingleFamily
- Architectural style: Craftsman
- Property subtype: Single Family Residence
Materials
- Board & Batten Siding, Stone & Frame, Stucco & Frame
- Roof: Composition
Condition
- Year built: 2016
Utilities & green energy
- Sewer: Lagoon, Septic Tank
- Water: Rural
Community & HOA
Community
- Security: Security System, Smart Door Lock, Smoke Detector(s)
- Subdivision: Tiffany Manor
HOA
- Has HOA: No
Location
- Region: Pleasant Hill
Financial & listing details
- Annual tax amount: $10,157
- Date on market: 10/4/2024
- Listing terms: Cash,Conventional
- Ownership: Private
- Road surface type: Paved
Price history
| Date | Event | Price |
|---|---|---|
| 11/25/2024 | Sold | -- |
Source:  Heartland MLS as distributed by MLS GRID #2510882 Report a problem Heartland MLS as distributed by MLS GRID #2510882 Report a problem | ||
| 10/29/2024 | Pending sale | $1,050,000$221/sqft |
Source: Heartland MLS as distributed by MLS GRID #2510882 Report a problem | ||
| 10/21/2024 | Contingent | $1,050,000$221/sqft |
Source: Heartland MLS as distributed by MLS GRID #2510882 Report a problem | ||
| 10/4/2024 | Listed for sale | $1,050,000$221/sqft |
Source: Heartland MLS as distributed by MLS GRID #2510882 Report a problem | ||
Public tax history
Tax history is unavailable.
Neighborhood: 64080
Nearby homes
- $1,158,1006 bd6 ba4.5k sqft1210 E 188th Ter, Pleasant Hill, MO 64080Off Market
- $857,3004 bd3 ba-- sqft1220 E 188th Ter, Pleasant Hill, MO 64080Off Market

- $--5 Acres1200 188th Ter, Pleasant Hill, MO 64080Off Market
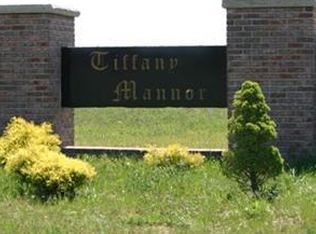
- $897,1004 bd1 ba3.2k sqft1200 E 188th Ter, Pleasant Hill, MO 64080Off Market
- $746,5003 bd0 ba2.4k sqft1200 Tiffany Dr, Pleasant Hill, MO 64080Off Market
- $606,5003 bd0 ba2.6k sqft1611 S Prairie Ln, Raymore, MO 64083Off Market
- $7,79024 Acres1611 S Prairie Ln, Raymore, MO 64083Off Market
- $756,0004 bd1 ba3.1k sqft1230 E 188th Ter, Pleasant Hill, MO 64080Off Market
Nearby schools
GreatSchools rating
- 6/10Bridle Ridge Intermediate SchoolGrades: K-5Distance: 3 mi
- NARaymore-Peculiar Ninth Gr CntrGrades: 9Distance: 2.1 mi
- 4/10Raymore-Peculiar South Middle SchoolGrades: 6-8Distance: 3 mi
Schools provided by the listing agent
- High: Raymore-Peculiar
Source: Heartland MLS as distributed by MLS GRID. This data may not be complete. We recommend contacting the local school district to confirm school assignments for this home.
- Missouri
- Cass County
- Raymore
- 64080
- 1210 E 188th Ter
Nearby cities
Nearby zip codes
Other Raymore Topics
