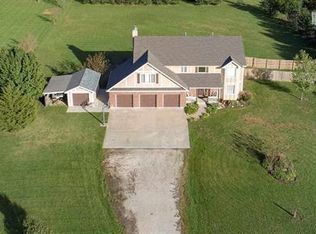
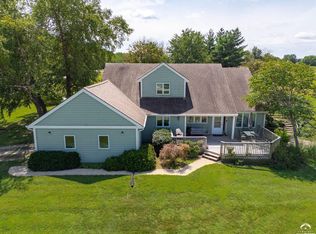
Country living at the edge of town! That's right, this Shadow Ridge adjacent home has country appeal just minutes from everything you need in Eudora! Easily care for this already manicured property and enjoy the many amenities it has to offer. Perfect front porch for enjoying a cup of coffee in the morning, an above-ground pool attached to the back deck for entertaining friends and family, and a 50x50 outbuilding which has a concrete floor! Use it for work or for play, storage or hobby. This two story home boasts a new roof, fresh paint on the exterior, new pool components, and more! Inside is a great main level with multiple living areas, a formal dining room and an eat-in kitchen. The full basement has been refinished, with finish in a large family room and a non-conforming bedroom. The basement also has a bathroom and finished storage area. Three bedrooms make up the second level of the home, highlighted by a picture perfect primary suite. Enjoy an extra sitting area or home office space, finished storage over the garage just through the walk-in closet, and a massive walk-in shower in the primary bath. Would you ever have to leave? This one is well worth a look! Don't miss your opportunity!
Active
$659,000
1210 E 2142nd Rd, Eudora, KS 66025
3beds
3,370sqft
Rural Subdivision, Residential
Built in 1992
2.3 Acres Lot
$-- Zestimate®
$196/sqft
$-- HOA
What's special
New pool componentsFormal dining roomPicture perfect primary suitePerfect front porchManicured propertyEat-in kitchenNew roof
- 6 days
- 648
- 43
Zillow last checked:
Listing updated:
Listed by:
DAVID DUNN Cell:785-760-1236,
STEPHENS REAL ESTATE, INC
Source: LBORMLS as distributed by MLS GRID,MLS#: 166495
Facts & features
Interior
Bedrooms & bathrooms
- Bedrooms: 3
- Bathrooms: 4
- Full bathrooms: 3
- 1/2 bathrooms: 1
Primary bedroom
- Level: Second
- Area: 378
- Dimensions: 21x18
Bedroom 2
- Level: Second
- Area: 156
- Dimensions: 13x12
Bedroom 3
- Level: Second
- Area: 144
- Dimensions: 12x12
Bedroom 4
- Level: Basement
- Area: 121
- Dimensions: 11x11
Additional room
- Description: Fam Rm 2
- Level: Basement
- Area: 608
- Dimensions: 38x16
Dining room
- Level: First
- Area: 143
- Dimensions: 13x11
Family room
- Level: First
- Area: 340
- Dimensions: 20x17
Kitchen
- Level: First
- Area: 169
- Dimensions: 13x13
Living room
- Level: First
- Area: 192
- Dimensions: 16x12
Utility room
- Level: First
- Area: 40
- Dimensions: 8x5
Features
- Kitchen Island
- Flooring: Carpet, Hardwood, Tile, Vinyl
- Basement: Full,Finished,Daylight,Sump Pump
- Number of fireplaces: 1
- Fireplace features: One
Interior area
- Total structure area: 3,370
- Total interior livable area: 3,370 sqft
- Finished area below ground: 1,000
Property
Parking
- Total spaces: 6
- Parking features: Garage Door Opener
- Attached garage spaces: 6
- Details: Attached
Features
- Levels: Two Level
- Patio & porch: Deck
- Exterior features: Other
- Has private pool: Yes
- Pool features: Outdoor Pool
Lot
- Size: 2.3 Acres
Details
- Additional structures: One, Garage(s), Barn(s), Workshop
- Parcel number: 0230941700000005180
Construction
Type & style
- Home type: SingleFamily
- Property subtype: Rural Subdivision, Residential
Materials
- Roof: Composition
Condition
- New construction: No
- Year built: 1992
Utilities & green energy
- Water: Public
Community & HOA
Location
- Region: Eudora
Financial & listing details
- Price per square foot: $196/sqft
- Tax assessed value: $488,670
- Annual tax amount: $7,510
- Date on market: 9/17/2026
- Listing terms: Cash,New Loan
- Ownership type: Private
- Road surface type: Gravel
Estimated market value
Not available
Estimated sales range
Not available
Not available
Price history
| Date | Event | Price |
|---|---|---|
| 9/17/2026 | Listed for sale | $659,000$196/sqft |
Source:  LBORMLS as distributed by MLS GRID #166495 Report a problem LBORMLS as distributed by MLS GRID #166495 Report a problem | ||
| 8/1/1991 | Sold | -- |
Source: Agent Provided Report a problem | ||
Public tax history
| Year | Property taxes | Tax assessment |
|---|---|---|
| 2024 | $7,510 +0.3% | $56,197 +4.3% |
| 2023 | $7,487 | $53,864 +28.3% |
| 2022 | -- | $41,967 +17% |
| 2021 | $5,175 +7.3% | $35,870 +8.8% |
| 2019 | $4,823 +13.4% | $32,959 +7.9% |
| 2018 | $4,252 +1% | $30,554 +1.9% |
| 2017 | $4,212 +1.8% | $29,988 +0% |
| 2016 | $4,139 +6.9% | $29,978 +6.6% |
| 2015 | $3,873 | $28,124 |
| 2014 | $3,873 | $28,124 -3.4% |
| 2013 | -- | $29,099 -0.2% |
| 2012 | -- | $29,170 -2.1% |
| 2011 | -- | $29,810 +11.7% |
| 2006 | -- | $26,692 +2.5% |
| 2005 | -- | $26,036 +6% |
| 2004 | -- | $24,564 +0.8% |
| 2003 | -- | $24,357 +5.3% |
| 2002 | -- | $23,127 +12.5% |
| 2000 | -- | $20,552 |
Find assessor info on the county website
Monthly payment
Est. payment
Payment breakdown
Explore the cost of this home by adjusting the details. Changes won't be saved.Climate risks
Neighborhood: 66025
Similar homes
- $670,0004 bd4 ba3.5k sqft2265 N 1137th Rd, Eudora, KS 66025For Sale
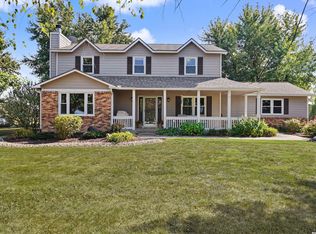 MLS ID #166477, SUZY NOVOTNY, REECENICHOLS PREFERRED REALTY. LBORMLS as distributed by MLS GRID
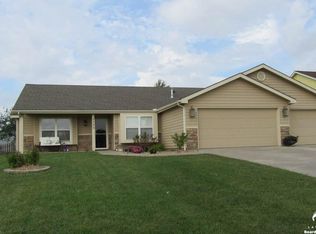
 - $650,0003 bd3 ba2k sqft710 Church St, Eudora, KS 66025For Sale
 MLS ID #166511, KEVIN L NEWKIRK, PLATINUM REALTY. LBORMLS as distributed by MLS GRID
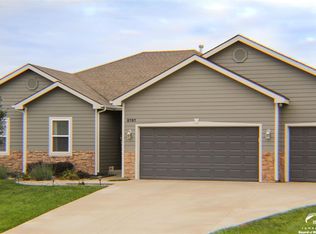
 - $579,9004 bd3 ba3.1k sqft2326 Pheasant Pl, Eudora, KS 66025For Sale
 MLS ID #166360, DREW DECK, REECENICHOLS PREFERRED REALTY. LBORMLS as distributed by MLS GRID
 - $625,0006 bd3 ba3.9k sqft995 E 1549th Rd, Lawrence, KS 66046For Sale
 MLS ID #166490, DAVID DUNN, STEPHENS REAL ESTATE, INC. LBORMLS as distributed by MLS GRID
