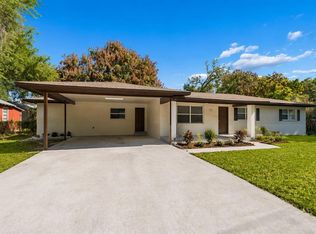
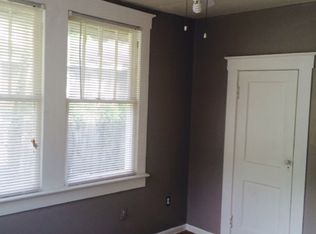
Welcome home to a traditional bungalow effortlessly marries timeless elegance with contemporary design, providing serene living. Accompanied with a symphony of revitalized features such as a NEW Roof, NEW Electrical Panel and Wiring, NEW Plumbing, NEW Appliances, NEW Split A/C and a new look to a classic home. This home was thoroughly transformed as this residence underwent a complete rebirth, emerging as a modern masterpiece while preserving its classic essence. With the original interior wall space to be features as an artistic accent to the home, blending the past and present and capturing its rich history. While the open floor plan encourages hosting guests and enjoying entertainment in the large living space. With two well appointed bedrooms and two spaciously updated bathrooms, this home epitomizes comfort and convenience. Just moments away from Channelside, the up and coming Gas Worx District, Armature Works, and the greater Tampa Heights, this home defines cosmopolitan living, providing a lifestyle by design.
Sold for $280,000
$280,000
1210 E 24TH AVENUE, TAMPA, FL 33605
2beds
880sqft
Single Family Residence
Built in 1918
4,680 Square Feet Lot
$282,400 Zestimate®
$318/sqft
$1,827 Estimated rent
Home value
$282,400
$260,000 - $308,000
$1,827/mo
Zestimate® history
Owner options
List your home for rent
$1,827/mo
Rent Zestimate®
Find your next renter with Zillow Rental Manager. Plus, with online applications, you can quickly screen prospective tenants – for free.
$1,827/mo
Rent Zestimate®
Refinance and save
$1,963/mo
Est. payment
Refinancing to a lower rate could help reduce your monthly payments and save thousands over the life of the loan.
$1,963/mo
Est. payment
Explore your selling options
Work with a Zillow partner agent
Leverage their expertise and Zillow's premium Showcase listings to get your home seen by more buyers.
Get startedList with your own agent
Get your home in front of millions of buyers by listing it on Zillow.
Learn how to do itSell it yourself
Take full control of how buyers see your home on Zillow by listing For Sale by Owner (FSBO).
List your homeWhat's special
Traditional bungalowNew plumbingNew electrical panelContemporary designNew appliancesArmature worksOpen floor plan
Zillow last checked:
Listing updated:
Listed by:
Michael Brown 813-416-1447,
COMPASS FLORIDA, LLC 305-851-2820
Bought with:
Matt Generose, 3311657
THE SOMERDAY GROUP PL
Source: Stellar MLS,MLS#: T3475018 Originating MLS: Tampa
Originating MLS: Tampa
Facts & features
Interior
Bedrooms & bathrooms
- Bedrooms: 2
- Bathrooms: 2
- Full bathrooms: 2
Primary bedroom
- Features: En Suite Bathroom, Built-in Closet
- Level: First
- Dimensions: 15x12
Bedroom 2
- Features: En Suite Bathroom, Built-in Closet
- Level: First
- Dimensions: 14x12
Bathroom 1
- Features: Tub With Shower
- Level: First
- Dimensions: 12x5
Bathroom 2
- Features: Tub With Shower
- Level: First
- Dimensions: 12x5
Dining room
- Level: First
- Dimensions: 12x10
Kitchen
- Level: First
- Dimensions: 10x9
Living room
- Level: First
- Dimensions: 20x10
Heating
- Electric
Cooling
- Ductless
Appliances
- Included: Dryer, Electric Water Heater, Microwave, Range, Refrigerator, Washer
- Laundry: Inside, Laundry Closet
Features
- Ceiling Fan(s), Kitchen/Family Room Combo, Living Room/Dining Room Combo, Primary Bedroom Main Floor, Open Floorplan, Split Bedroom, Thermostat
- Flooring: Laminate, Tile
- Windows: Window Treatments
- Has fireplace: No
Interior area
- Total structure area: 880
- Total interior livable area: 880 sqft
Property
Parking
- Total spaces: 1
- Parking features: Covered, Curb Parking, Driveway, Ground Level, On Street, Open, Parking Pad
- Carport spaces: 1
- Has uncovered spaces: Yes
Features
- Levels: One
- Stories: 1
- Patio & porch: Front Porch
- Exterior features: Private Mailbox, Storage
Lot
- Size: 4,680 Square Feet
- Dimensions: 52 x 90
- Features: City Lot, In County
Details
- Parcel number: A0729194UO00000100018.0
- Zoning: RS-50
- Special conditions: None
Construction
Type & style
- Home type: SingleFamily
- Property subtype: Single Family Residence
Materials
- Wood Frame, Wood Siding
- Foundation: Pillar/Post/Pier
- Roof: Shingle
Condition
- Completed
- New construction: No
- Year built: 1918
Utilities & green energy
- Sewer: Public Sewer
- Water: Public
- Utilities for property: BB/HS Internet Available, Cable Available, Electricity Connected, Sewer Connected, Water Connected
Community & HOA
Community
- Pet fee: $0 monthly
- Subdivision: SMITH VIOLA REV MAP
HOA
- Has HOA: No
Location
- Region: Tampa
Financial & listing details
- Price per square foot: $318/sqft
- Tax assessed value: $194,918
- Annual tax amount: $104
- Date on market: 9/28/2023
- Cumulative days on market: 97 days
- Listing terms: Cash,Conventional,FHA,VA Loan
- Ownership: Fee Simple
- Total actual rent: 0
- Electric utility on property: Yes
- Road surface type: Paved
Price history
| Date | Event | Price |
|---|---|---|
| 1/19/2024 | Sold | $280,000+3.7%$318/sqft |
Source:  Stellar MLS #T3475018 Report a problem Stellar MLS #T3475018 Report a problem | ||
| 10/26/2023 | Pending sale | $270,000$307/sqft |
Source: Stellar MLS #T3475018 Report a problem | ||
| 9/28/2023 | Listed for sale | $270,000-2.9%$307/sqft |
Source: Stellar MLS #T3475018 Report a problem | ||
| 9/19/2023 | Listing removed | -- |
Source: Stellar MLS #T3457680 Report a problem | ||
| 9/7/2023 | Price change | $278,000-3.5%$316/sqft |
Source: Stellar MLS #T3457680 Report a problem | ||
| 8/25/2023 | Price change | $288,000-0.7%$327/sqft |
Source: Stellar MLS #T3457680 Report a problem | ||
| 8/15/2023 | Price change | $290,000-2.4%$330/sqft |
Source: Stellar MLS #T3457680 Report a problem | ||
| 8/9/2023 | Price change | $297,000-0.3%$338/sqft |
Source: Stellar MLS #T3457680 Report a problem | ||
| 8/3/2023 | Price change | $298,000-0.3%$339/sqft |
Source: Stellar MLS #T3457680 Report a problem | ||
| 7/26/2023 | Price change | $299,000-5.1%$340/sqft |
Source: Stellar MLS #T3457680 Report a problem | ||
| 7/10/2023 | Listed for sale | $315,000+117.2%$358/sqft |
Source: Stellar MLS #T3457680 Report a problem | ||
| 12/6/2022 | Sold | $145,000-21.6%$165/sqft |
Source: Public Record Report a problem | ||
| 11/15/2022 | Pending sale | $185,000$210/sqft |
Source: Stellar MLS #U8179495 Report a problem | ||
| 11/11/2022 | Listed for sale | $185,000$210/sqft |
Source: Stellar MLS #U8179495 Report a problem | ||
| 11/7/2022 | Pending sale | $185,000$210/sqft |
Source: Stellar MLS #U8179495 Report a problem | ||
| 10/29/2022 | Price change | $185,000-7.3%$210/sqft |
Source: Stellar MLS #U8179495 Report a problem | ||
| 10/25/2022 | Pending sale | $199,500$227/sqft |
Source: Stellar MLS #U8179495 Report a problem | ||
| 10/18/2022 | Listed for sale | $199,500+600%$227/sqft |
Source: Stellar MLS #U8179495 Report a problem | ||
| 10/3/1994 | Sold | $28,500$32/sqft |
Source: Public Record Report a problem | ||
Public tax history
| Year | Property taxes | Tax assessment |
|---|---|---|
| 2025 | $3,972 +4.5% | $194,918 -1.1% |
| 2024 | $3,802 +73.4% | $197,129 +81.2% |
| 2023 | $2,193 +1995.2% | $108,763 +388% |
| 2022 | $105 | $22,286 +3% |
| 2021 | $105 +4.1% | $21,637 +1.4% |
| 2020 | $100 +7.6% | $21,338 +2.3% |
| 2019 | $93 | $20,858 +1.9% |
| 2018 | $93 +7% | $20,469 -29.7% |
| 2017 | $87 +6.4% | $29,101 +48.2% |
| 2016 | $82 +5.8% | $19,636 +0.7% |
| 2015 | $77 +252.7% | $19,500 +0.8% |
| 2014 | $22 | $19,345 +1.5% |
| 2013 | $22 | $19,059 +1.7% |
| 2012 | $22 | $18,740 +3% |
| 2011 | $22 | $18,194 +1.5% |
| 2010 | $22 | $17,925 +2.7% |
| 2009 | $22 | $17,454 +0.1% |
| 2008 | $22 | $17,437 +3% |
| 2007 | $22 | $16,929 +2.5% |
| 2006 | $22 | $16,516 +3% |
| 2005 | $22 | $16,035 +3% |
| 2004 | -- | $15,568 +1.9% |
| 2003 | -- | $15,278 +2.4% |
| 2002 | -- | $14,920 +1.6% |
| 2001 | -- | $14,685 -52% |
| 2000 | -- | $30,576 |
Find assessor info on the county website
Neighborhood: Ybor City
Nearby homes
- $334,3003 bd2 ba1.2k sqft1208 E 24th Ave, Tampa, FL 33605Off Market

- $379,0004 bd2 ba1.6k sqft1212 E 24th Ave, Tampa, FL 33605For Sale
- $140,6003 bd1 ba1.1k sqft1211 E 25th Ave, Tampa, FL 33605Sold

- $205,3003 bd1 ba1k sqft1206 E 24th Ave, Tampa, FL 33605Off Market
- $397,9004 bd3 ba1.9k sqft1209 E 25th Ave, Tampa, FL 33605Off Market
- $362,3003 bd2 ba1.3k sqft1213 E 25th Ave, Tampa, FL 33605Off Market
- $280,0003 bd1 ba1k sqft1213 E 24th Ave, Tampa, FL 33605For Sale
- $270,5254,678 Square Feet1215 E 25th Ave, Tampa, FL 33605Off Market
Nearby schools
GreatSchools rating
- 2/10Edison Elementary SchoolGrades: PK-5Distance: 1.1 mi
- 3/10Sligh Middle SchoolGrades: 6-8Distance: 2.6 mi
- 4/10Middleton High SchoolGrades: 9-12Distance: 1.4 mi
Schools provided by the listing agent
- Elementary: Booker T. Washington-HB
- Middle: Madison-HB
- High: Middleton-HB
Source: Stellar MLS. This data may not be complete. We recommend contacting the local school district to confirm school assignments for this home.
Get a cash offer in 3 minutes
Find out how much your home could sell for in as little as 3 minutes with a no-obligation cash offer.
Estimated market value
$282,400
Get a cash offer in 3 minutes
Find out how much your home could sell for in as little as 3 minutes with a no-obligation cash offer.
Estimated market value
$282,400
- Florida
- Hillsborough County
- Tampa
- 33605
- Ybor City
- 1210 E 24TH AVENUE
Nearby cities
Nearby neighborhoods
Nearby zip codes
Other Tampa Topics
