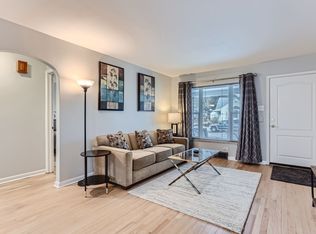
THIS IS THE CREAM OF THE CROP!!!! ROUND-A-BOUTS ARE BEING INSTALLED ON DOWNING FOR TRAFFIC CALMING! Welcome to this well-maintained, beautifully remodeled 2,135 sq ft ranch home which has been thoughtfully updated throughout. The stunning new kitchen features gorgeous cabinetry, new appliances, quartz countertops, and a spacious eating area with easy access to the covered outdoor porch. This exceptional home offers 4 bedrooms or use one of the rooms for a great office space if so desired. Fall in love with the natural hardwood floors throughout the main level. Situated on a 7,057 sq ft lot, enjoy the gas hook-up for your BBQ and a large backyard that is perfect for everyday living and entertaining. This expansive backyard provides plenty of room for outdoor play, along with space to park a boat, Sprinter van, or recreational toys on the concrete pad. Also included is a convenient storage shed for garden tools.
There are so many additional highlights: a 2025 furnace and A/C, sprinkler systems in both front and back yards, Gutter Guard protection, fresh new basement carpeting, and new paint. The newly oversized finished garage—currently used as a gym—is a bright, versatile space with upgraded insulation and a special upgraded garage door and automatic opener. It has its own thermostat and ample electrical outlets, ideal for a TV, EV charger, etc....
The basement features a large family room area and includes a bedroom or flexible bonus space, perfect for a home office, game room, craft room, or additional guest suite. Walk to Harvard Gulch Park, Denver Beer Co, Coffee Shops and restaurants all within walking distance. Don’t miss this incredible opportunity! PLEASE NOTE: CITY OF ENGLEWOOD HAS ALREADY APPROVED AND FUNDED MINI ROUNDABOUTS THAT WILL BE PLACED ON DOWNING DECREASING TRAFFIC.
Sold for $765,000
$765,000
1210 E Amherst Avenue, Englewood, CO 80113
4beds
2,135sqft
Single Family Residence
Built in 1954
7,057 Square Feet Lot
$761,600 Zestimate®
$358/sqft
$3,016 Estimated rent
Home value
$761,600
$716,000 - $815,000
$3,016/mo
Zestimate® history
Owner options
List your home for rent
$3,016/mo
Rent Zestimate®
Find your next renter with Zillow Rental Manager. Plus, with online applications, you can quickly screen prospective tenants – for free.
$3,016/mo
Rent Zestimate®
Refinance and save
$3,566/mo
Est. payment
Refinancing to a lower rate could help reduce your monthly payments and save thousands over the life of the loan.
$3,566/mo
Est. payment
Explore your selling options
Work with a Zillow partner agent
Leverage their expertise and Zillow's premium Showcase listings to get your home seen by more buyers.
Get startedList with your own agent
Get your home in front of millions of buyers by listing it on Zillow.
Learn how to do itSell it yourself
Take full control of how buyers see your home on Zillow by listing For Sale by Owner (FSBO).
List your homeWhat's special
Zillow last checked:
Listing updated:
Listed by:
Mary Jones 303-886-2323 IM4JONES@MAC.COM,
Kentwood Real Estate DTC, LLC
Bought with:
Nick Petkovich, 100105670
Keller Williams DTC
Chad Fahlenkamp, 100047538
Keller Williams DTC
Source: REcolorado as distributed by MLS GRID,MLS#: 5110784
Facts & features
Interior
Bedrooms & bathrooms
- Bedrooms: 4
- Bathrooms: 2
- Full bathrooms: 1
- 3/4 bathrooms: 1
- Main level bathrooms: 1
- Main level bedrooms: 3
Bedroom
- Description: Remodeled With Fabulous Closet Space- Newer Closets
- Features: Primary Suite
- Level: Main
Bedroom
- Description: Office, Nursery, Bedroom (Non-Conforming- Without Closet)
- Level: Main
Bedroom
- Description: Beautifully Remodeled With New Closet & Barn Door
- Level: Main
Bedroom
- Description: Freshly Painted Office/ Crafts Room/ Bedroom (Non-Conforming)
- Level: Basement
Bathroom
- Description: Wonderfully Remodeled All Brand New (Tub/ Shower Combo)
- Level: Main
Bathroom
- Description: Freshly Painted
- Level: Basement
Dining room
- Description: Remodeled Large Dining Space With Access To Outside Covered Patio Perfect For Gas Hook-Up Barbeque Grill
- Level: Main
Family room
- Description: Remodeled Large Space Adjacent To Kitchen
- Level: Main
Family room
- Description: Large Open Space With New Carpet & New Paint
- Level: Main
Kitchen
- Description: 2025 Remodeled Kitchen, New Cabinetry, New Appliances, New Quartz Countertops, Seating At Large Island
- Level: Main
Laundry
- Description: Freshly Painted Off Of Family Room
- Level: Basement
Heating
- Forced Air, Natural Gas
Cooling
- Central Air
Appliances
- Included: Cooktop, Dishwasher, Disposal, Dryer, Microwave, Oven, Range, Refrigerator, Washer
Features
- Ceiling Fan(s), Eat-in Kitchen
- Flooring: Carpet, Tile, Wood
- Windows: Window Coverings, Window Treatments
- Basement: Finished,Full,Interior Entry
Interior area
- Total structure area: 2,135
- Total interior livable area: 2,135 sqft
- Finished area above ground: 1,018
- Finished area below ground: 1,117
Property
Parking
- Total spaces: 1
- Parking features: Concrete, Floor Coating, Heated Garage, Insulated Garage, Lighted, Oversized, Storage
- Attached garage spaces: 1
Features
- Levels: One
- Stories: 1
- Patio & porch: Covered, Front Porch, Patio
- Exterior features: Garden, Gas Grill, Private Yard, Rain Gutters
- Fencing: Full
Lot
- Size: 7,057 Square Feet
- Features: Corner Lot, Landscaped, Near Public Transit, Sloped, Sprinklers In Front, Sprinklers In Rear
Details
- Parcel number: 031036844
- Special conditions: Standard
Construction
Type & style
- Home type: SingleFamily
- Architectural style: Traditional
- Property subtype: Single Family Residence
Materials
- Frame, Wood Siding
- Foundation: Slab
- Roof: Composition
Condition
- Updated/Remodeled
- Year built: 1954
Utilities & green energy
- Sewer: Public Sewer
- Water: Public
Community & HOA
Community
- Security: Carbon Monoxide Detector(s)
- Subdivision: Kimble Kroft Park
HOA
- Has HOA: No
Location
- Region: Englewood
Financial & listing details
- Price per square foot: $358/sqft
- Tax assessed value: $690,400
- Annual tax amount: $3,681
- Date on market: 5/8/2026
- Listing terms: Cash,Conventional,FHA
- Exclusions: Seller's Personal Property
- Ownership: Individual
Price history
| Date | Event | Price |
|---|---|---|
| 6/8/2026 | Sold | $765,000$358/sqft |
Source:  REcolorado as distributed by MLS GRID #5110784 Report a problem REcolorado as distributed by MLS GRID #5110784 Report a problem | ||
| 5/19/2026 | Pending sale | $765,000$358/sqft |
Source: REcolorado as distributed by MLS GRID #5110784 Report a problem | ||
| 5/15/2026 | Price change | $765,000-2.5%$358/sqft |
Source: REcolorado as distributed by MLS GRID #5110784 Report a problem | ||
| 5/8/2026 | Listed for sale | $785,000+36.5%$368/sqft |
Source: REcolorado as distributed by MLS GRID #5110784 Report a problem | ||
| 7/12/2024 | Listing removed | -- |
Source: Zillow Rentals Report a problem | ||
| 6/14/2024 | Listed for rent | $3,500+9.4%$2/sqft |
Source: Zillow Rentals Report a problem | ||
| 5/8/2024 | Listing removed | $575,000-1.5%$269/sqft |
Source:  elevateMLS #7192535 Report a problem elevateMLS #7192535 Report a problem | ||
| 5/15/2023 | Listing removed | -- |
Source: Zillow Rentals Report a problem | ||
| 4/27/2023 | Listed for rent | $3,200$1/sqft |
Source: Zillow Rentals Report a problem | ||
| 5/12/2021 | Sold | $583,700+1.5%$273/sqft |
Source: Public Record Report a problem | ||
| 4/15/2021 | Pending sale | $575,000$269/sqft |
Source:  RE/MAX International #3627224 Report a problem RE/MAX International #3627224 Report a problem | ||
| 4/7/2021 | Listed for sale | $575,000$269/sqft |
Source: elevateMLS #7192535 Report a problem | ||
Public tax history
| Year | Property taxes | Tax assessment |
|---|---|---|
| 2025 | $3,437 +13.4% | $43,150 +0.1% |
| 2024 | $3,032 +26.6% | $43,101 -8.8% |
| 2023 | $2,394 +27.3% | $47,240 +43.7% |
| 2022 | $1,880 | $32,867 -2.8% |
| 2021 | -- | $33,813 +18.9% |
| 2020 | $1,564 -3.4% | $28,443 |
| 2019 | $1,619 | -- |
| 2018 | $1,619 +0.9% | $27,900 |
| 2017 | $1,604 | $27,900 +40.1% |
| 2016 | -- | $19,916 |
| 2015 | -- | $19,916 +10.4% |
| 2014 | $808 +10% | $18,046 -2.8% |
| 2013 | $734 | $18,570 |
| 2012 | -- | $18,570 |
| 2011 | $1,201 +1.1% | $18,570 -4.1% |
| 2010 | $1,188 +75.4% | $19,360 |
| 2009 | $677 | $19,360 +1.8% |
| 2008 | -- | $19,024 |
| 2007 | -- | $19,024 +5% |
| 2006 | -- | $18,124 |
| 2005 | -- | $18,124 +0.2% |
| 2002 | $1,101 +16.3% | $18,080 +22.7% |
| 2001 | $947 | $14,740 |
Find assessor info on the county website
Neighborhood: Romans Park- Arapahoe Acres
Nearby homes
- $749,3004 bd2 ba2k sqft1230 E Amherst Ave, Englewood, CO 80113Off Market
- $543,2002 bd1 ba963 sqft1195 E Bates Pkwy, Englewood, CO 80113Off Market
- $3,4952 bd1 ba1.1k sqft1250 E Amherst Ave, Englewood, CO 80113For Rent
- $569,0003 bd1 ba1.4k sqft1211 E Bates Pkwy, Englewood, CO 80113Off Market
- $750,0003 bd2 ba1.8k sqft1270 E Amherst Ave, Englewood, CO 80113Sold
- $552,1003 bd1 ba1.2k sqft1231 E Bates Pkwy, Englewood, CO 80113Off Market
- $471,9002 bd1 ba776 sqft1185 E Bates Pkwy, Englewood, CO 80113Off Market
- $500,0003 bd1 ba2k sqft1309 E Amherst Ave, Denver, CO 80210Sold
Nearby schools
GreatSchools rating
- 6/10Charles Hay World SchoolGrades: K-6Distance: 0.5 mi
- 1/10Englewood Middle SchoolGrades: 7-8Distance: 1.4 mi
- 4/10Englewood High SchoolGrades: 9-12Distance: 1.4 mi
Schools provided by the listing agent
- Elementary: Charles Hay
- Middle: Englewood
- High: Englewood
- District: Englewood 1
Source: REcolorado as distributed by MLS GRID. This data may not be complete. We recommend contacting the local school district to confirm school assignments for this home.
Get a cash offer in 3 minutes
Find out how much your home could sell for in as little as 3 minutes with a no-obligation cash offer.
Estimated market value
$761,600
Get a cash offer in 3 minutes
Find out how much your home could sell for in as little as 3 minutes with a no-obligation cash offer.
Estimated market value
$761,600
- Colorado
- Arapahoe County
- Englewood
- 80113
- Romans Park- Arapahoe Acres
- 1210 E Amherst Avenue
Nearby cities
Nearby neighborhoods
Nearby zip codes
Other Englewood Topics
