SELLERS ARE MOTIVATED Mid-Century Modern Lakefront Living in Tavares Welcome to your opportunity to own a beautifully updated lakefront home in the heart of Tavares, America’s Seaplane City. This 4-bedroom, 2-bath home offers nearly 2,500 sq. ft. of thoughtfully renovated living space. Completely updated in 2020, the home features an open-concept layout with oversized bay windows that capture stunning lake views and bring in natural light. The kitchen and bathrooms have been tastefully updated, along with upgraded electrical and plumbing, a water softener, and a 2019 roof. Outside, enjoy the convenience of a two-car carport, dual driveways, and partial fencing plus the true Florida lifestyle. Boat Dock and public boat ramp just minutes away. Located golf cart distance to downtown Tavares, you’re just moments from waterfront dining, festivals, live music, and the entertainment district.
For sale
Price cut: $6K (8/15)
$389,000
1210 E CAROLINE STREET, TAVARES, FL 32778
4beds
2,427sqft
Single Family Residence
Built in 1963
8,750 Square Feet Lot
$-- Zestimate®
$160/sqft
$-- HOA
What's special
Oversized bay windowsOpen floor planWasher and dryer conveyWater softenerTwo-car carportUpdated kitchen and bathsDual driveways
- 342 days
- 563
- 45
Zillow last checked:
Listing updated:
Listed by:
Brandy Lake 352-223-3199,
LAKE LIFE REALTY 352-223-3199
Source: Stellar MLS,MLS#: G5102449 Originating MLS: Lake and Sumter
Originating MLS: Lake and Sumter
Facts & features
Interior
Bedrooms & bathrooms
- Bedrooms: 4
- Bathrooms: 2
- Full bathrooms: 2
Rooms
- Room types: Attic
Primary bedroom
- Features: Built-in Closet
- Level: First
- Area: 261.8 Square Feet
- Dimensions: 14x18.7
Bedroom 2
- Features: Built-in Closet
- Level: First
- Area: 144 Square Feet
- Dimensions: 12x12
Bedroom 4
- Features: No Closet
- Level: First
- Area: 207 Square Feet
- Dimensions: 11.5x18
Primary bathroom
- Level: First
- Area: 94 Square Feet
- Dimensions: 10x9.4
Bathroom 2
- Level: First
- Area: 50 Square Feet
- Dimensions: 10x5
Bathroom 3
- Features: Built-in Closet
- Level: First
- Area: 182 Square Feet
- Dimensions: 14x13
Dining room
- Level: First
- Area: 215.05 Square Feet
- Dimensions: 11.5x18.7
Kitchen
- Level: First
- Area: 368 Square Feet
- Dimensions: 23x16
Living room
- Level: First
- Area: 349.69 Square Feet
- Dimensions: 18.7x18.7
Heating
- Baseboard, Central
Cooling
- Central Air
Appliances
- Included: Dishwasher, Microwave, Range, Refrigerator, Water Softener
- Laundry: Inside
Features
- Attic Fan, Ceiling Fan(s), Kitchen/Family Room Combo, Open Floorplan, Primary Bedroom Main Floor, Stone Counters, Thermostat
- Flooring: Vinyl
- Windows: Skylight(s)
- Has fireplace: No
- Fireplace features: Electric, Living Room
Interior area
- Total structure area: 2,897
- Total interior livable area: 2,427 sqft
Video & virtual tour
Property
Parking
- Total spaces: 2
- Parking features: Carport
- Carport spaces: 2
Features
- Levels: One
- Stories: 1
- Exterior features: Rain Gutters
- Has view: Yes
- View description: Lake
- Has water view: Yes
- Water view: Lake
- Waterfront features: Lake Front, Lake Privileges
Lot
- Size: 8,750 Square Feet
Details
- Parcel number: 281926130000A00500
- Zoning: RSF-1
- Special conditions: None
Construction
Type & style
- Home type: SingleFamily
- Property subtype: Single Family Residence
Materials
- Block
- Foundation: Slab
- Roof: Shingle
Condition
- New construction: No
- Year built: 1963
Utilities & green energy
- Sewer: Public Sewer
- Water: Public
- Utilities for property: Public
Community & HOA
Community
- Pet fee: $0 monthly
- Subdivision: TAVARES MINNETONKA
HOA
- Has HOA: No
Location
- Region: Tavares
Financial & listing details
- Price per square foot: $160/sqft
- Tax assessed value: $276,843
- Annual tax amount: $2,020
- Date on market: 9/24/2025
- Cumulative days on market: 343 days
- Listing terms: Cash,Conventional,FHA,VA Loan
- Ownership: Fee Simple
- Total actual rent: 0
- Road surface type: Paved
Estimated market value
Not available
Estimated sales range
Not available
Not available
Price history
| Date | Event | Price |
|---|---|---|
| 8/15/2026 | Price change | $389,000-1.5%$160/sqft |
Source:  Stellar MLS #G5102449 Report a problem Stellar MLS #G5102449 Report a problem | ||
| 7/22/2026 | Price change | $395,000-1%$163/sqft |
Source: Stellar MLS #G5102449 Report a problem | ||
| 6/9/2026 | Price change | $399,000-2.7%$164/sqft |
Source: Stellar MLS #G5102449 Report a problem | ||
| 4/13/2026 | Price change | $410,000-2.4%$169/sqft |
Source: Stellar MLS #G5102449 Report a problem | ||
| 2/24/2026 | Price change | $420,000-2.3%$173/sqft |
Source: Stellar MLS #G5102449 Report a problem | ||
| 1/23/2026 | Price change | $430,000-3.4%$177/sqft |
Source: Stellar MLS #G5102449 Report a problem | ||
| 12/25/2025 | Price change | $445,000-1.1%$183/sqft |
Source: Stellar MLS #G5102449 Report a problem | ||
| 11/10/2025 | Price change | $450,000-5.3%$185/sqft |
Source: Stellar MLS #G5102449 Report a problem | ||
| 10/16/2025 | Price change | $475,000-4.8%$196/sqft |
Source: Stellar MLS #G5102449 Report a problem | ||
| 9/25/2025 | Listed for sale | $499,000+149.5%$206/sqft |
Source: Stellar MLS #G5102449 Report a problem | ||
| 3/24/2021 | Listing removed | -- |
Source: Owner Report a problem | ||
| 3/18/2020 | Sold | $200,000+2.6%$82/sqft |
Source: Public Record Report a problem | ||
| 1/23/2020 | Listed for sale | $195,000$80/sqft |
Source: Owner Report a problem | ||
Public tax history
| Year | Property taxes | Tax assessment |
|---|---|---|
| 2025 | $2,069 +2.4% | $149,800 +2.9% |
| 2024 | $2,020 +5.8% | $145,580 +3% |
| 2023 | $1,909 +1.6% | $141,340 +3% |
| 2022 | $1,879 +3.9% | $137,230 +3% |
| 2021 | $1,808 -39.2% | $133,241 -6.2% |
| 2020 | $2,972 +610.8% | $142,034 +82.7% |
| 2019 | $418 +12% | $77,756 +1.9% |
| 2018 | $373 +3% | $76,307 +2.1% |
| 2017 | $363 -0.9% | $74,738 +2.1% |
| 2016 | $366 -3.2% | $73,201 +0.7% |
| 2015 | $378 +0.4% | $72,693 +0.8% |
| 2014 | $376 +3% | $72,117 +1.5% |
| 2013 | $365 -44.6% | $71,052 +0.2% |
| 2012 | $659 +0.5% | $70,929 +3% |
| 2011 | $656 -0.2% | $68,864 +1.5% |
| 2010 | $657 +4.9% | $67,847 +2.7% |
| 2009 | $627 +0.2% | $66,064 +0.1% |
| 2008 | $626 -19.5% | $65,999 +3% |
| 2007 | $777 -1.2% | $64,077 +2.5% |
| 2006 | $787 +3.9% | $62,515 +3% |
| 2005 | $758 +4.9% | $60,695 |
| 2004 | $722 +0.7% | -- |
| 2003 | $717 +4.2% | $59,217 +4.9% |
| 2002 | $688 +13% | $56,475 +1.6% |
| 2001 | $609 +3.3% | $55,586 +0.4% |
| 2000 | $589 | $55,362 |
Find assessor info on the county website
Monthly payment
Est. payment
Payment breakdown
Explore the cost of this home by adjusting the details. Changes won't be saved.Climate risks
Neighborhood: 32778
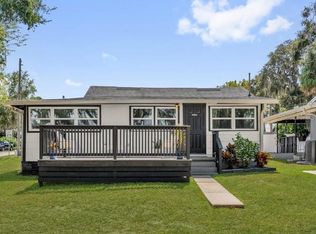

Similar homes
- $375,0004 bd2 ba1.6k sqft3250 LAUREL DRIVE, MOUNT DORA, FL 32757For Sale

 MLS ID #O6436554, Anne-Marie Wurzel, MAINFRAME REAL ESTATE. Stellar MLS
 - $370,0002 bd2 ba1.4k sqft1503 CANAL COURT, TAVARES, FL 32778For Sale
 MLS ID #G5107671, Deborah Zimmer, WATSON REALTY CORP. Stellar MLS
 - $397,5004 bd3 ba1.6k sqft2390 NORTHLAND ROAD, MOUNT DORA, FL 32757For Sale
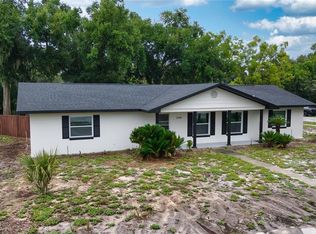 MLS ID #S5154788, Kareem Gomes, SEQUOIA REALTY GROUP, LLC.. Stellar MLS
 - $350,0003 bd2 ba1.7k sqft1972 APPALACHEE CIRCLE, TAVARES, FL 32778For Sale
 MLS ID #O6387741, Stacey Vazquez, KELLER WILLIAMS REALTY AT THE LAKES. Stellar MLS
 - $374,9004 bd3 ba2.3k sqft3597 UMBRELLA COURT, TAVARES, FL 32778For SaleMLS ID #O6332490, Gisele Kolbrich, TOP FLORIDA HOMES. Stellar MLS
- $540,0004 bd3 ba2k sqft27821 LOIS DRIVE, TAVARES, FL 32778For SaleMLS ID #O6432373, Bob Paulson, COLDWELL BANKER REALTY. Stellar MLS
- $399,0003 bd3 ba1.6k sqft1211 MORNINGSIDE DRIVE, MOUNT DORA, FL 32757For SaleMLS ID #G5113024, Feather Butler, COLDWELL BANKER VANGUARD LIFESTYLE REALTY. Stellar MLS
- $369,9003 bd2 ba1.3k sqft33241 FAIRWAY ROAD, LEESBURG, FL 34788For SaleMLS ID #G5114734, John Chiumento, LPT REALTY, LLC. Stellar MLS
- $399,9003 bd2 ba2k sqft1310 E CROOKED LAKE DRIVE, EUSTIS, FL 32726For SaleMLS ID #G5108551, Alexis Gibson, LPT REALTY, LLC. Stellar MLS
- $375,0002 bd2 ba1.3k sqft2237 WASHINGTON ROAD, MOUNT DORA, FL 32757New ConstructionMLS ID #O6427557, Vicky Koehlke, CENTURY 21 CARIOTI. Stellar MLS
- $405,0003 bd2 ba1.9k sqft10102 SILVER BLUFF DRIVE, LEESBURG, FL 34788For SaleMLS ID #G5116323, Patti Pate, WATSON REALTY CORP. Stellar MLS
- $325,0002 bd3 ba2k sqft5964 BRITTANIA BOULEVARD, TAVARES, FL 32778For SaleMLS ID #O6433427, Jo Holton, REDFIN CORPORATION. Stellar MLS
- $380,0003 bd2 ba1.8k sqft24414 WOODHILL COURT, SORRENTO, FL 32776For SaleMLS ID #O6427487, Sonnylove Alicea, LPT REALTY, LLC. Stellar MLS
- $466,5003 bd2 ba1.5k sqft13502 COUNTRY CLUB DRIVE, TAVARES, FL 32778For SaleMLS ID #G5111423, Brandie Mathison-Klein, KELLER WILLIAMS ELITE PARTNERS III REALTY. Stellar MLS
- $495,0004 bd3 ba2.8k sqft1039 LAKE GRACIE DRIVE, EUSTIS, FL 32726For SaleMLS ID #G5109854, Kristie Baumgartner, BHHS FLORIDA REALTY. Stellar MLS
- $519,0003 bd2 ba2.4k sqft33440 LAKE BEND CIRCLE, LEESBURG, FL 34788For SaleMLS ID #G5116619, Susan Moeller, FUTURE HOME REALTY INC. Stellar MLS
- $415,9004 bd3 ba2.6k sqft1948 BELL CREEK LOOP, FRUITLAND PARK, FL 34731For SaleMLS ID #O6424322, Ivanhoe Alvarez, LOKATION. Stellar MLS
- $384,9003 bd2 ba1.6k sqft60 OWENS STREET, UMATILLA, FL 32784For SaleMLS ID #G5114849, Abel Cruz LLC, JR, OLYMPUS EXECUTIVE REALTY INC. Stellar MLS
- $455,0004 bd3 ba2.8k sqft36452 GRAND ISLAND OAKS CIRCLE, GRAND ISLAND, FL 32735For SaleMLS ID #G5108995, Leslie Matthews, HANSON REAL ESTATE GROUP, INC.. Stellar MLS
- $399,9004 bd2 ba1.7k sqft575 LAKE MCCOY DRIVE, APOPKA, FL 32712For SaleMLS ID #O6429430, Lewis Huang, FLORIDA REALTY INVESTMENTS. Stellar MLS
