Find quiet and relaxation inside this charming, city oasis located mere blocks from Cheesman Park in the heart of Denver. You will love entertaining family and friends in this open and inviting 1700-square foot space, or take the gathering to the European-style courtyard just outside your door. The owners poured love and style into every corner, with thoughtful updates throughout. From new appliances, shelving, and finishes to Smart lighting, thermostat and security, each update was designed to optimize comfort, ambiance and functionality. There's even a flex room that can hold all of your skiing, camping, cycling, and kayaking gear with room to spare for crafts, a home office, or anything else that complements your lifestyle. Nestled near the intersection of Cheesman Park, Congress Park, City Park West, and Capitol Hill, you are in the middle of all Denver has to offer. Welcome home!
Sold for $375,000
$375,000
1210 E Colfax Avenue #101, Denver, CO 80218
1beds
1,669sqft
Condominium
Built in 1904
-- sqft lot
$317,100 Zestimate®
$225/sqft
$2,307 Estimated rent
Home value
$317,100
$301,000 - $333,000
$2,307/mo
Zestimate® history
Owner options
List your home for rent
$2,307/mo
Rent Zestimate®
Find your next renter with Zillow Rental Manager. Plus, with online applications, you can quickly screen prospective tenants – for free.
$2,307/mo
Rent Zestimate®
Refinance and save
$2,641/mo
Est. payment
Refinancing to a lower rate could help reduce your monthly payments and save thousands over the life of the loan.
$2,641/mo
Est. payment
Explore your selling options
Work with a Zillow partner agent
Leverage their expertise and Zillow's premium Showcase listings to get your home seen by more buyers.
Get startedList with your own agent
Get your home in front of millions of buyers by listing it on Zillow.
Learn how to do itSell it yourself
Take full control of how buyers see your home on Zillow by listing For Sale by Owner (FSBO).
List your homeWhat's special
Zillow last checked:
Listing updated:
Listed by:
Nick DiPasquale 720-745-2722 nick@picknickforrealestate.com,
Usaj Realty
Bought with:
Koren Lavi, 100104400
Keller Williams Realty Downtown LLC
Source: REcolorado as distributed by MLS GRID,MLS#: 4603419
Facts & features
Interior
Bedrooms & bathrooms
- Bedrooms: 1
- Bathrooms: 1
- Full bathrooms: 1
- Main level bathrooms: 1
- Main level bedrooms: 1
Bedroom
- Description: Primary Bedroom With 4' X 12' Walk-In Closet
- Level: Main
- Area: 208 Square Feet
- Dimensions: 13 x 16
Bathroom
- Description: Updated Full Bath With Fresh Paint & Heated Towel Rack
- Level: Main
- Area: 66 Square Feet
- Dimensions: 6 x 11
Bonus room
- Description: Flex Room With New Carpet & Shelving, Great For Storage, An Office Or Crafts
- Level: Main
- Area: 132 Square Feet
- Dimensions: 12 x 11
Dining room
- Description: Dining Room With Dining Nook That Makes A Great Office, Plus Custom Seating & Cushions
- Level: Main
- Area: 294 Square Feet
- Dimensions: 14 x 21
Kitchen
- Description: Updated Kitchen With New Appliances, Paint & Backsplash
- Level: Main
- Area: 200 Square Feet
- Dimensions: 10 x 20
Living room
- Description: Large, Open Living Room With Custom Built-In Shelves
- Level: Main
- Area: 456 Square Feet
- Dimensions: 24 x 19
Heating
- Forced Air
Cooling
- None
Appliances
- Included: Cooktop, Dishwasher, Disposal, Dryer, Electric Water Heater, Oven, Refrigerator, Washer
- Laundry: In Unit
Features
- Eat-in Kitchen, Pantry, Smart Thermostat, Smoke Free, Tile Counters, Walk-In Closet(s)
- Flooring: Carpet, Laminate, Tile
- Windows: Double Pane Windows
- Has basement: No
- Common walls with other units/homes: End Unit,No One Below,1 Common Wall
Interior area
- Total structure area: 1,669
- Total interior livable area: 1,669 sqft
- Finished area above ground: 1,669
Property
Features
- Levels: One
- Stories: 1
- Entry location: Courtyard
- Patio & porch: Patio
- Exterior features: Elevator, Fire Pit, Lighting
Lot
- Size: 0.38 Acres
- Features: Near Public Transit
Details
- Parcel number: 502203041
- Zoning: C-MS-5
- Special conditions: Standard
Construction
Type & style
- Home type: Condo
- Property subtype: Condominium
- Attached to another structure: Yes
Materials
- Brick
- Roof: Membrane
Condition
- Updated/Remodeled
- Year built: 1904
Utilities & green energy
- Electric: 110V, 220 Volts
- Sewer: Public Sewer
- Water: Public
- Utilities for property: Cable Available, Electricity Connected
Community & HOA
Community
- Security: Carbon Monoxide Detector(s), Security Entrance, Smart Locks, Smoke Detector(s)
- Subdivision: Cheesman Park
HOA
- Has HOA: Yes
- Amenities included: Bike Storage, Elevator(s), Gated
- Services included: Reserve Fund, Insurance, Maintenance Grounds, Maintenance Structure, Recycling, Snow Removal, Trash, Water
- HOA fee: $437 monthly
- HOA name: Colonnade Lofts Condo Association
- HOA phone: 720-432-4604
Location
- Region: Denver
Financial & listing details
- Price per square foot: $225/sqft
- Tax assessed value: $452,800
- Annual tax amount: $2,065
- Date on market: 8/24/2024
- Listing terms: Cash,Conventional,FHA,VA Loan
- Exclusions: Seller's Personal Property
- Ownership: Individual
- Electric utility on property: Yes
- Road surface type: Paved
Price history
| Date | Event | Price |
|---|---|---|
| 6/29/2026 | Listing removed | $1,850$1/sqft |
Source: Zillow Rentals Report a problem | ||
| 6/8/2026 | Listed for rent | $1,850$1/sqft |
Source: Zillow Rentals Report a problem | ||
| 11/20/2024 | Sold | $375,000-2.6%$225/sqft |
Source:  REcolorado as distributed by MLS GRID #4603419 Report a problem REcolorado as distributed by MLS GRID #4603419 Report a problem | ||
| 9/15/2024 | Pending sale | $385,000$231/sqft |
Source: REcolorado as distributed by MLS GRID #4603419 Report a problem | ||
| 8/24/2024 | Listed for sale | $385,000+5.5%$231/sqft |
Source: REcolorado as distributed by MLS GRID #4603419 Report a problem | ||
| 4/20/2021 | Sold | $364,900$219/sqft |
Source: Public Record Report a problem | ||
| 11/4/2020 | Listing removed | $364,900$219/sqft |
Source: Unique Properties Llc #6285227 Report a problem | ||
| 9/10/2020 | Price change | $364,900-1.4%$219/sqft |
Source: Unique Properties Llc #6285227 Report a problem | ||
| 8/11/2020 | Listed for sale | $370,000+25.4%$222/sqft |
Source: Unique Properties Llc #6285227 Report a problem | ||
| 9/30/2015 | Sold | $295,000+15.7%$177/sqft |
Source: Public Record Report a problem | ||
| 6/25/2013 | Listing removed | $255,000$153/sqft |
Source: PorchLight Real Estate Group #1190036 Report a problem | ||
| 5/30/2013 | Price change | $255,000-1.9%$153/sqft |
Source: PorchLight Real Estate Group #1190036 Report a problem | ||
| 5/9/2013 | Price change | $260,000-5.5%$156/sqft |
Source: PorchLight Real Estate Group #1190036 Report a problem | ||
| 5/3/2013 | Listed for sale | $275,000+66.7%$165/sqft |
Source: PorchLight Real Estate Group #1190036 Report a problem | ||
| 3/8/2006 | Sold | $165,000+110.3%$99/sqft |
Source: Public Record Report a problem | ||
| 4/14/1999 | Sold | $78,441$47/sqft |
Source: Public Record Report a problem | ||
Public tax history
| Year | Property taxes | Tax assessment |
|---|---|---|
| 2024 | $2,065 -14.2% | $26,650 -10% |
| 2023 | $2,408 +3.6% | $29,620 -2.2% |
| 2022 | $2,324 +14% | $30,280 -2.8% |
| 2021 | $2,040 +2.9% | $31,150 +13.3% |
| 2020 | $1,982 -0.9% | $27,492 -0.7% |
| 2019 | $2,001 | $27,684 +7.1% |
| 2018 | $2,001 +0.3% | $25,860 |
| 2017 | $1,995 +17.4% | $25,860 +19% |
| 2016 | $1,698 +25.6% | $21,740 |
| 2015 | $1,352 0% | $21,740 +33.5% |
| 2014 | $1,353 +40.1% | $16,280 +27.2% |
| 2007 | $965 +1.1% | $12,800 -11.2% |
| 2006 | $955 | $14,420 |
Find assessor info on the county website
Neighborhood: Cheesman Park
Nearby homes
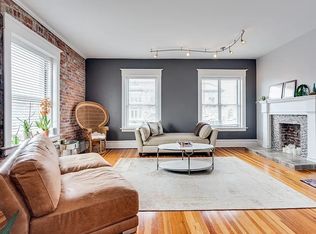
- $502,6002 bd2 ba1.6k sqft1210 E Colfax Ave SUITE 303, Denver, CO 80218Off Market
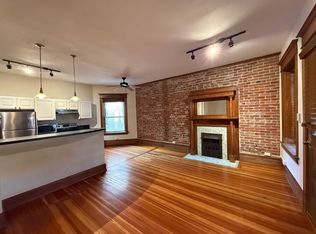
- $325,5002 bd1 ba970 sqft1210 E Colfax Ave SUITE 307, Denver, CO 80218Off Market
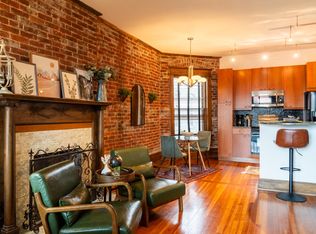
- $391,9002 bd1 ba1k sqft1210 E Colfax Ave SUITE 404, Denver, CO 80218Off Market
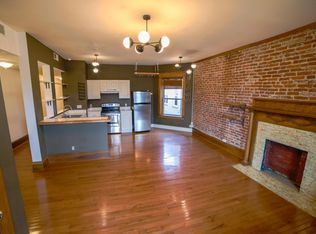
- $305,0002 bd1 ba1k sqft1210 E Colfax Ave SUITE 405, Denver, CO 80218Off Market
- $348,5002 bd1 ba947 sqft1210 E Colfax Ave SUITE 406, Denver, CO 80218Off Market
- $399,0002 bd2 ba1.5k sqft1210 E Colfax Ave SUITE 301, Denver, CO 80218Sold
- $330,0002 bd1 ba1.3k sqft1210 E Colfax Ave SUITE 104, Denver, CO 80218Sold
- $499,5002 bd2 ba1.4k sqft1210 E Colfax Ave SUITE 203, Denver, CO 80218Sold
Nearby schools
GreatSchools rating
- 4/10Dora Moore ECE - 8th Grade SchoolGrades: PK-8Distance: 0.7 mi
- 8/10East High SchoolGrades: 9-12Distance: 0.8 mi
- 9/10Morey Middle SchoolGrades: 6-8Distance: 0.3 mi
Schools provided by the listing agent
- Elementary: Dora Moore
- Middle: Morey
- High: East
- District: Denver 1
Source: REcolorado as distributed by MLS GRID. This data may not be complete. We recommend contacting the local school district to confirm school assignments for this home.
Get a cash offer in 3 minutes
Find out how much your home could sell for in as little as 3 minutes with a no-obligation cash offer.
Estimated market value
$317,100
Get a cash offer in 3 minutes
Find out how much your home could sell for in as little as 3 minutes with a no-obligation cash offer.
Estimated market value
$317,100
- Colorado
- Denver County
- Denver
- 80218
- Cheesman Park
- 1210 E Colfax Avenue Unit 101
Nearby cities
Nearby neighborhoods
Nearby zip codes
Other Denver Topics
